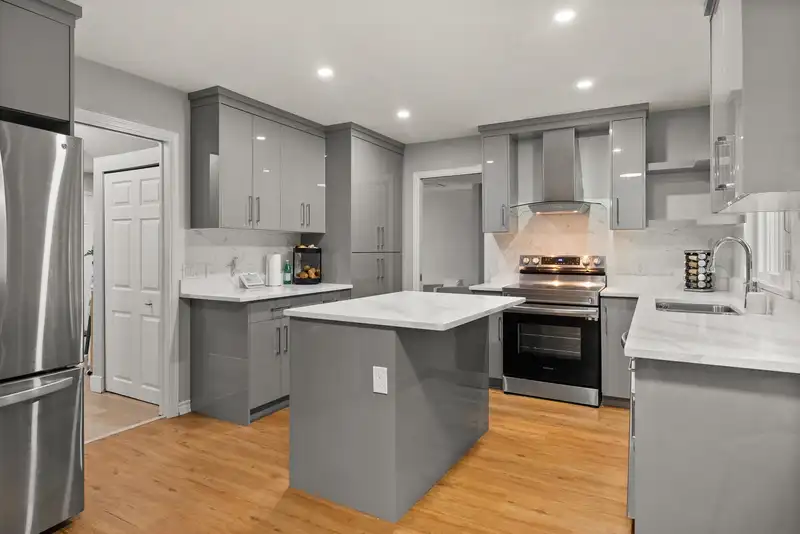
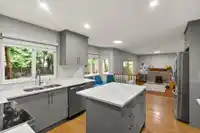
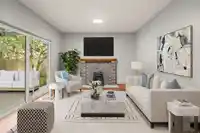
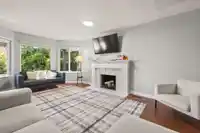
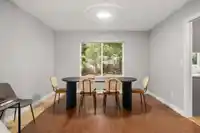
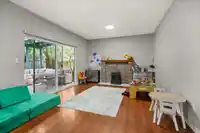
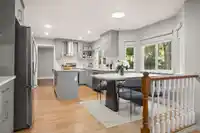
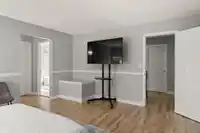
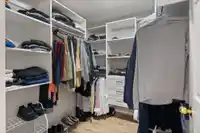
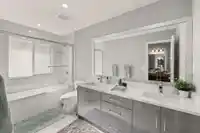
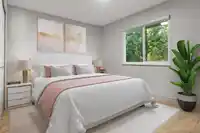
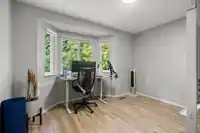
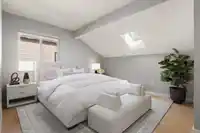
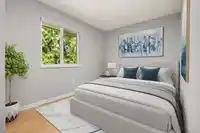
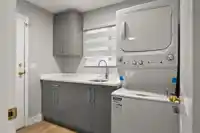
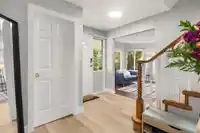
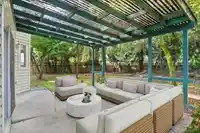
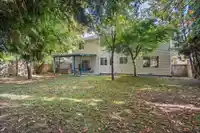
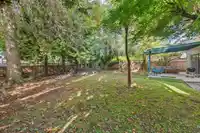
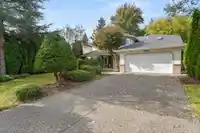
Welcome to HAZEL GLEN in Fleetwood, one of Surrey's most desirable communities! This beautifully renovated home offers 5 bedrooms and 3 full bathrooms, a living, family and patio space - great for entertaining and Air Conditioning! New updates include: Windows, Flooring + Baseboards, Bathrooms, Garage Door, Light Fixtures, Blinds, you name it! All repainted…
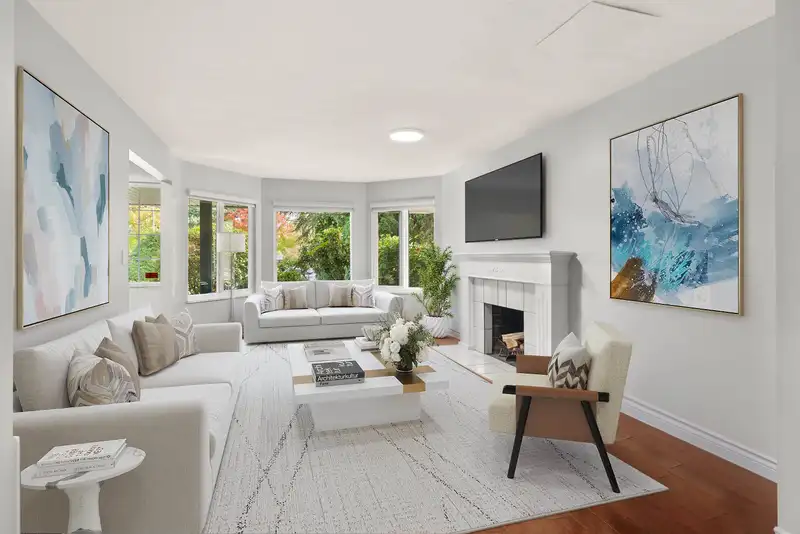
Welcome to HAZEL GLEN in Fleetwood, one of Surrey's most desirable communities! This beautifully renovated home offers 5 bedrooms and 3 full bathrooms, a living, family and patio space - great for entertaining and Air Conditioning! New updates include: Windows, Flooring + Baseboards, Bathrooms, Garage Door, Light Fixtures, Blinds, you name it! All repainted in contemporary colours! The Furnace and Roof were replaced recently as well. This spacious home has room for a big family and the area is home to many great families, walkable to William Watson Elementary, Fleetwood Park Secondary, Holy Cross Secondary, Fleetwood Park, Fleetwood Community Centre, Fleetwood Shopping Centre and right by future sky-train stations!
Features
No Outdoor Area
Garage Double
Garage Door Opener
Shopping Nearby
Room measurements15 rooms▸
Living RoomMain · 12'2 × 18'10
Dining RoomMain · 10'7 × 11'11
KitchenMain · 9'6 × 12'
Eating AreaMain · 8'8 × 13'8
Dining RoomMain · 12'12 × 15'7
BedroomMain · 9' × 11'7
Mud RoomMain · 6'2 × 8'4
FoyerMain · 7'6 × 10'8
Primary BedroomAbove · 14' × 15'10
Walk-In ClosetAbove · 6'4 × 7'7
BedroomAbove · 10'3 × 12'2
BedroomAbove · 12'7 × 19'4
Walk-In ClosetAbove · 5'5 × 7'6
BedroomAbove · 12' × 12'4
DenAbove · 8'6 × 13'2
Floor plan
🔍 Tap to zoom
Pinch or scroll to zoom · drag to pan · double-tap to reset
Under BC's Small-Scale Multi-Unit Housing rules, this single-family lot may permit up to 6 units. These are the provincial minimums and approximate — local bylaw, servicing and lot conditions apply.
Transit-oriented potential (Bill 47 / TOA)
Transit areaTier 2within 400 m of a station
Max density4 FAR
Max height12 storeys
Est. buildable~28,934 sqft
Nearest stationBakerview-166 Street Station (future, ~2029)346 m away
Within a provincially designated Transit-Oriented Area, this lot may support up to 4 FAR / 12 storeys regardless of base zoning. Provincial minimums and approximate — municipal rezoning, servicing and parking standards still apply.
Approximate lot lines (ParcelMap BC)
Zoning, lot dimensions and grade are approximate, from public data, and for reference only — verify with the City / Township of Langley before relying on them.
Recent nearby sales
Sold prices are available to registered users. Log in to see what these sold for.

 1 / 29 photos