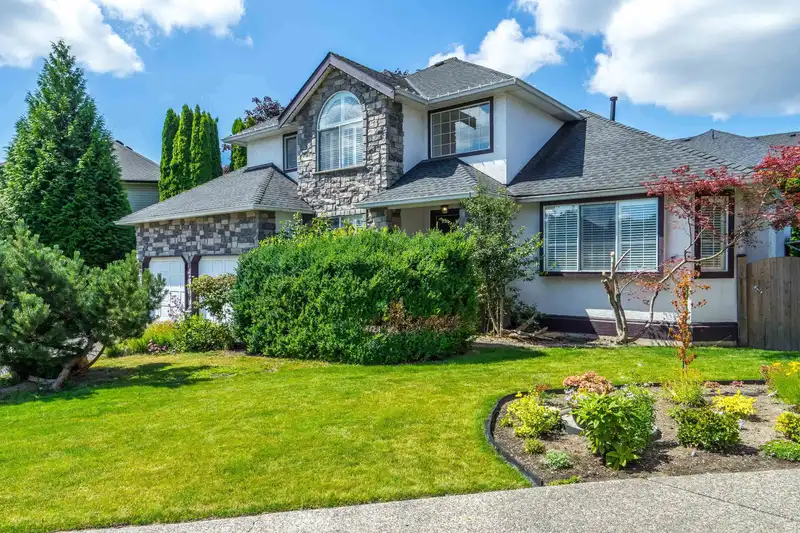
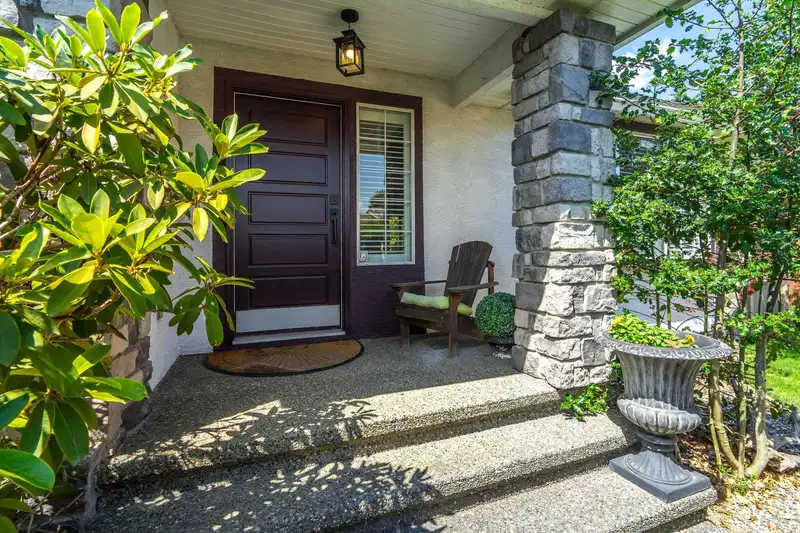
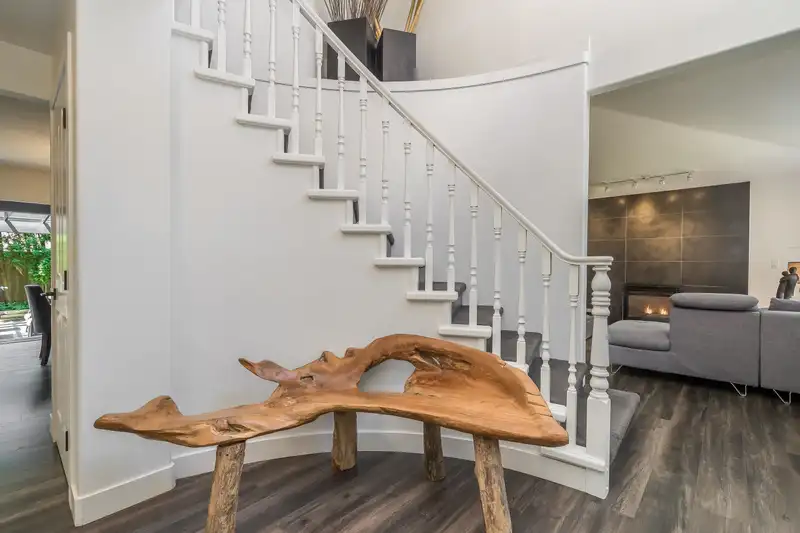
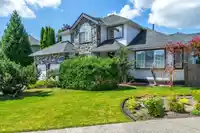
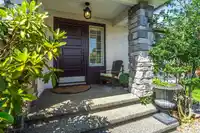
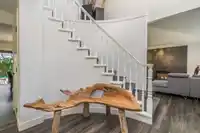
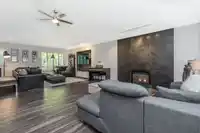
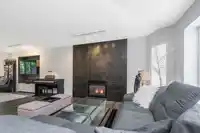
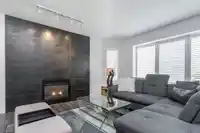
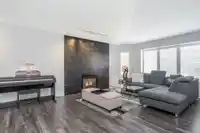
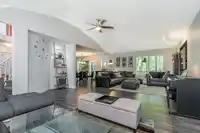
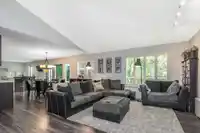
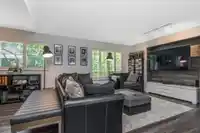
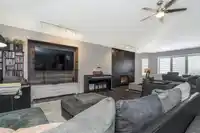
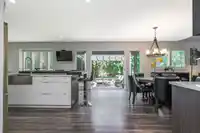
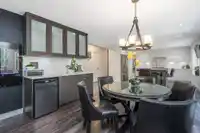
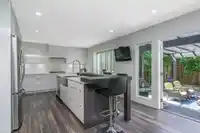
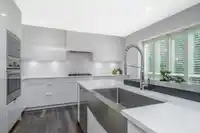
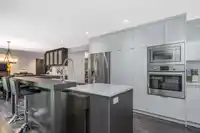
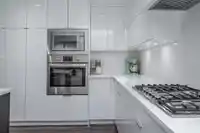
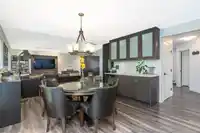
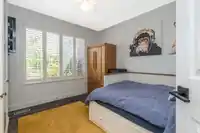
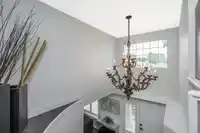
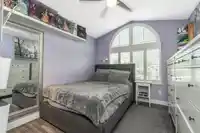
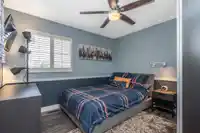
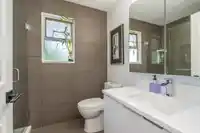
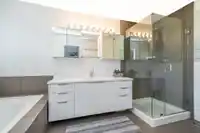
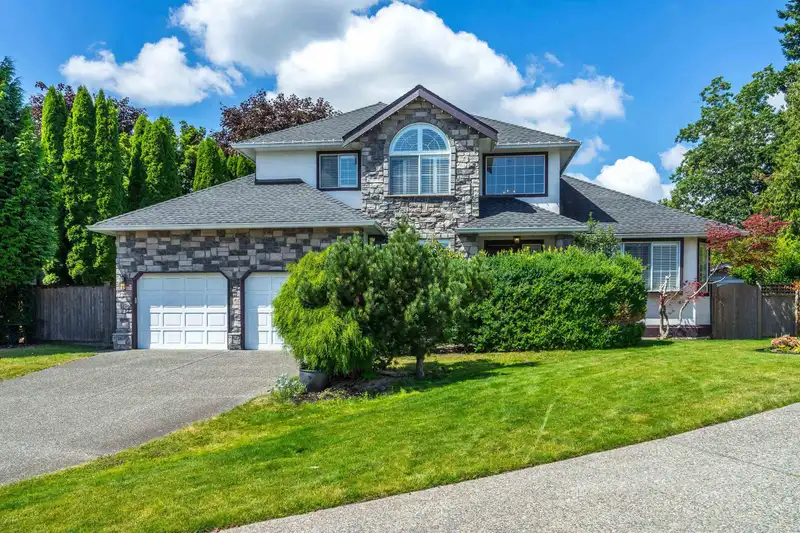
FLEETWOOD GEM/FULLY RENOVATED!! An amazing family home featuring 4 bedrooms and almost 3000 sqft of living space. Located in a cul-de-sac and a great neighborhood. Main floor features a modern kitchen with SS appliances, quartz countertop, oversized island, spacious great room and living room. Upstairs there are 3 bedrooms including a large master bedroom…
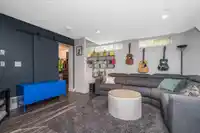
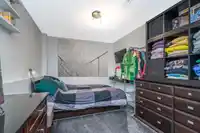
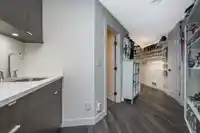
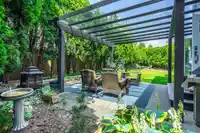
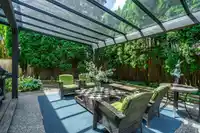
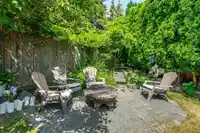
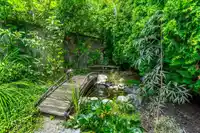
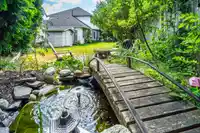
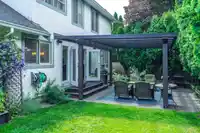
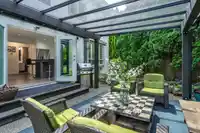
FLEETWOOD GEM/FULLY RENOVATED!! An amazing family home featuring 4 bedrooms and almost 3000 sqft of living space. Located in a cul-de-sac and a great neighborhood. Main floor features a modern kitchen with SS appliances, quartz countertop, oversized island, spacious great room and living room. Upstairs there are 3 bedrooms including a large master bedroom with a beautiful ensuite. Basement is currently a rec room with an additional bedroom but can be easily converted to a suite with separate entry. Amazing home for entertaining inside and in your private backyard. Close to all amenities including schools, parks, shopping, golf courses, trails, public transit, highways, USA border and future Skytrain station. Call today to set up your private viewing, this home won't last!
Features
Storage
Central Vacuum Roughed In
Private Yard
Garage Double
Front Access
Garage Door Opener
Shopping Nearby
Room measurements17 rooms▸
Living RoomMain · 13'1 × 15'1
Family RoomMain · 15'3 × 17'
KitchenMain · 13'1 × 15'11
FoyerMain · 6'4 × 11'9
Living RoomMain · 13'1 × 15'1
DenMain · 9'10 × 11'2
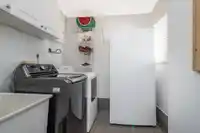
LaundryMain · 6'10 × 11'1
Dining RoomMain · 13'1 × 13'11
Primary BedroomAbove · 13' × 22'4
Walk-In ClosetAbove · 5'9 × 6'
BedroomAbove · 10'9 × 9'10
BedroomAbove · 10'4 × 11'
StorageBelow · 12'3 × 34'9
Recreation RoomBelow · 10'14 × 17'6
BedroomBelow · 12'2 × 9'
Bar RoomBelow · 5'8 × 8'
StorageBelow · 2'6 × 12'
Floor plan
🔍 Tap to zoom
Pinch or scroll to zoom · drag to pan · double-tap to reset
Under BC's Small-Scale Multi-Unit Housing rules, this single-family lot may permit up to 4 units. These are the provincial minimums and approximate — local bylaw, servicing and lot conditions apply.
Approximate lot lines (ParcelMap BC)
Zoning, lot dimensions and grade are approximate, from public data, and for reference only — verify with the City / Township of Langley before relying on them.
Recent nearby sales
Sold prices are available to registered users. Log in to see what these sold for.

 1 / 40 photos