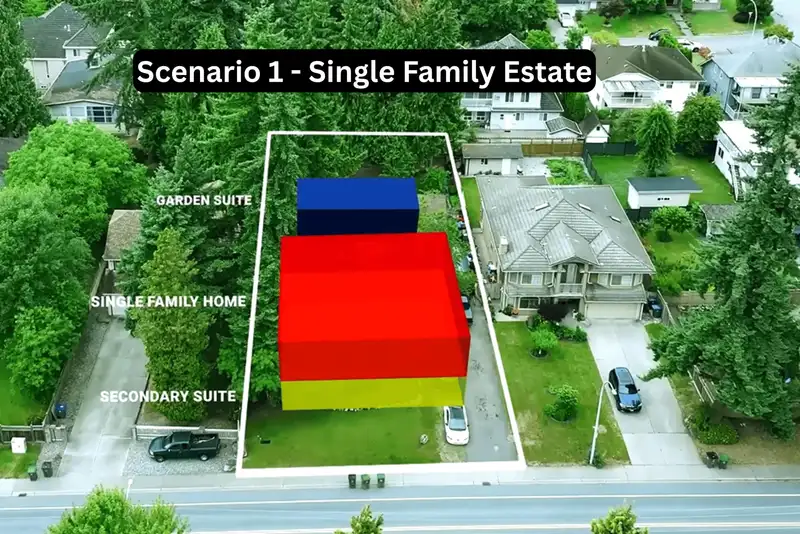
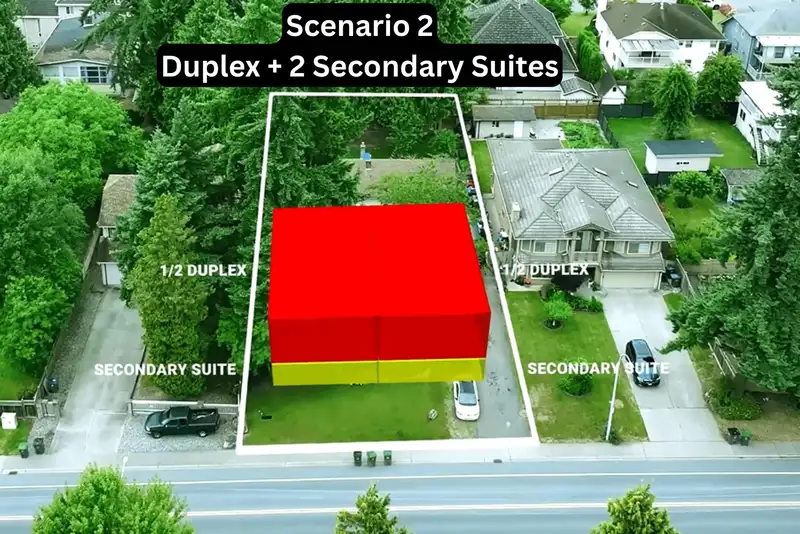
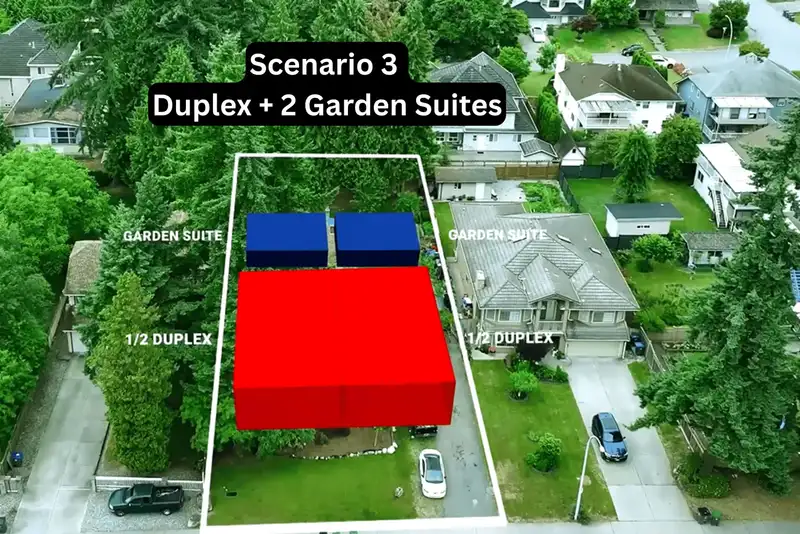
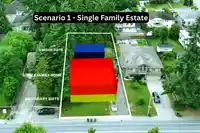
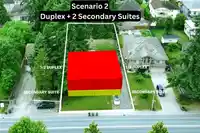
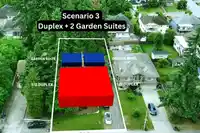
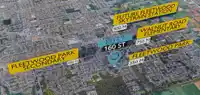
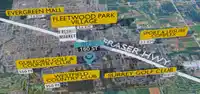
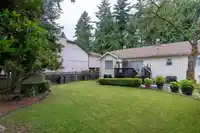
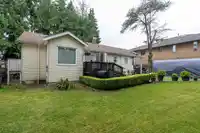
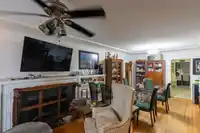
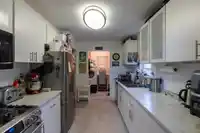
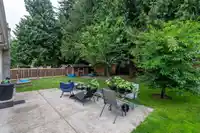
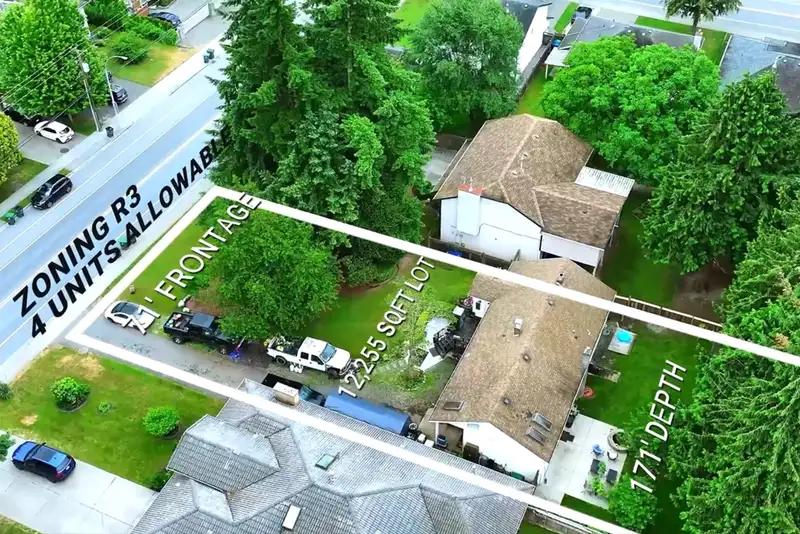
Location & potential - perfect investment! Expansive 12,255 sqft (71 ft x 171 ft) property in heart of Fleetwood - 950M from upcoming Fleetwood Skytrain Station! With R3 zoning, build your dream estate or develop 4 units! Build a 5,005 sqft home + inground basement (check with city) w/secondary suite & 807 sqft 2 storey garden suite! OR maximize land value…
Location & potential - perfect investment! Expansive 12,255 sqft (71 ft x 171 ft) property in heart of Fleetwood - 950M from upcoming Fleetwood Skytrain Station! With R3 zoning, build your dream estate or develop 4 units! Build a 5,005 sqft home + inground basement (check with city) w/secondary suite & 807 sqft 2 storey garden suite! OR maximize land value - develop 4 units: 6,028 sqft Duplex (2 units) + 2 secondary suites OR 6,028 sqft Duplex (2 units) + 2 (807 sqft) garden suites (2 storey). Buyer/Buyer's agent must do due diligence. Walking distance to Walnut Road Elem, Fleetwood Secondary & beautiful Fleetwood Park + easy access to Fresh St. & Surrey Sport & Leisure Complex. 1,403 sqft rancher is rented to long term tenants on month to month basis. Call us for more info!
Features
Private Yard
Additional Parking
Open
RV Access/Parking
Front Access
Shopping Nearby
Room measurements8 rooms▸
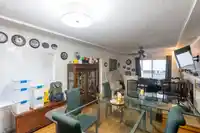
Living RoomMain · 12'6 × 15'6
Dining RoomMain · 12'0 × 10'0
KitchenMain · 10'11 × 8'6
NookMain · 6'6 × 6'6
Primary BedroomMain · 10'0 × 14'0
BedroomMain · 10'0 × 12'0
Recreation RoomMain · 12'0 × 23'0
BedroomAbove · 10'0 × 17'0
Floor plan
🔍 Tap to zoom
Pinch or scroll to zoom · drag to pan · double-tap to reset
Under BC's Small-Scale Multi-Unit Housing rules, this single-family lot may permit up to 4 units. These are the provincial minimums and approximate — local bylaw, servicing and lot conditions apply.
Approximate lot lines (ParcelMap BC)
Zoning, lot dimensions and grade are approximate, from public data, and for reference only — verify with the City / Township of Langley before relying on them.
Monthly Cost Calculator
Estimated monthly cost$7,548
Mortgage payment$6,927
Property tax$471
Home insurance$150
Partner Rates Available
Contact us for preferred mortgage rates
Monthly cost
Estimated monthly$7,548
$1,263,800$1,713,800
9%50%
3.00%7.00%
5 years30 years
$4,498/yr$6,798/yr
$120/mo$180/mo
An estimate only. Canadian semi-annual compounding; excludes utilities, closing costs and BC property transfer tax.
5-year fixed, as of Oct 22

 1 / 17 photos