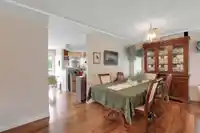
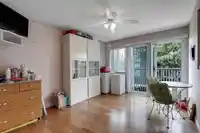
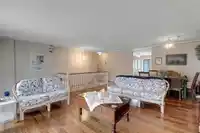
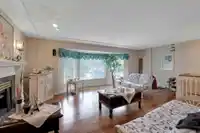
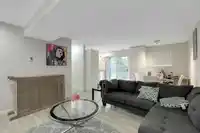
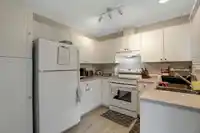
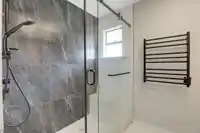
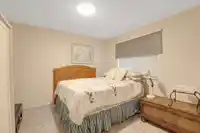
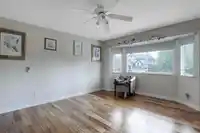
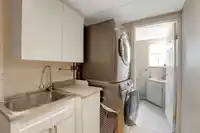
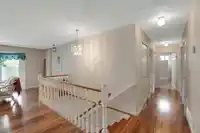
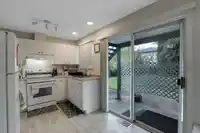
Location Location Location. Incredible Fleetwood location steps away from Popular Fleetwwod park & just steps to schools,transportation,the new skytrain & shopping.1st time offered, this beautiful gem has been loved & pampered by these Original owners and is in fabulous condition. This is a Large bsmt entry home boasts over 1500 sqft up, Features 3 big…
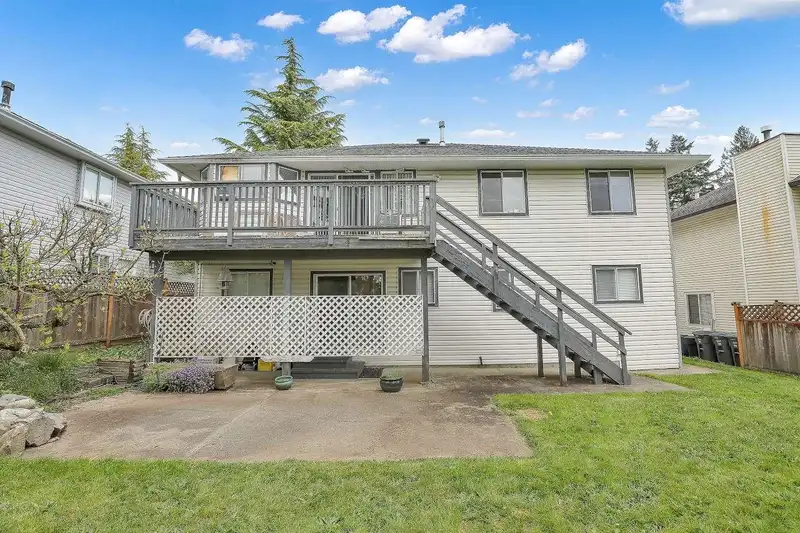
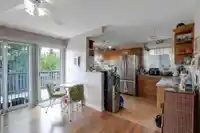
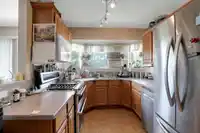
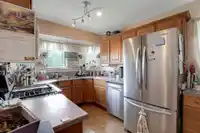
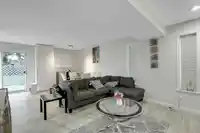
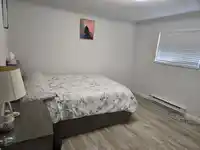
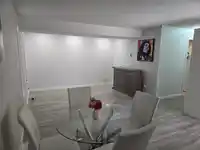
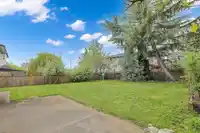
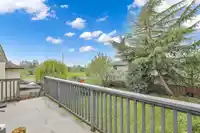
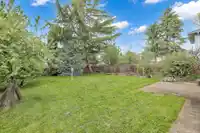
Location Location Location. Incredible Fleetwood location steps away from Popular Fleetwwod park & just steps to schools,transportation,the new skytrain & shopping.1st time offered, this beautiful gem has been loved & pampered by these Original owners and is in fabulous condition. This is a Large bsmt entry home boasts over 1500 sqft up, Features 3 big bdrms up, Master with full ensuite,familyRm off kitchen with doors leading to private deck overlooking huge western exposed b'yard.Fully finished bsmt with a licensed 1 bdrm suite + sepown laundry(tennant leaving mid May) plus an additional Bdrm & bathrm for upstairs use. Under the zoning new zoning which is now R3 which qualifies for home plex. This is a fabulous location exceptional family home. Will not last be quick here. A 10 !!!
Features
Garden
Private Yard
Garage Double
Front Access
Shopping Nearby
Room measurements14 rooms▸
Living RoomMain · 11'10 × 21'2
Dining RoomMain · 13'8 × 17'3
Eating AreaMain · 10'9 × 13'2
KitchenMain · 8'3 × 15'2
Primary BedroomMain · 13'4 × 15'6
BedroomMain · 10'10 × 13'3
BedroomMain · 10'7 × 13'4
Walk-In ClosetMain · 4'9 × 5'9
LaundryBsmt · 5' × 4'
Living RoomBsmt · 13' × 21'9
KitchenBsmt · 8'10 × 9'4
BedroomBsmt · 11'5 × 12'5
BedroomBsmt · 11'7 × 13'2
FoyerBsmt · 6'2 × 8'
Floor plan
🔍 Tap to zoom
Pinch or scroll to zoom · drag to pan · double-tap to reset
Under BC's Small-Scale Multi-Unit Housing rules, this single-family lot may permit up to 4 units. These are the provincial minimums and approximate — local bylaw, servicing and lot conditions apply.
Approximate lot lines (ParcelMap BC)
Zoning, lot dimensions and grade are approximate, from public data, and for reference only — verify with the City / Township of Langley before relying on them.
Monthly Cost Calculator
Estimated monthly cost$7,645
Mortgage payment$6,972
Property tax$523
Home insurance$150
Partner Rates Available
Contact us for preferred mortgage rates
Monthly cost
Estimated monthly$7,645
$1,274,900$1,724,900
9%50%
2.99%6.99%
5 years30 years
$4,975/yr$7,575/yr
$120/mo$180/mo
An estimate only. Canadian semi-annual compounding; excludes utilities, closing costs and BC property transfer tax.
5-year fixed, as of Nov 3

 1 / 39 photos