
 1 / 25 photos
About This Property
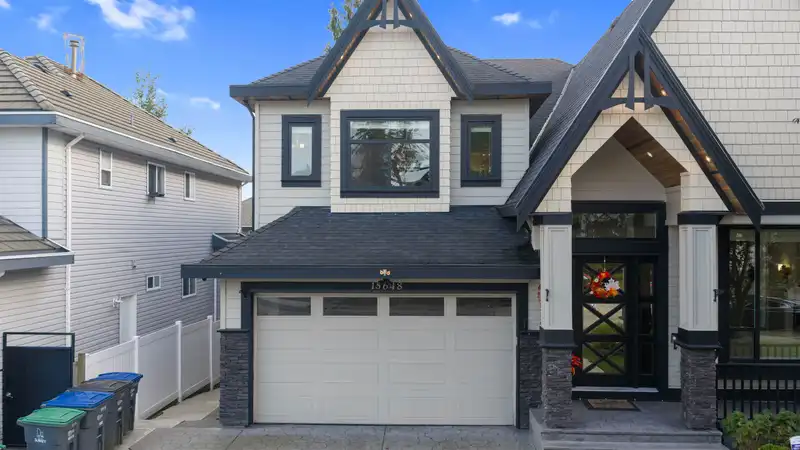
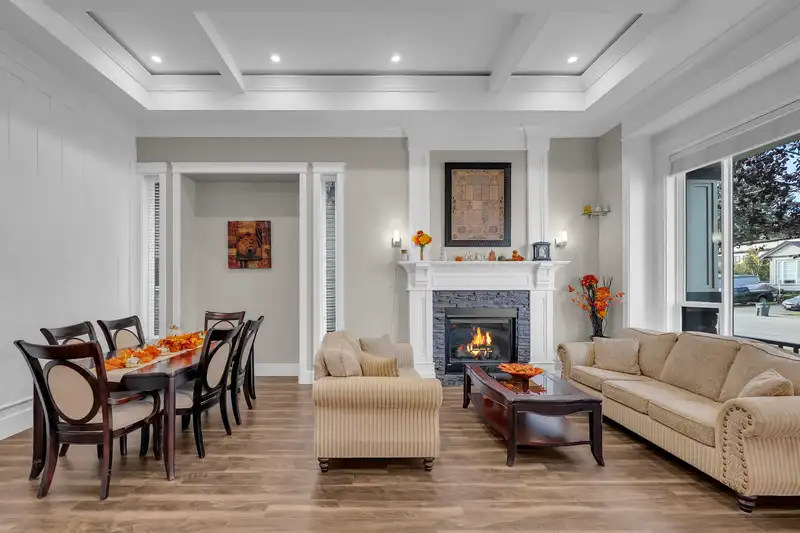
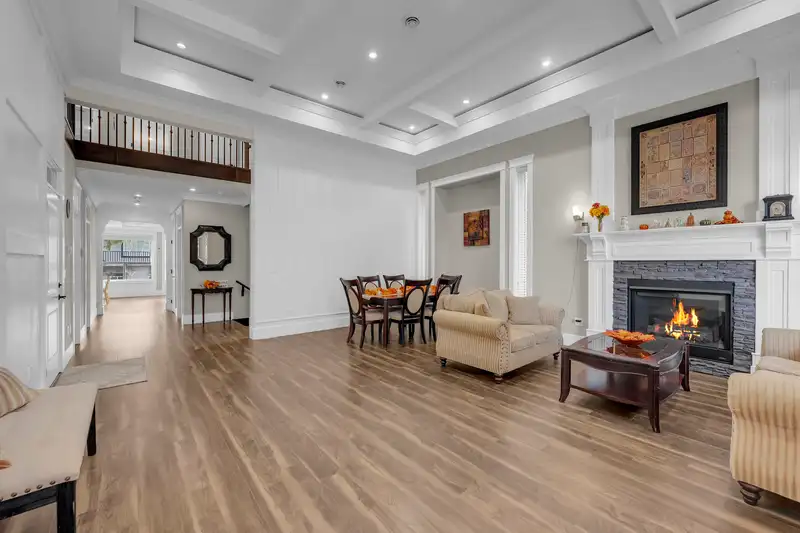
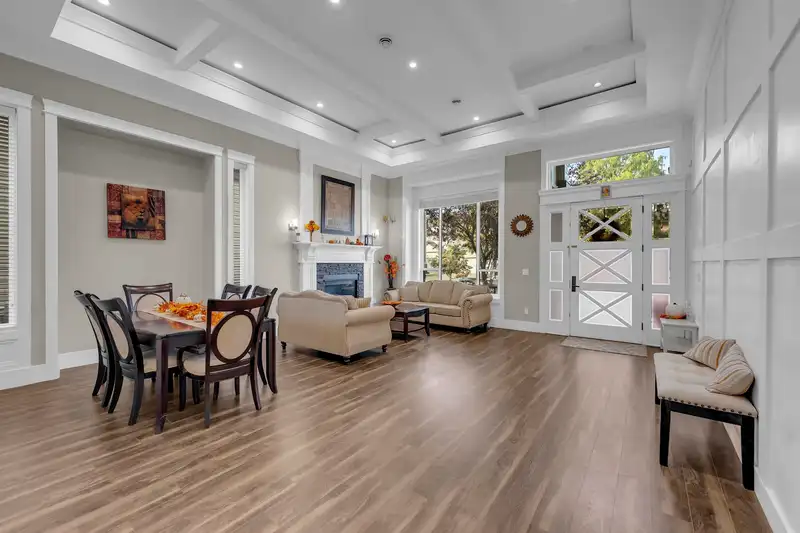
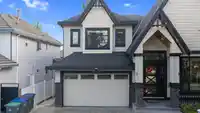
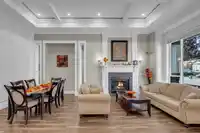
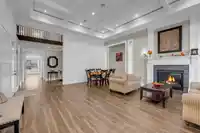
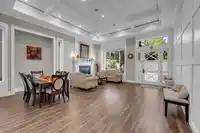
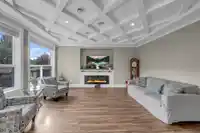
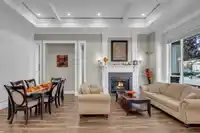
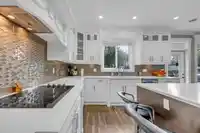
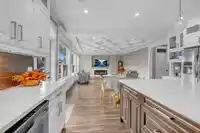
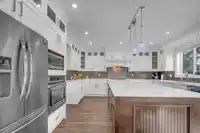
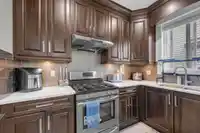
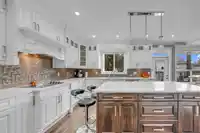
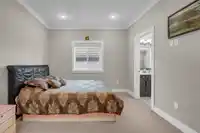
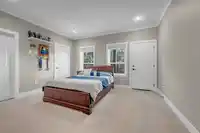
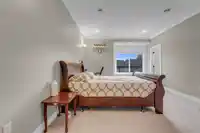
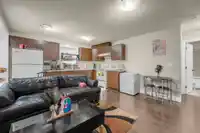
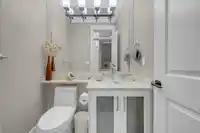
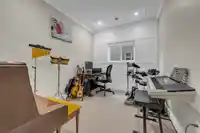
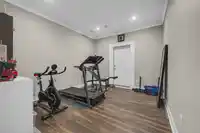
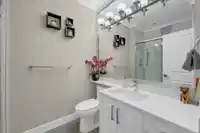
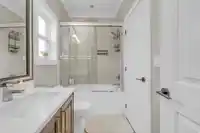
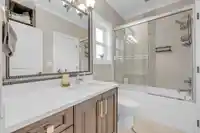
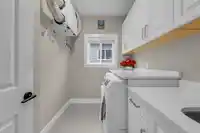
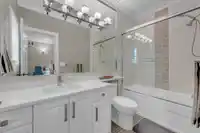
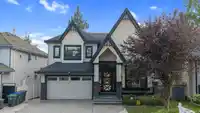
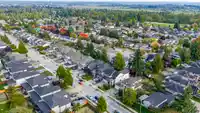
Spacious custom-built home on a 6,300+ sq. ft. North facing lot in the heart of Fleetwood. Built in 2015, this well-maintained 5,389 sq. ft. residence features 8 bedrooms and 7.5 bathrooms, ideal for large or multi-generational families. Main floor bedroom with ensuite as well as an office on the main floor, spacious upper-level bedrooms, and a lower-level…
Features
Property Details
School Catchment
Neighbourhood
Age
- Under 1515.6%
- 15 to 6466%
- 65 and over18.4%
Household size
- 1 person13.5%
- 224.9%
- 319.8%
- 421.9%
- 5 or more19.8%
Language spoken at home
34.9% English mother tongue
Mother tongue, share of 3,840 residents.
How this pocket differs
- notably more Korean speakers than Fleetwood Tynehead 5.1% vs 3%
- notably more Mandarin speakers than Fleetwood Tynehead 11.2% vs 7%
- notably fewer Tagalog speakers than Fleetwood Tynehead 3% vs 4.7%
- more Punjabi speakers than Fleetwood Tynehead 21.7% vs 16.8%
Source: Statistics Canada, Census of Population, 2021. Reproduced and distributed on an "as is" basis with the permission of Statistics Canada.
Land & Development
Ground rises about 1.8 m from front to back (4.6% grade).
Under BC's Small-Scale Multi-Unit Housing rules, this single-family lot may permit up to 4 units. These are the provincial minimums and approximate — local bylaw, servicing and lot conditions apply.
Zoning, lot dimensions and grade are approximate, from public data, and for reference only — verify with the City / Township of Langley before relying on them.
Monthly Cost Calculator
An estimate only. Canadian semi-annual compounding; excludes utilities, closing costs and BC property transfer tax. 5-year fixed, as of Nov 13
Similar Listings Nearby
15665 82 AVENUE
15671 82 AVENUE
15668 82A AVENUE
15672 82A AVENUE
7960 155 STREET
8283 154B STREET
15537 84A AVENUE
8538 156 STREET
15390 80A AVENUE
7770 155A STREET
8030 153A STREET
8160 153A STREET