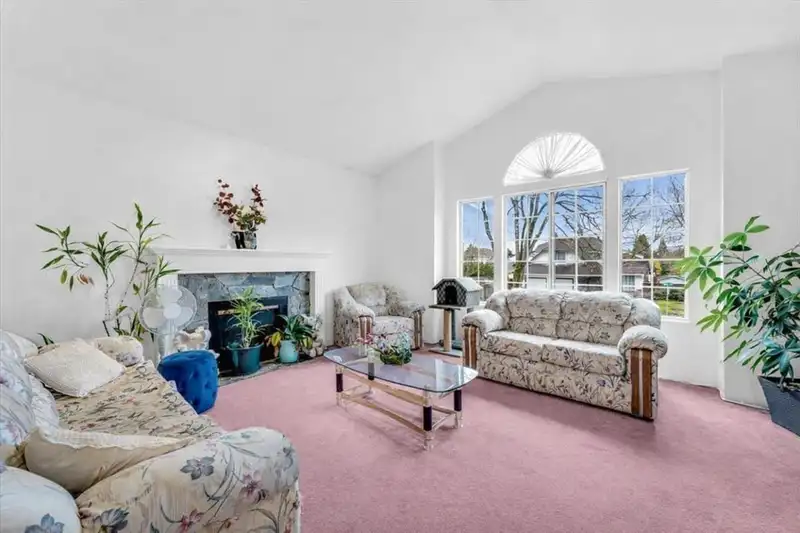
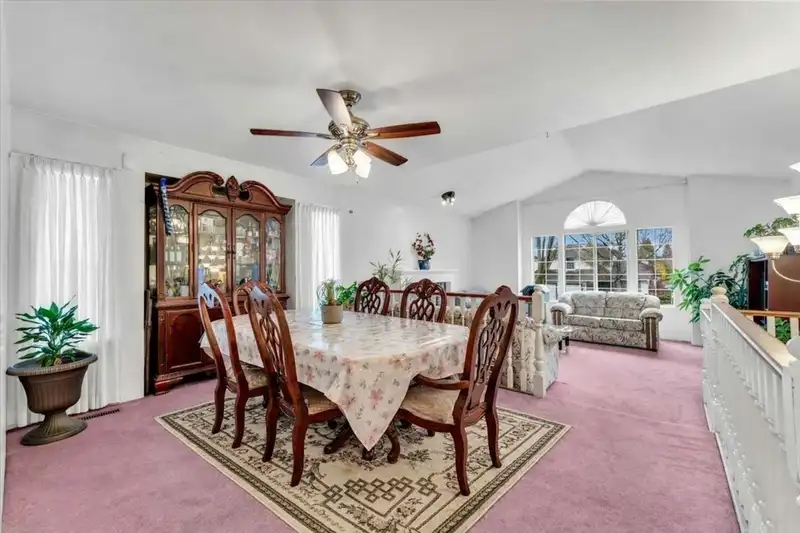
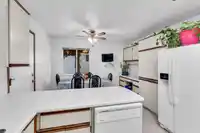
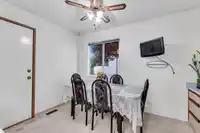
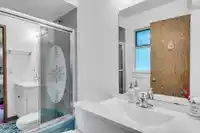
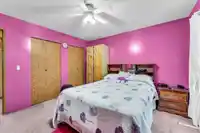
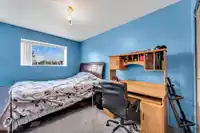
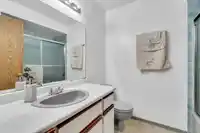
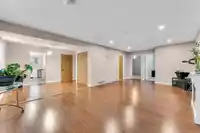
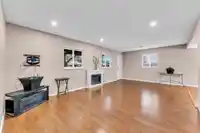
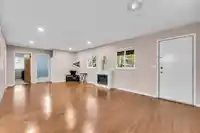
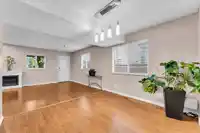
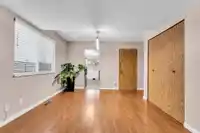
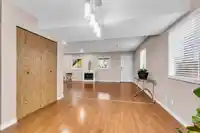
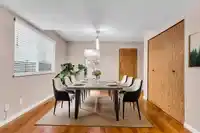
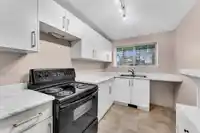
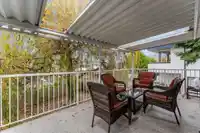
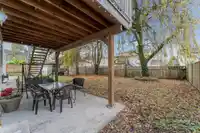
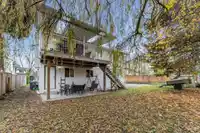
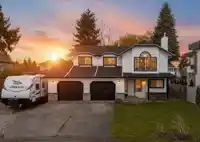
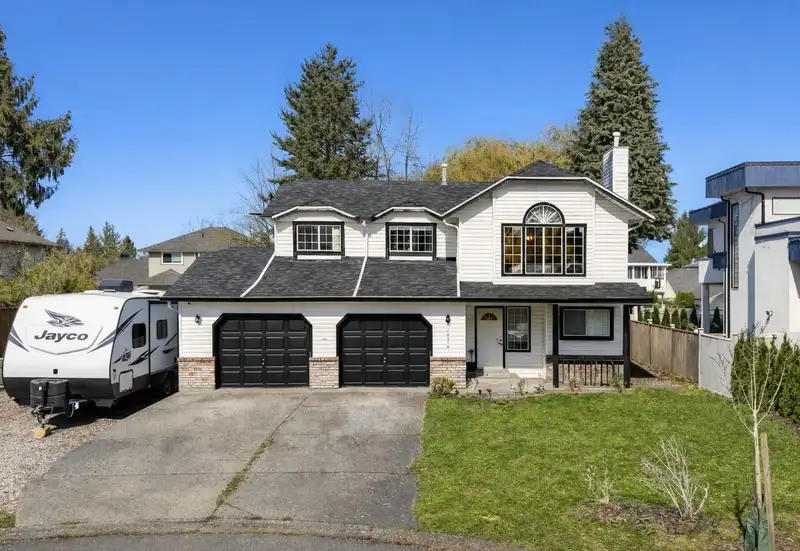
Your Fleetwood home search is over! This amazing 5-bedroom, 3-bathroom home is nestled in a quiet cul-de-sac on a generous 7,571 sq. ft. lot, offering over 2,364 sq. ft. of comfortable living space and convenient RV PARKING. Inside you will find a spacious kitchen & family area along with generous size bedrooms and a 2 BEDROOM LEGAL MORTGAGE HELPER. Enjoy…
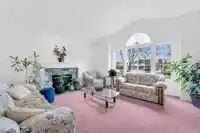
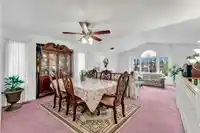
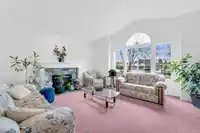
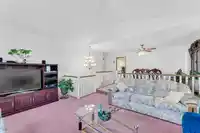
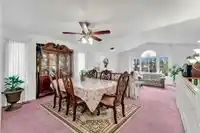
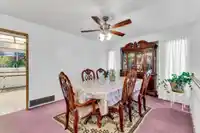
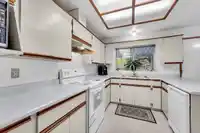
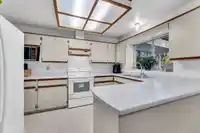
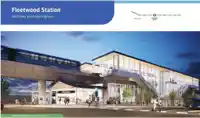
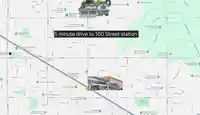
Your Fleetwood home search is over! This amazing 5-bedroom, 3-bathroom home is nestled in a quiet cul-de-sac on a generous 7,571 sq. ft. lot, offering over 2,364 sq. ft. of comfortable living space and convenient RV PARKING. Inside you will find a spacious kitchen & family area along with generous size bedrooms and a 2 BEDROOM LEGAL MORTGAGE HELPER. Enjoy your fully fenced backyard with a large patio, ideal for warm summer evenings with family & friends. Located WALKING distance from top rated schools and Conveniently minutes away from shopping centres, parks & transit along with being just minutes away from the new skytrain station that connects Surrey to Langley. This home truly checks every box for comfort, lifestyle, and convenience. Book your private showing !
Features
Private Yard
Additional Parking
Garage Double
RV Access/Parking
Front Access
Garage Door Opener
Shopping Nearby
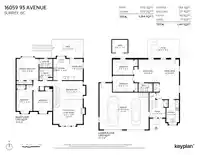
Room measurements13 rooms▸
FoyerBelow · 5'10 × 9'2
Living RoomBelow · 13'0 × 12'0
Dining RoomBelow · 13'0 × 12'11
KitchenBelow · 7'10 × 7'2
BedroomBelow · 9'2 × 11'8
BedroomBelow · 8'9 × 11'8
Primary BedroomAbove · 12'0 × 12'6
BedroomAbove · 12'2 × 9'0
BedroomAbove · 11'0 × 10'11
Living RoomAbove · 13'9 × 16'9
Dining RoomAbove · 10'4 × 13'0
KitchenAbove · 12'0 × 8'11
Eating AreaAbove · 10'0 × 7'10
Floor plan
🔍 Tap to zoom
Pinch or scroll to zoom · drag to pan · double-tap to reset
Zoning, lot dimensions and grade are approximate, from public data, and for reference only — verify with the City / Township of Langley before relying on them.
Recent nearby sales
Sold prices are available to registered users. Log in to see what these sold for.

 1 / 40 photos