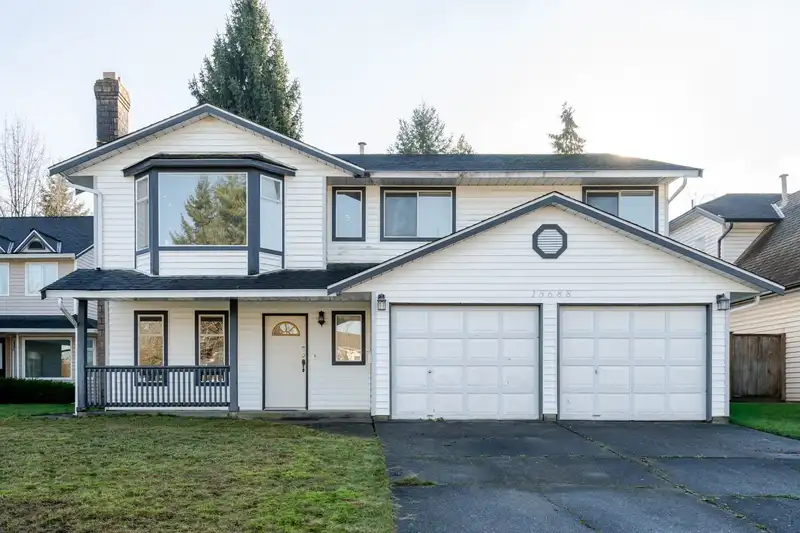
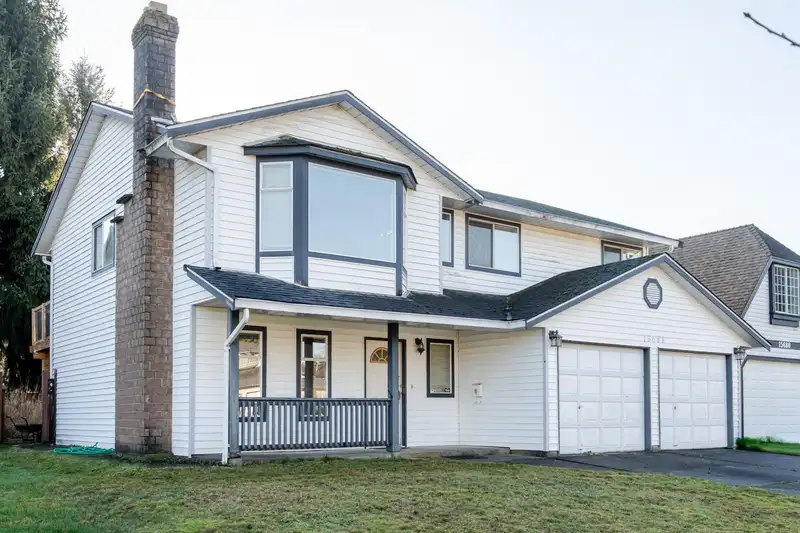
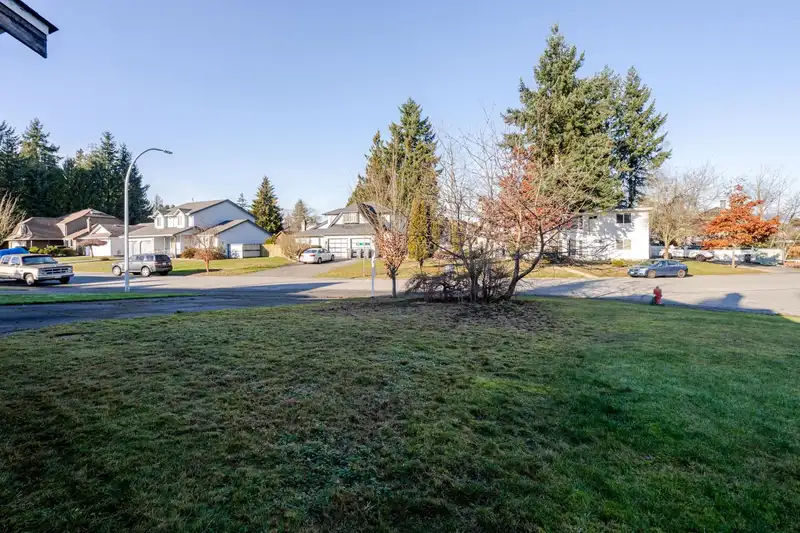
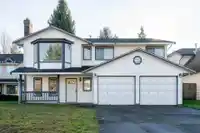
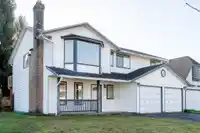
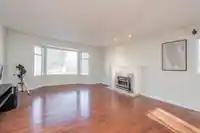
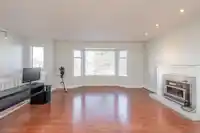
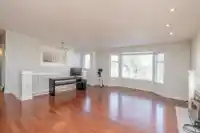
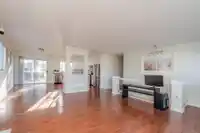
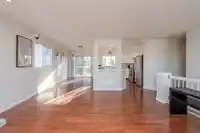
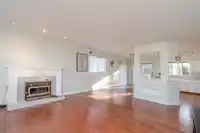
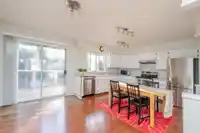
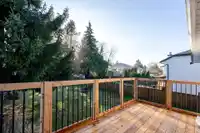
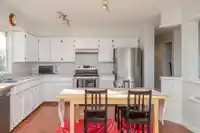
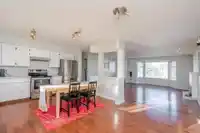
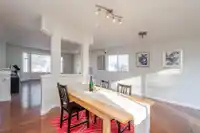
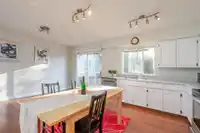
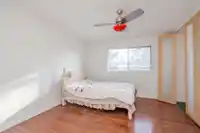
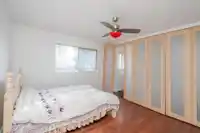
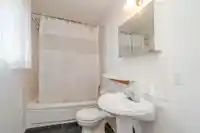
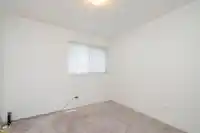
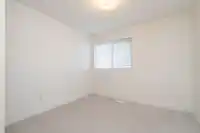
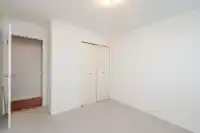
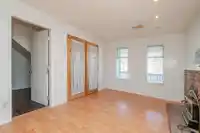
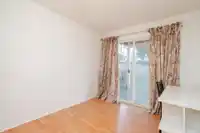
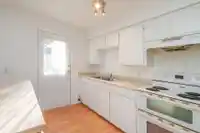
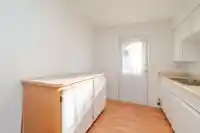
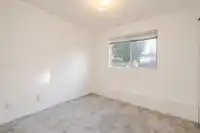
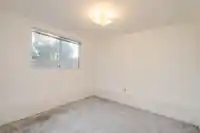
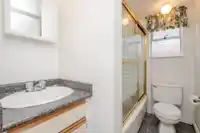
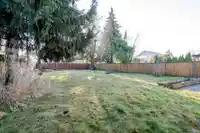
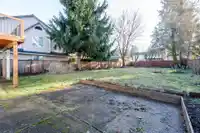
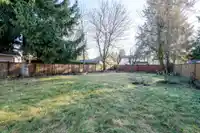
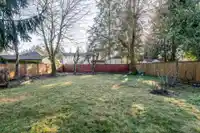
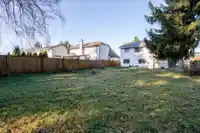
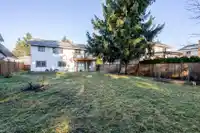
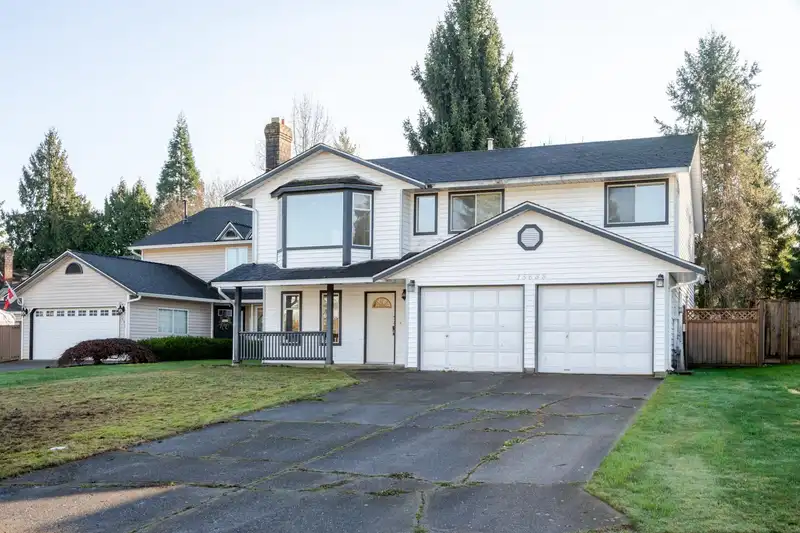
BELAIR ESTATES! Great subdivision in Fleetwood close to all levels of schools both public & private. Basement entry home on LARGE 9,200 plus square foot lot located on quiet street. South exposed huge rear yard that is totally private & fenced. Home has 3 bedrooms up with real hardwood flooring throughout and open design from living room to kitchen.…
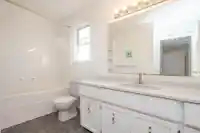
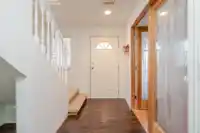
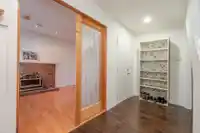
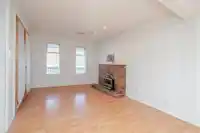
BELAIR ESTATES! Great subdivision in Fleetwood close to all levels of schools both public & private. Basement entry home on LARGE 9,200 plus square foot lot located on quiet street. South exposed huge rear yard that is totally private & fenced. Home has 3 bedrooms up with real hardwood flooring throughout and open design from living room to kitchen. Updated master bedroom with unique walk in closet and 4 piece ensuite. Downstairs has 2 bedroom + Den(or 3rd bedroom) suite with seperate entrance on the ground level. Openhouse on Jan 25th (SUN) 2pm-4pm
Features
Garage Double
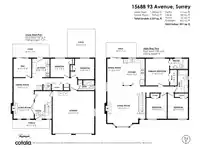
Room measurements13 rooms▸
Living RoomMain · 19'11 × 15'4
Dining RoomMain · 13'4 × 7'10
KitchenMain · 13'4 × 10'8
Primary BedroomMain · 13'2 × 11'8
BedroomMain · 12'5 × 10'2
BedroomMain · 12'5 × 10'0
KitchenBelow · 9'2 × 8'8
BedroomBelow · 9'2 × 9'6
BedroomBelow · 10'1 × 11'9
DenBelow · 9'2 × 8'9
Living RoomBelow · 7'9 × 10'0
Dining RoomBelow · 12'2 × 10'
FoyerBelow · 6'10 × 4'9
Floor plan
🔍 Tap to zoom
Pinch or scroll to zoom · drag to pan · double-tap to reset
Under BC's Small-Scale Multi-Unit Housing rules, this single-family lot may permit up to 4 units. These are the provincial minimums and approximate — local bylaw, servicing and lot conditions apply.
Approximate lot lines (ParcelMap BC)
Zoning, lot dimensions and grade are approximate, from public data, and for reference only — verify with the City / Township of Langley before relying on them.
Recent nearby sales
Sold prices are available to registered users. Log in to see what these sold for.

 1 / 40 photos