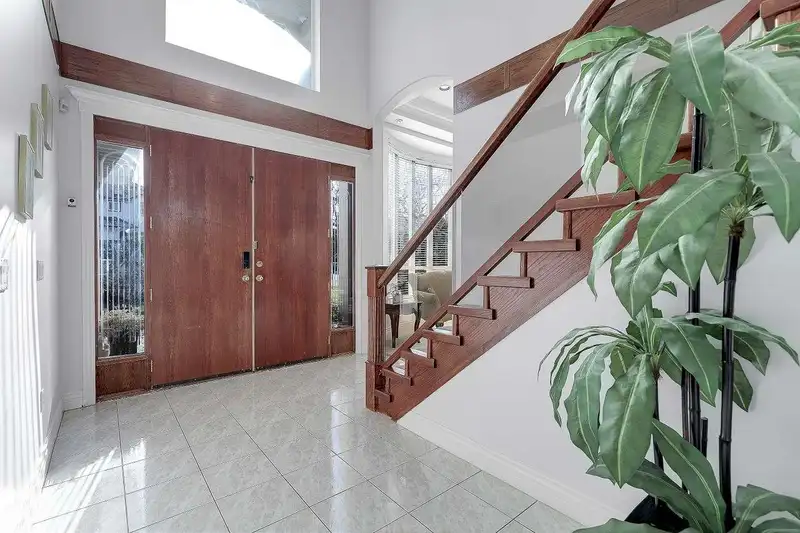
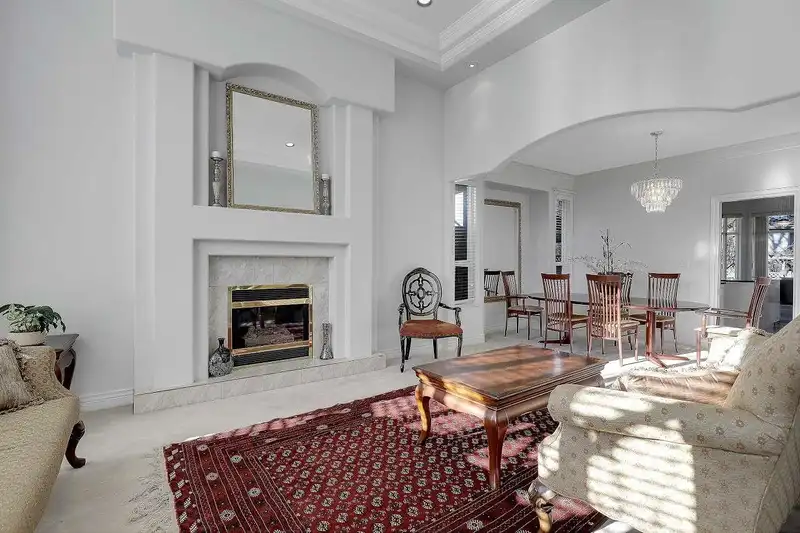
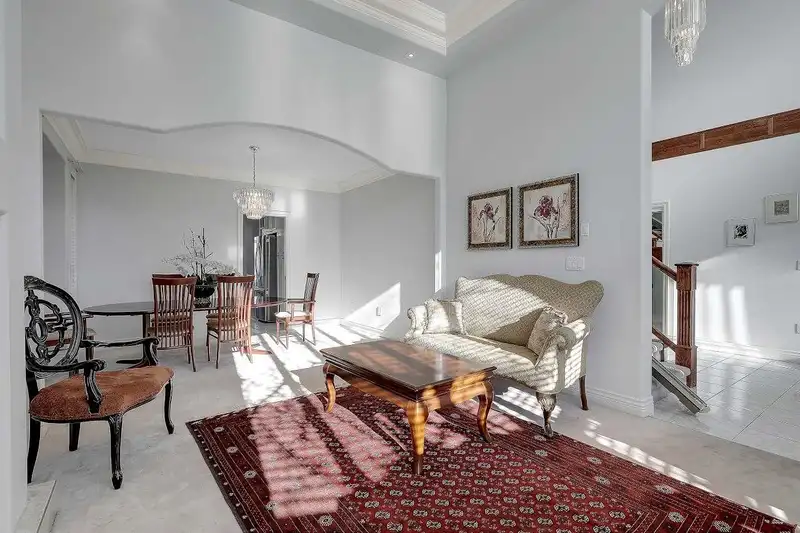
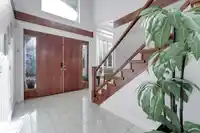
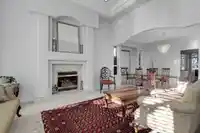
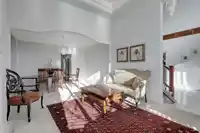
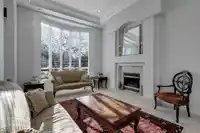
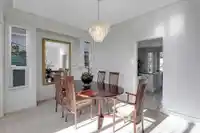
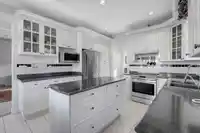
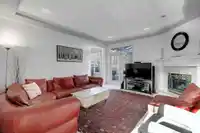
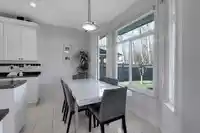
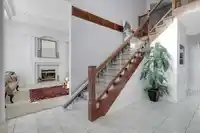
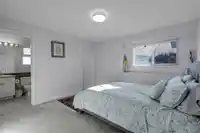
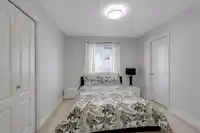
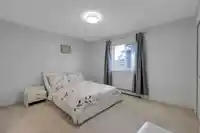
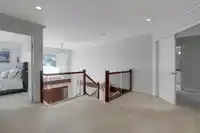
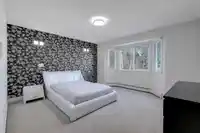
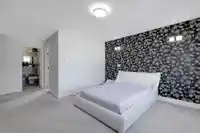
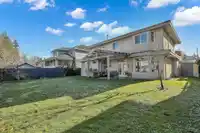
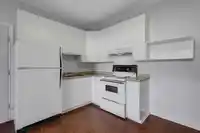
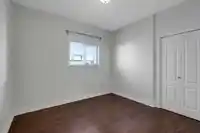
A beautifully maintained 6-bedroom, 5-bathroom home offering a functional and inviting layout with high ceilings and an open-concept main floor. A grand entrance and spacious foyer create a great first impression. Enjoy in-floor radiant heating throughout, new appliances and a unique in-wall fish tank. Large windows and south facing lot allows for bright…
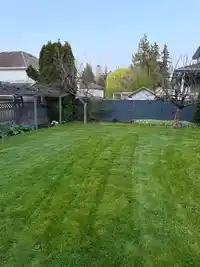
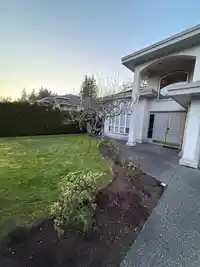
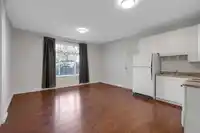
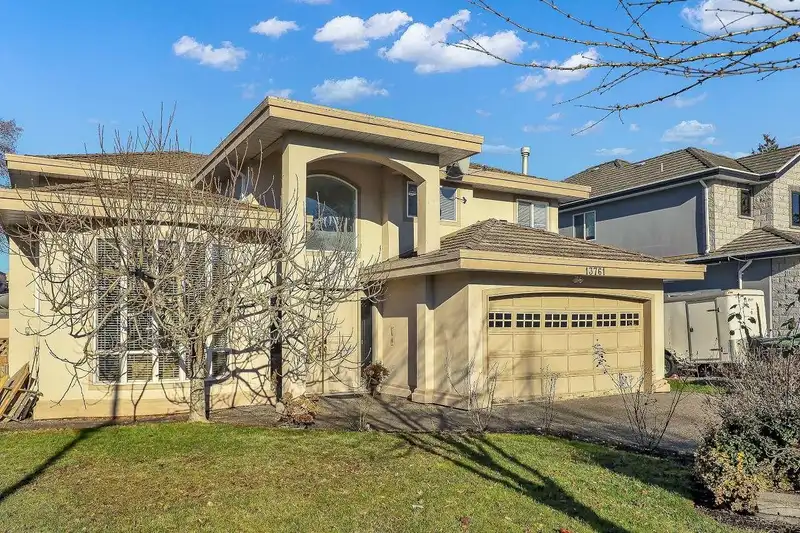
A beautifully maintained 6-bedroom, 5-bathroom home offering a functional and inviting layout with high ceilings and an open-concept main floor. A grand entrance and spacious foyer create a great first impression. Enjoy in-floor radiant heating throughout, new appliances and a unique in-wall fish tank. Large windows and south facing lot allows for bright living spaces and generous amounts of sunlight all year. Enjoy a large fenced yard in a quiet neighborhood ideal for families. One BR legal suite on main level perfect for extended family or rental income. Extended driveway in addition to double car garage allows for up to 8 vehicles parked on property. An exceptional opportunity combining comfort, style and versatility. Don't miss out, won't last long!
Features
Central Vacuum
Carport Multiple
Garage Double
Front Access
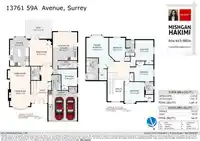
Room measurements13 rooms▸
KitchenMain · 11'1 × 16'3
Family RoomMain · 14'0 × 16'3
Dining RoomMain · 10'3 × 14'8
FoyerMain · 10'2 × 13'6
Living RoomMain · 12'9 × 14'6
LaundryMain · 5'1 × 9'6
KitchenMain · 15'1 × 18'1
BedroomMain · 10'5 × 11'8
BedroomAbove · 12'0 × 12'4
BedroomAbove · 10'1 × 11'11
BedroomAbove · 11'4 × 13'1
BedroomAbove · 9'11 × 14'5
BedroomAbove · 12'5 × 14'0
Floor plan
🔍 Tap to zoom
Pinch or scroll to zoom · drag to pan · double-tap to reset
Ground drops about 0.8 m from front to back (2.3% grade).
Multi-unit potential (Bill 44 / SSMUH)
Units allowedUp to 4
Max height3 storeys
Min. setbacks4.5 / 1.5 / 1.2 mfront / side / rear
Est. buildable~7,067 sqft
Under BC's Small-Scale Multi-Unit Housing rules, this single-family lot may permit up to 4 units. These are the provincial minimums and approximate — local bylaw, servicing and lot conditions apply.
Approximate lot lines (ParcelMap BC)
Zoning, lot dimensions and grade are approximate, from public data, and for reference only — verify with the City / Township of Langley before relying on them.
Recent nearby sales
Sold prices are available to registered users. Log in to see what these sold for.

 1 / 24 photos