
 1 / 26 photos
About This Property
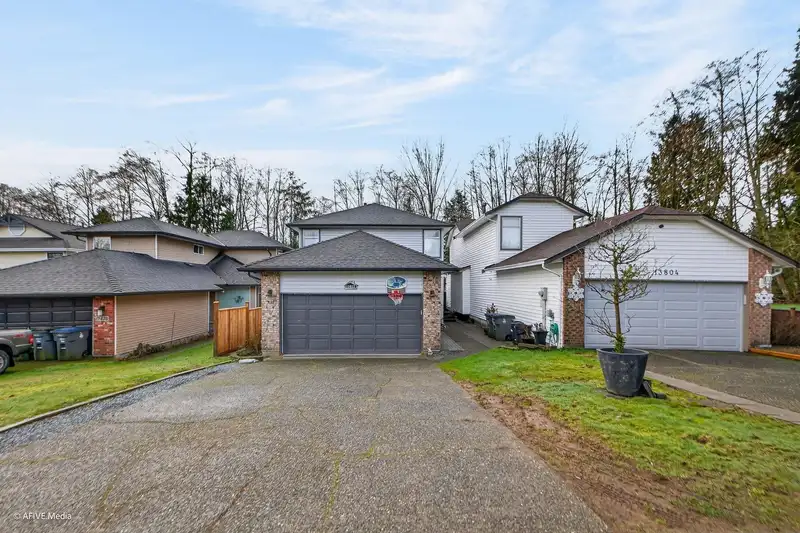
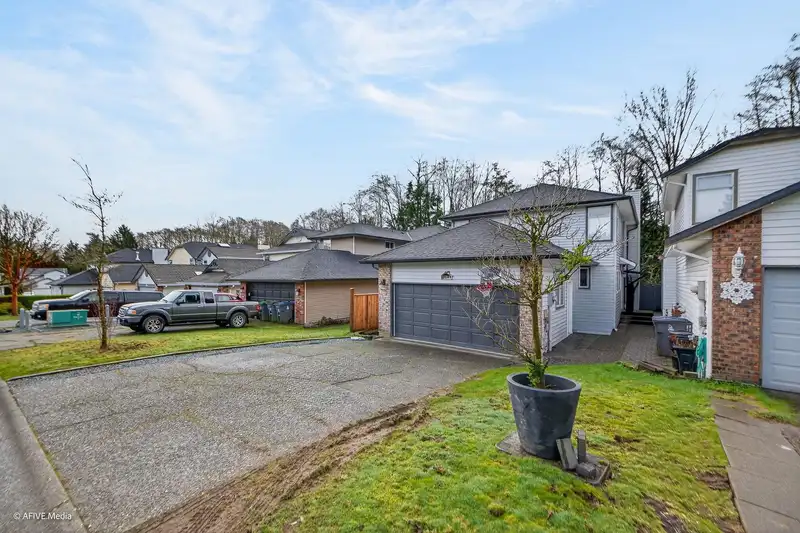
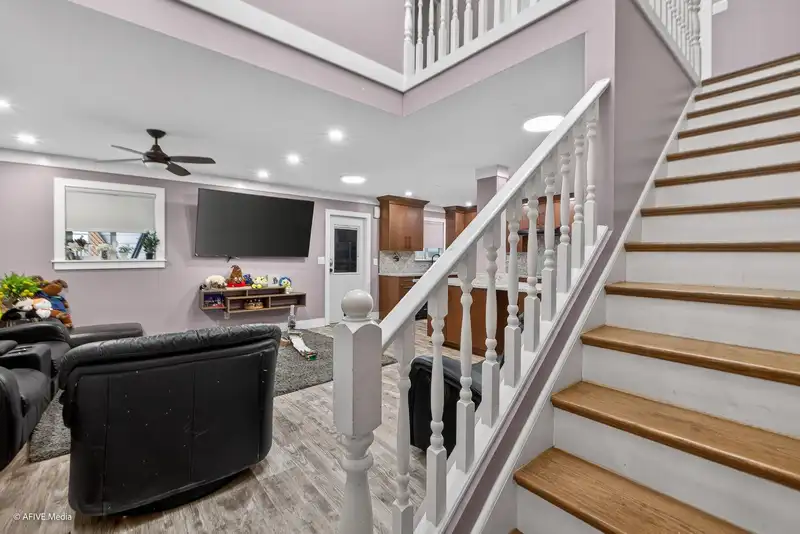
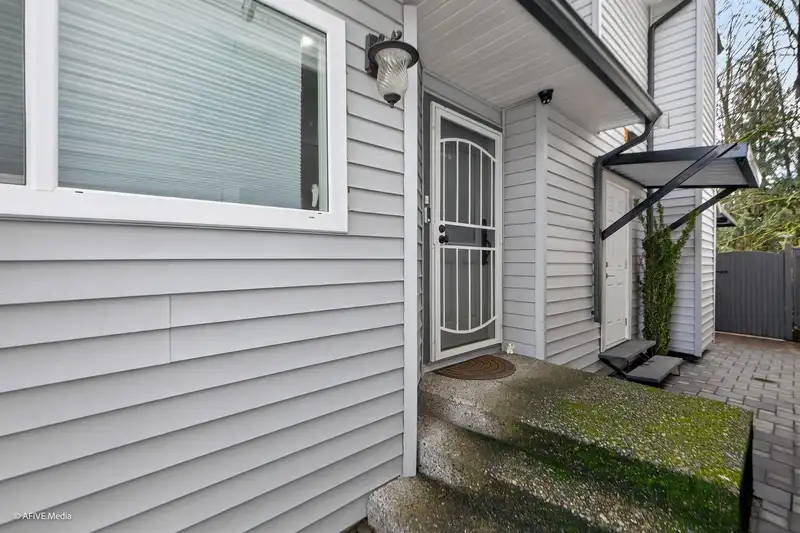
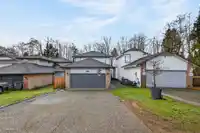
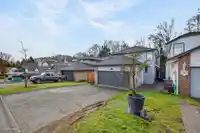
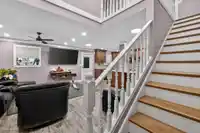
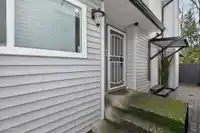
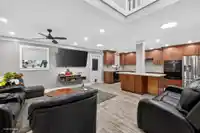
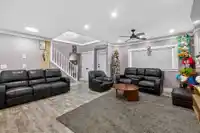
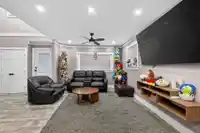
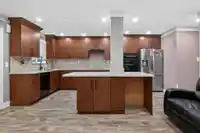
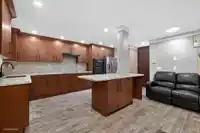
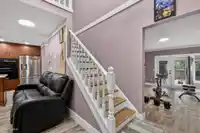
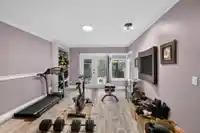
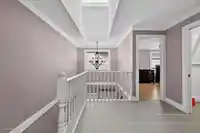
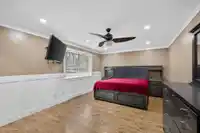
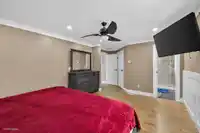
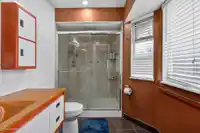
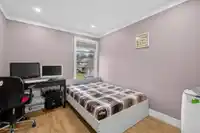
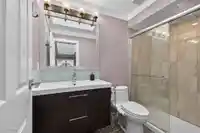
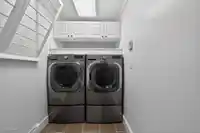
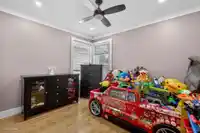
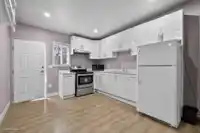
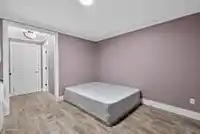
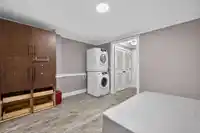
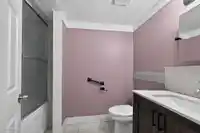
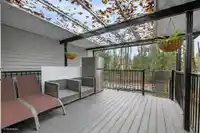
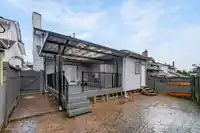
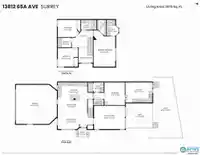
Beautiful Family House in a Quiet cul-de-sac, 4 bedrooms 3 Bathrooms, 1 bedroom (no closet) with new fully renovated. 1 Bedroom SUITE with separate entrance! Premium Vinyl Flooring, Built In Wall Oven, Open Floor Plan, Above 3 Spacious Bedrooms with 2 Washrooms + Big Bonus: Laundry on Above Level. Large New Outdoor Patio overlooking backing onto Green…
Features
Property Details
School Catchment
Neighbourhood
Source: Statistics Canada, Census of Population, 2021. Reproduced and distributed on an "as is" basis with the permission of Statistics Canada.
Location
Land & Development
Ground drops about 0.3 m across the lot, side to side (3.2% grade).
Under BC's Small-Scale Multi-Unit Housing rules, this single-family lot may permit up to 4 units. These are the provincial minimums and approximate — local bylaw, servicing and lot conditions apply.
Zoning, lot dimensions and grade are approximate, from public data, and for reference only — verify with the City / Township of Langley before relying on them.
Recent nearby sales
Sold prices are available to registered users. Log in to see what these sold for.
Mortgage Calculator
Similar Listings Nearby
13840 65 AVENUE
6446 138 STREET
6418 137A STREET
13906 68 AVENUE
13747 63A AVENUE
6619 140 STREET
6280 137B STREET
13791 62 AVENUE
6445 KING GEORGE BOULEVARD
14057 66 AVENUE
6421 KING GEORGE BOULEVARD
14083 66 AVENUE