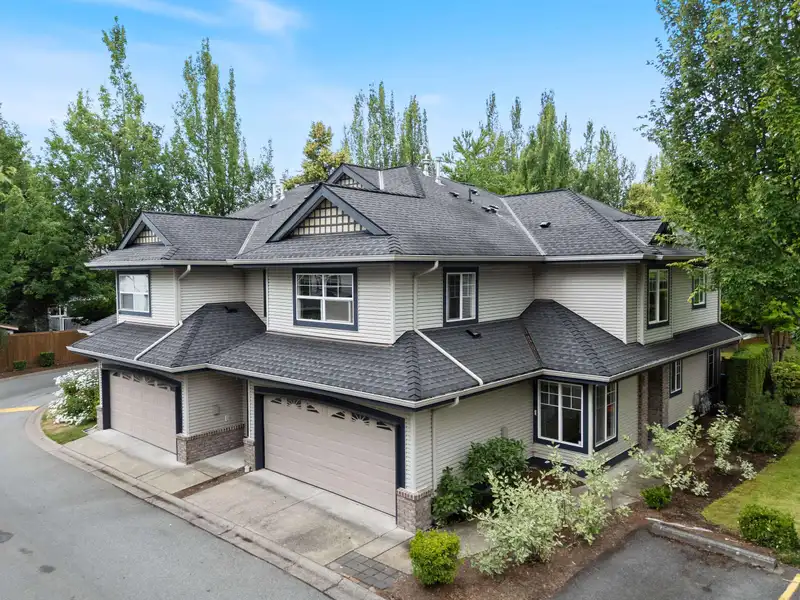
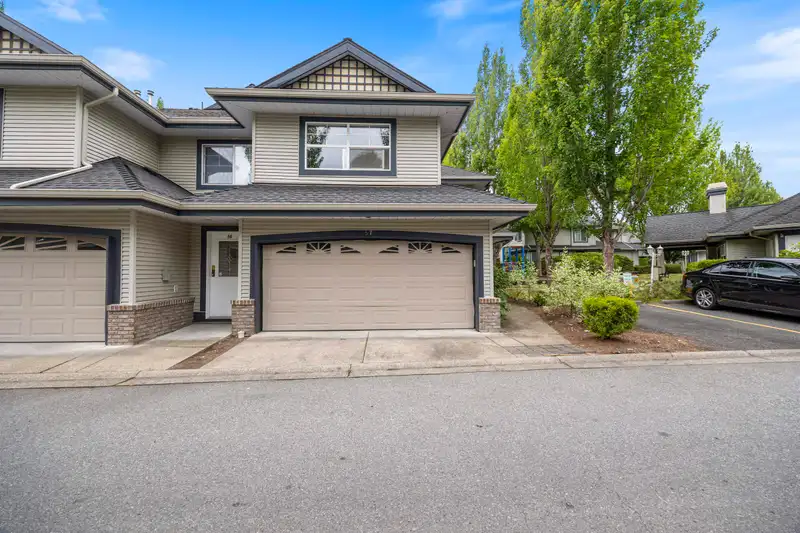
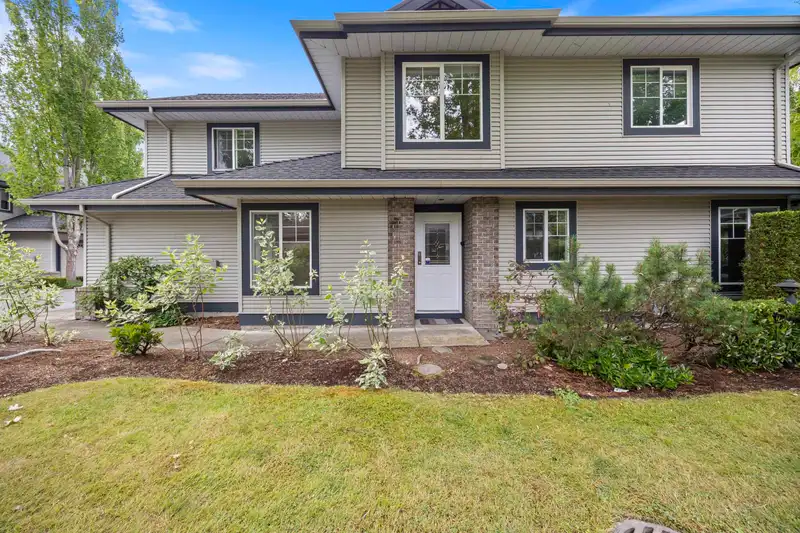
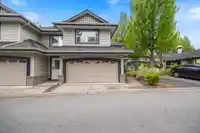
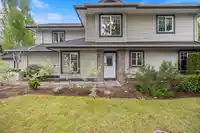
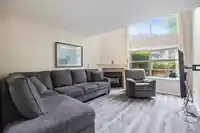
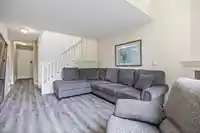
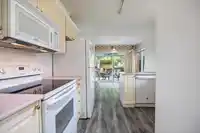
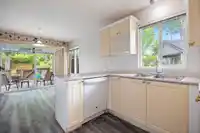
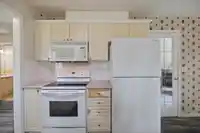
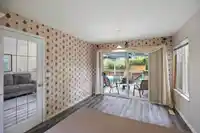
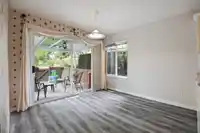
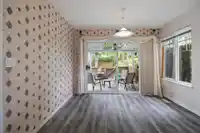
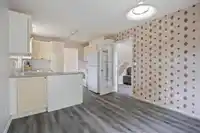
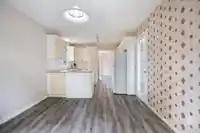
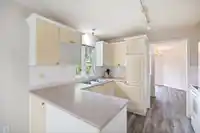
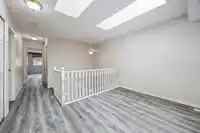
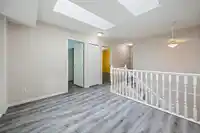
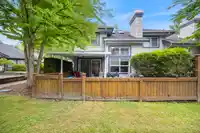
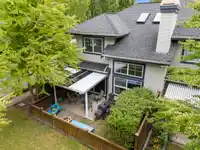
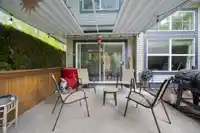
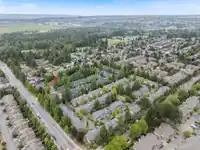
Welcome to COYOTE RIDGE in the heart of Fleetwood! This 2-level end-unit townhome features vaulted ceilings in the living room, a gas fireplace, a dining area off the entrance or ideal office/flex room. Bright kitchen with an eating area and sliding doors to the covered patio. Upstairs offers 3 bedrooms plus an open flex area with skylights, ideal as a home…
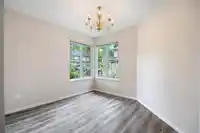
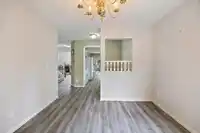
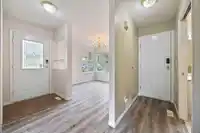
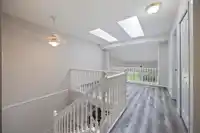
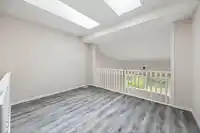
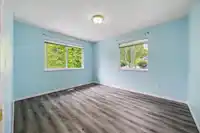
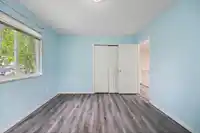
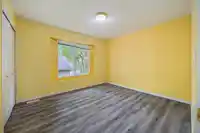
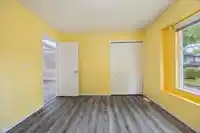
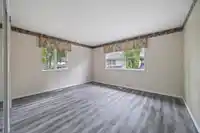
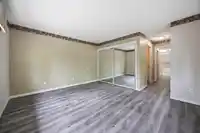
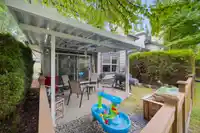
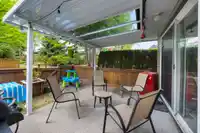
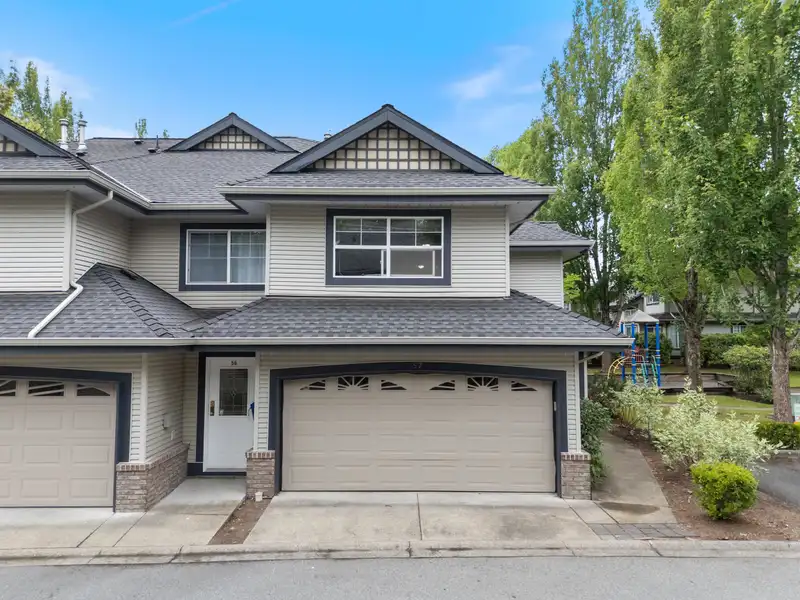
Welcome to COYOTE RIDGE in the heart of Fleetwood! This 2-level end-unit townhome features vaulted ceilings in the living room, a gas fireplace, a dining area off the entrance or ideal office/flex room. Bright kitchen with an eating area and sliding doors to the covered patio. Upstairs offers 3 bedrooms plus an open flex area with skylights, ideal as a home office or kids' hangout. The primary bedroom includes a 3-piece ensuite. Additional features include a huge crawl space for storage, an attached double garage, and updated furnace/air conditioning. Ready for your personal touches. Visitor parking, playground, amenity room, well-managed strata. Nearby Francis Park, Fleetwood Community Centre, Walnut Road Elem, and Fleetwood Park Secondary. Quietly situated within Fleetwood Town Centre.
Features
Playground
Garage Double
Front Access
Shopping Nearby
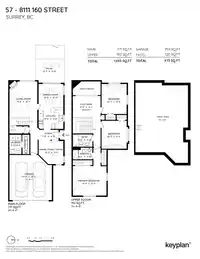
Room measurements10 rooms▸
Living RoomMain · 15'1 × 11'9
Dining RoomMain · 10' × 10'5
KitchenMain · 9' × 10'5
OfficeMain · 9'9 × 10'5
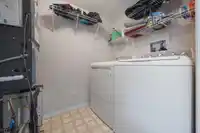
LaundryMain · 8'2 × 5'1
FoyerMain · 4'2 × 7'11
Primary BedroomAbove · 12'5 × 14'2
BedroomAbove · 11'9 × 10'7
BedroomAbove · 12'8 × 10'7
Flex RoomAbove · 9'2 × 11'9
Floor plan
🔍 Tap to zoom
Pinch or scroll to zoom · drag to pan · double-tap to reset

 1 / 40 photos