
 1 / 35 photos














About This Property
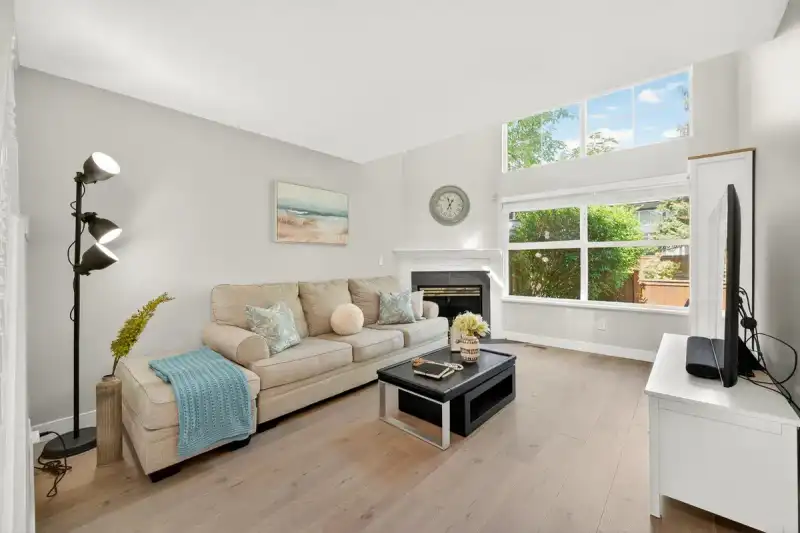
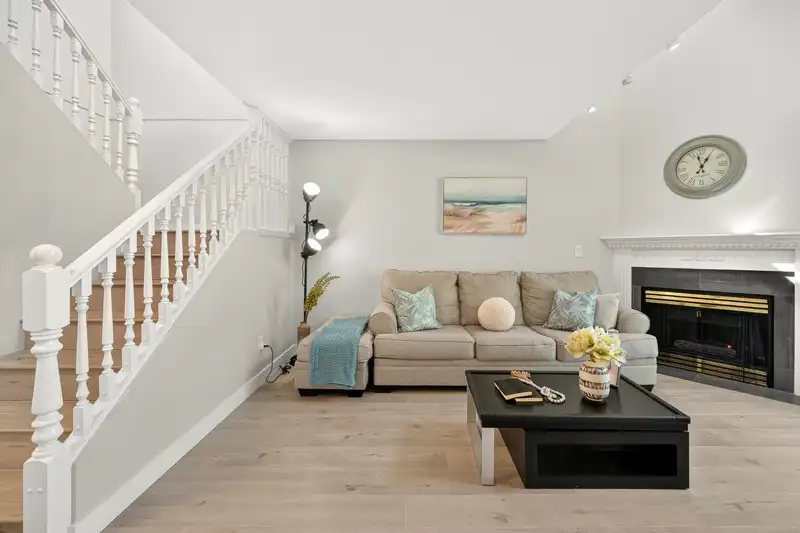
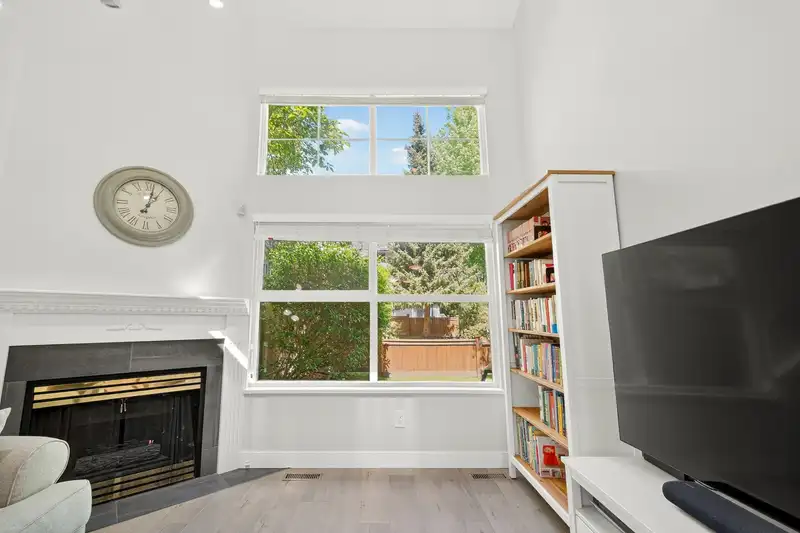
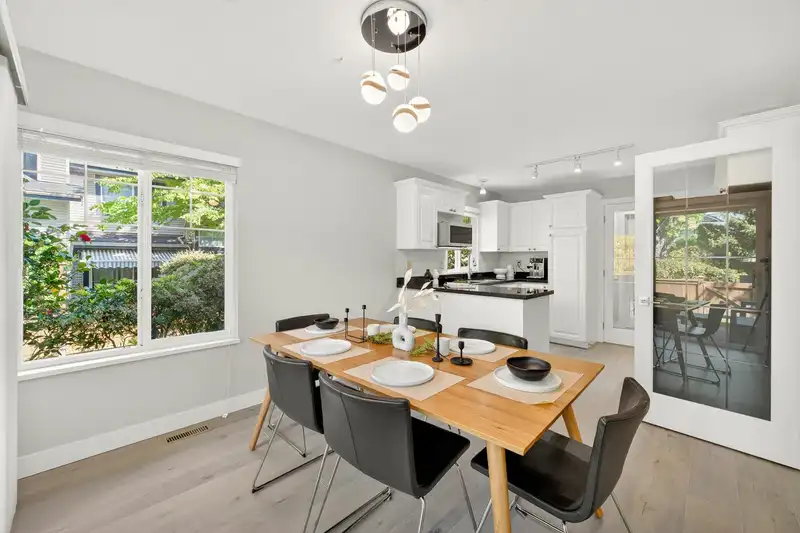
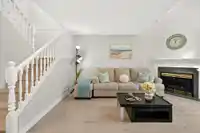
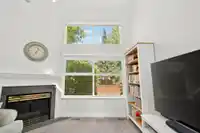
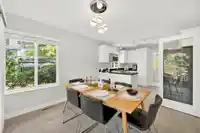
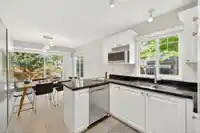
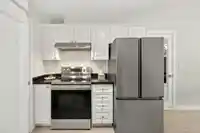
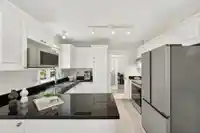
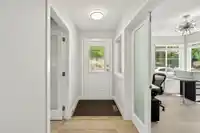
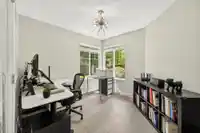
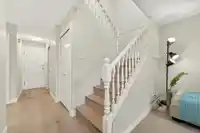
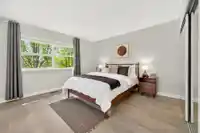
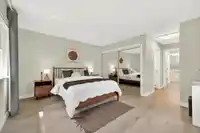
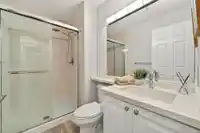
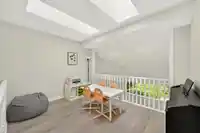
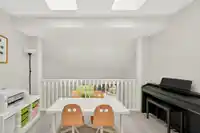
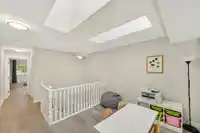
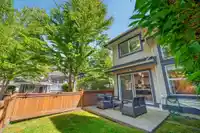
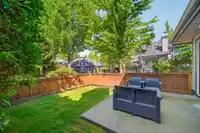
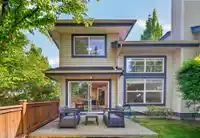
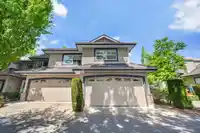
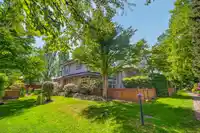
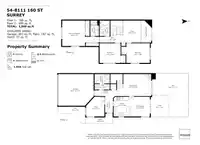
Rarely available End Unit at Coyote Ridge! This exquisitely maintained 2-level townhouse feels like a detached home, featuring a bright, airy layout with vaulted ceilings and massive windows for abundant natural light. The functional floor plan offers 3 spacious bedrooms plus a versatile upper loft with dual skylights. The main floor boasts an elegant…
Property Details
School Catchment
Neighbourhood
Age
- Under 1515.6%
- 15 to 6466%
- 65 and over18.4%
Household size
- 1 person13.5%
- 224.9%
- 319.8%
- 421.9%
- 5 or more19.8%
Language spoken at home
34.9% English mother tongue
Mother tongue, share of 3,840 residents.
How this pocket differs
- notably more Korean speakers than Fleetwood Tynehead 5.1% vs 3%
- notably more Mandarin speakers than Fleetwood Tynehead 11.2% vs 7%
- notably fewer Tagalog speakers than Fleetwood Tynehead 3% vs 4.7%
- more Punjabi speakers than Fleetwood Tynehead 21.7% vs 16.8%
Source: Statistics Canada, Census of Population, 2021. Reproduced and distributed on an "as is" basis with the permission of Statistics Canada.
Recent nearby sales
Sold prices are available to registered users. Log in to see what these sold for.
Monthly Cost Calculator
An estimate only. Canadian semi-annual compounding; excludes utilities, closing costs and BC property transfer tax. 5-year fixed, as of Oct 1
Similar Listings Nearby
41 16016 82 AVENUE
49 16016 82 AVENUE
165 16080 82 AVENUE
129 15988 83 AVENUE
109 16080 82 AVENUE
1 8277 161 STREET
206 16031 82 AVENUE
54 8383 159 STREET
42 8250 158 STREET
30 16155 82 AVENUE
19 8338 158 STREET
10 8388 158 STREET