
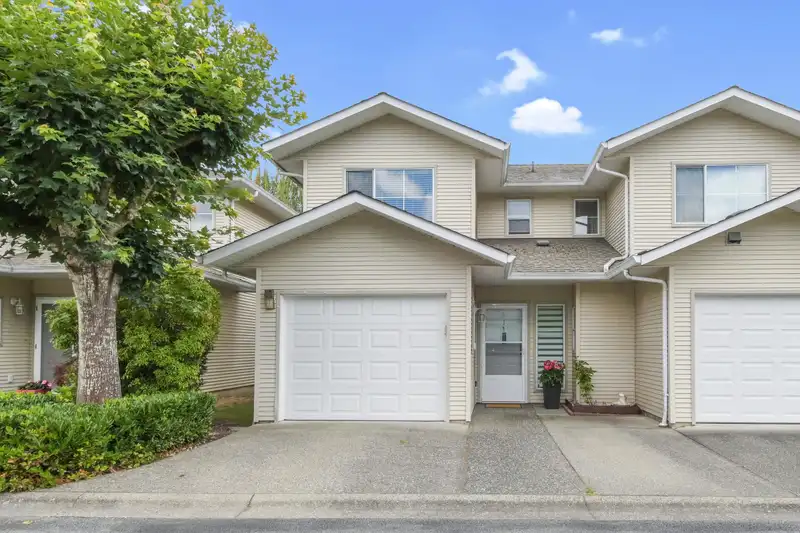
 1 / 31 photos








About This Property
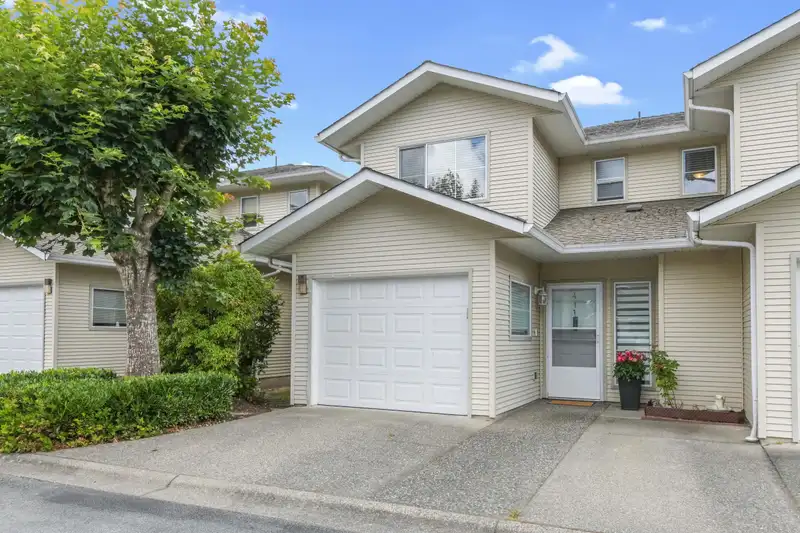
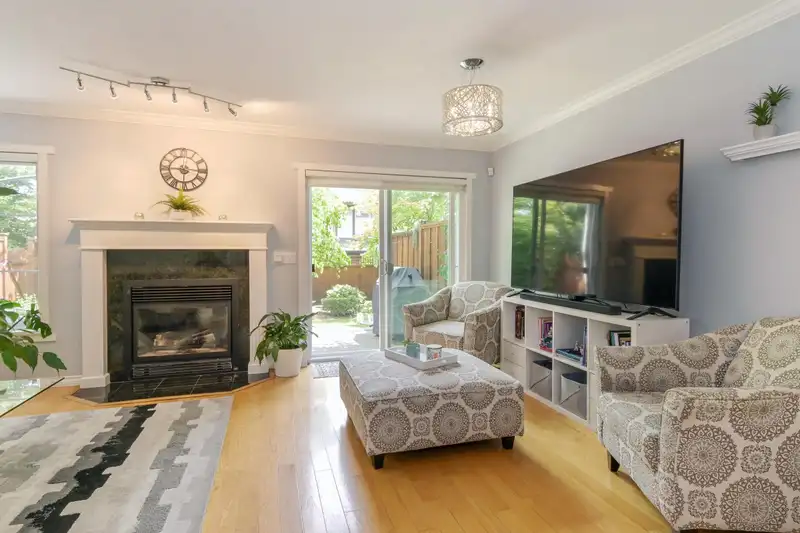
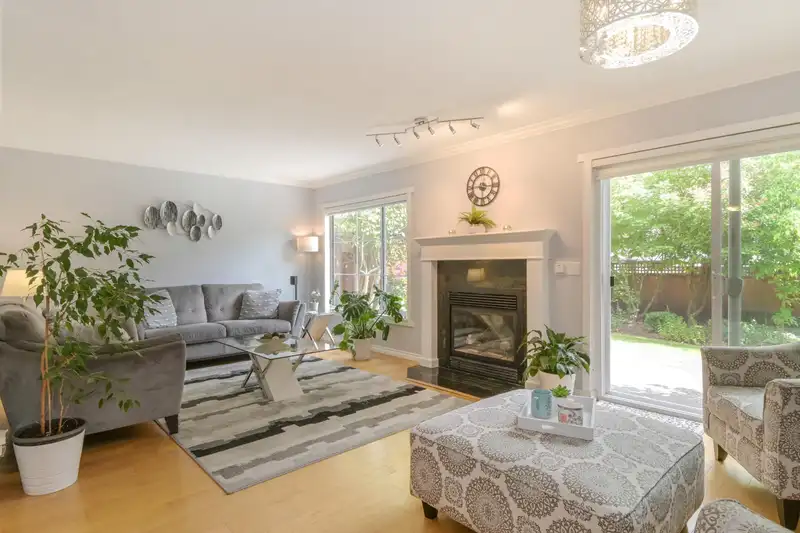
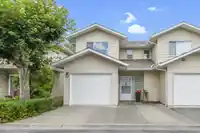
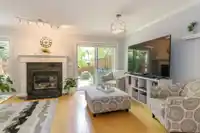
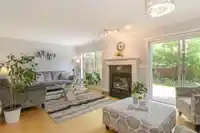
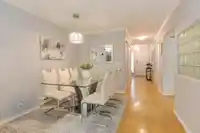
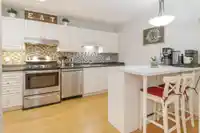
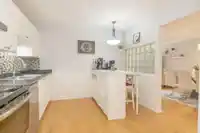
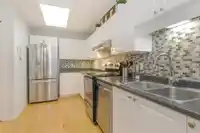
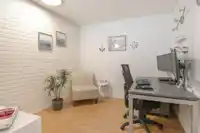
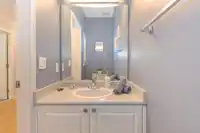
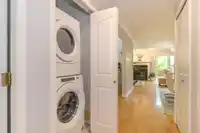
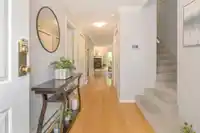
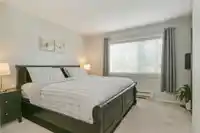
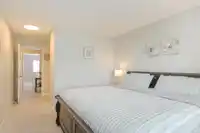
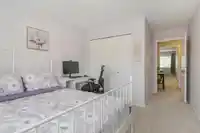
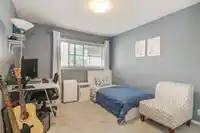
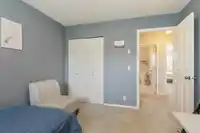
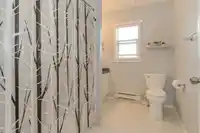
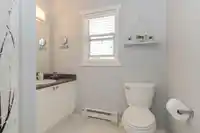
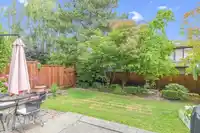
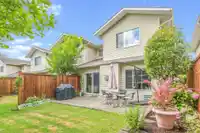
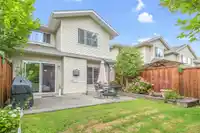
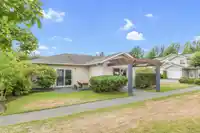
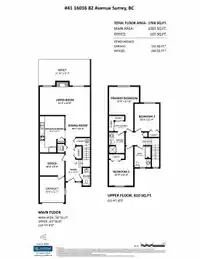
Welcome to this meticulously maintained and recently renovated 1,704 sq. ft. home in a quiet, family-oriented complex. Ideally situated in one of the best locations, it features a huge, private east-facing backyard and spacious bedrooms overlooking peaceful green space. The functional floor plan includes a bonus main-floor office, perfect for working from…
Features
Property Details
School Catchment
Neighbourhood
Age
- Under 1518%
- 15 to 6468.8%
- 65 and over13.3%
Household size
- 1 person11.4%
- 223.2%
- 322.4%
- 424.1%
- 5 or more18.9%
Language spoken at home
40.9% English mother tongue
Mother tongue, share of 3,805 residents.
How this pocket differs
- fewer seniors 65+ than Fleetwood Tynehead 13.3% vs 17.4%
- fewer people living alone than Fleetwood Tynehead 11.4% vs 15.2%
- notably more Mandarin speakers than Fleetwood Tynehead 11.2% vs 7%
- Median household income is higher than Metro Vancouver $118,000 vs $90,000
Source: Statistics Canada, Census of Population, 2021. Reproduced and distributed on an "as is" basis with the permission of Statistics Canada.
Recent nearby sales
Sold prices are available to registered users. Log in to see what these sold for.
Monthly Cost Calculator
An estimate only. Canadian semi-annual compounding; excludes utilities, closing costs and BC property transfer tax. 5-year fixed, as of Oct 8
Similar Listings Nearby
49 16016 82 AVENUE
50 16016 82 AVENUE
1 8277 161 STREET
206 16031 82 AVENUE
129 15988 83 AVENUE
30 16155 82 AVENUE
204 16233 82 AVENUE
119 16177 83 AVENUE
152 16177 83 AVENUE
184 16177 83 AVENUE
108 16177 83 AVENUE
110 16177 83 AVENUE