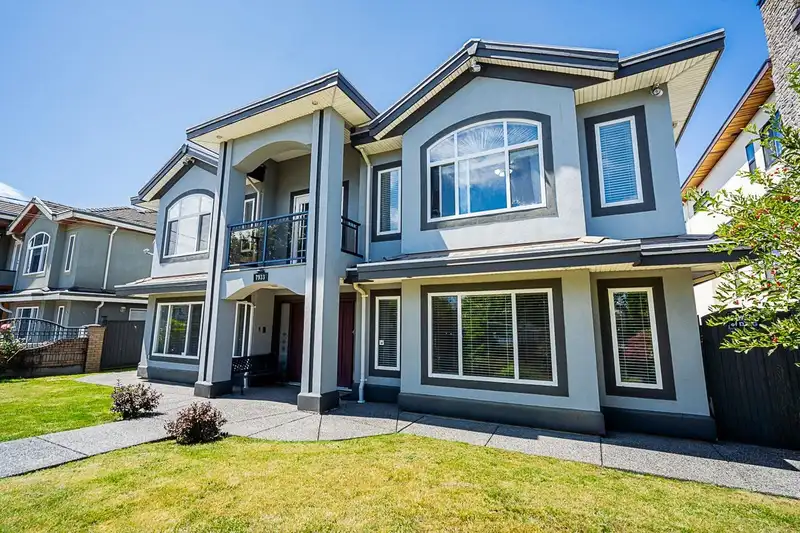
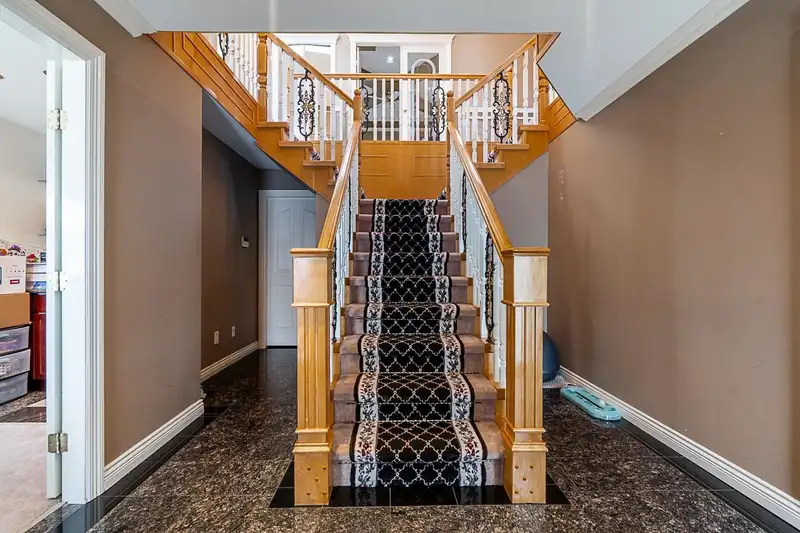
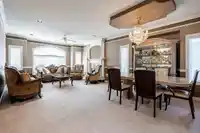
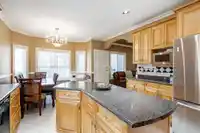
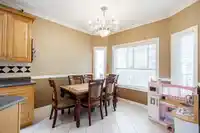
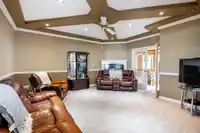
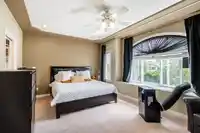
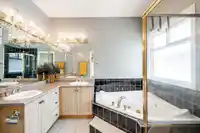
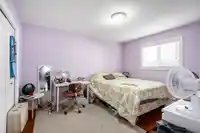
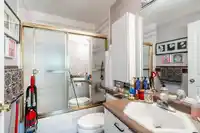
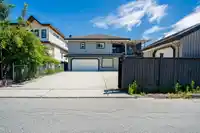
Nestled in the vibrant community of Surrey, this house embodies the perfect blend of comfort, convenience, and potential. This distinguished 2-storey residence, built on a rectangular lot spanning 7,393 square feet, presents a rare opportunity for homeowners and investors alike. Boasting an impressive layout, the home features 7 bedrooms and 6 bathrooms,…
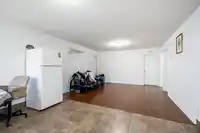
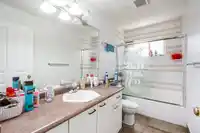
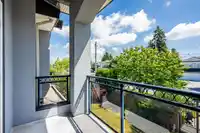
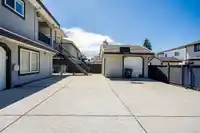
Nestled in the vibrant community of Surrey, this house embodies the perfect blend of comfort, convenience, and potential. This distinguished 2-storey residence, built on a rectangular lot spanning 7,393 square feet, presents a rare opportunity for homeowners and investors alike. Boasting an impressive layout, the home features 7 bedrooms and 6 bathrooms, ideal for accommodating a large family. The nearby Walmart, Strawberry Hill Shopping Centre, and Safeway cater to all shopping needs. The Khalsa School Child Care Centre, Strawberry Hill Elementary and Princess Margaret Secondary are within the coveted school catchment. The Guru Nanak Sikh Temple and Shree Mata Bhameshwari Durga Devi Temple are just moments away. Two well-appointed rental suites offer additional income potential.
Features
Private Yard
Additional Parking
Garage Double
Rear Access
Shopping Nearby
Room measurements21 rooms▸
Living RoomAbove · 13'9 × 15'3
Dining RoomAbove · 11'7 × 15'3
KitchenAbove · 13' × 12'8
Family RoomAbove · 16'11 × 14'11
Primary BedroomAbove · 12' × 18'3
Walk-In ClosetAbove · 4'11 × 8'
DenAbove · 9'11 × 10'3
BedroomAbove · 9'11 × 12'3
BedroomAbove · 9'11 × 12'3
BedroomAbove · 10'7 × 12'5
Recreation RoomMain · 12'5 × 15'3
FoyerMain · 7'3 × 10'2
Living RoomMain · 14'7 × 18'3
KitchenMain · 10'2 × 12'11
BedroomMain · 10'9 × 12'11
Living RoomMain · 10'6 × 13'11
Dining RoomMain · 7'3 × 13'11
KitchenMain · 8'1 × 13'11
BedroomMain · 9'9 × 10'5
BedroomMain · 10' × 14'
LaundryMain · 7'10 × 9'5
Floor plan
🔍 Tap to zoom
Pinch or scroll to zoom · drag to pan · double-tap to reset
Under BC's Small-Scale Multi-Unit Housing rules, this single-family lot may permit up to 4 units. These are the provincial minimums and approximate — local bylaw, servicing and lot conditions apply.
Approximate lot lines (ParcelMap BC)
Zoning, lot dimensions and grade are approximate, from public data, and for reference only — verify with the City / Township of Langley before relying on them.
Recent nearby sales
Sold prices are available to registered users. Log in to see what these sold for.

 1 / 40 photos