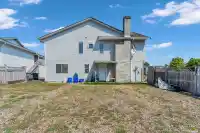
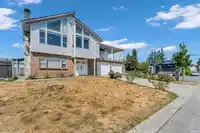
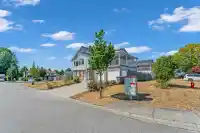
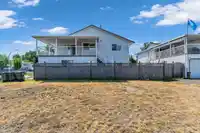
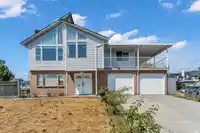
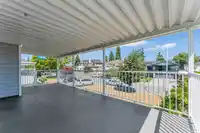
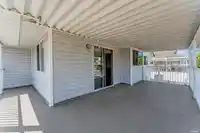
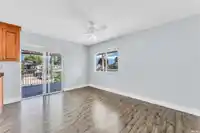
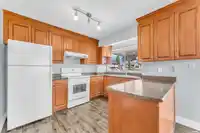
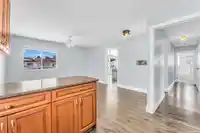
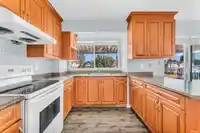
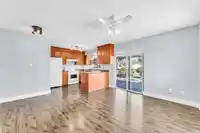
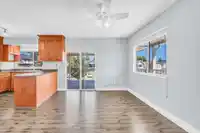
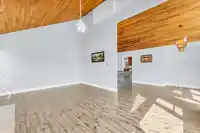
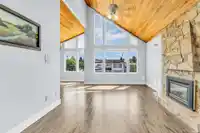
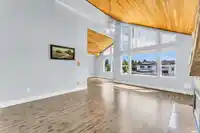
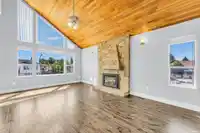
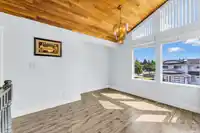
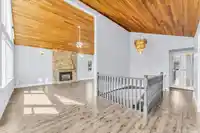
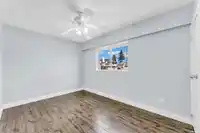
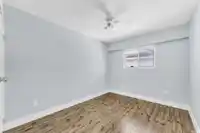
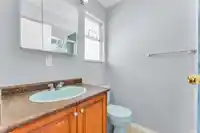
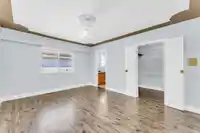
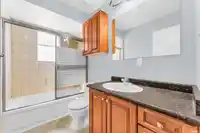
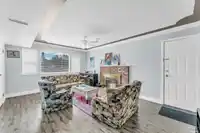
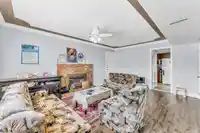
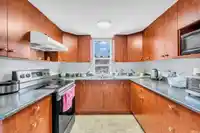
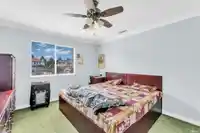
WEST NEWTON, STRAWBERRY HILL. This custom built lovely clean home in a very desirable and quiet neighborhood. Walk in distance to Schools , shopping and Public transport. TOP Floor has SPACIOUS LIVING, DINING, FAMILY ,KITCHEN AND GOOD SIZE PRIMARY BEDROOM with Ensuite and Walk in closet, Another 2 bedroom with Main washroom in the Hallway. Covered Sundeck…
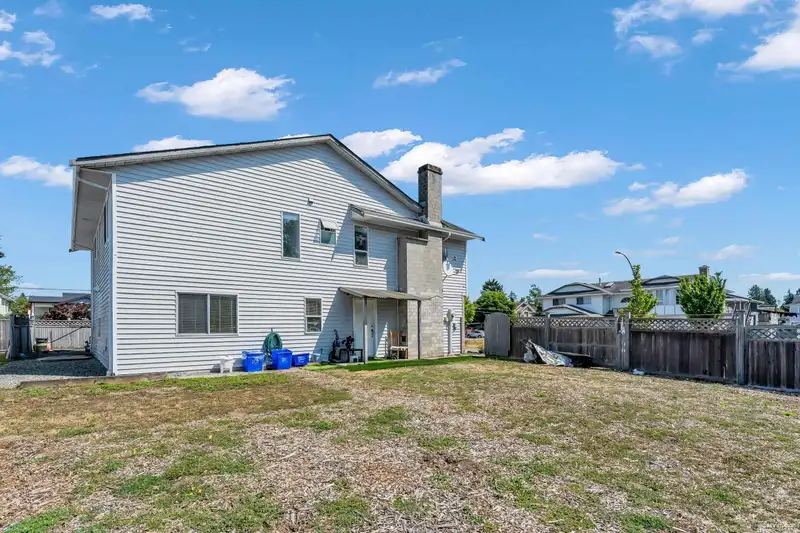
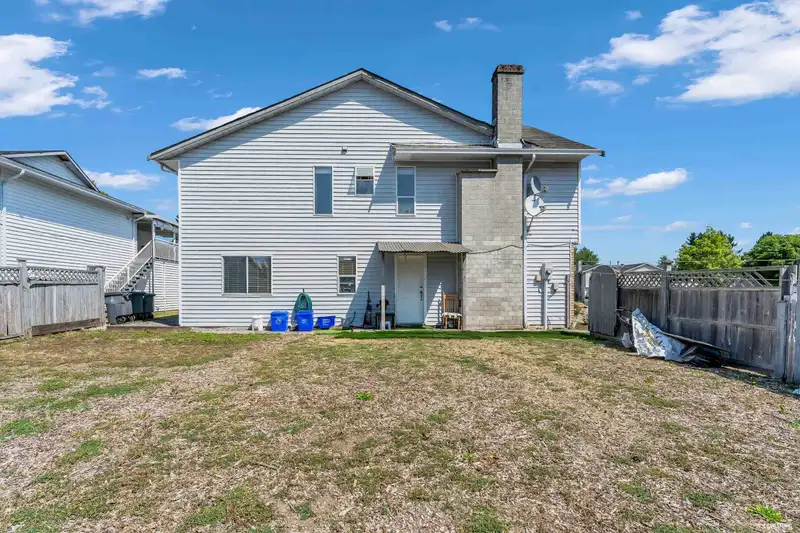
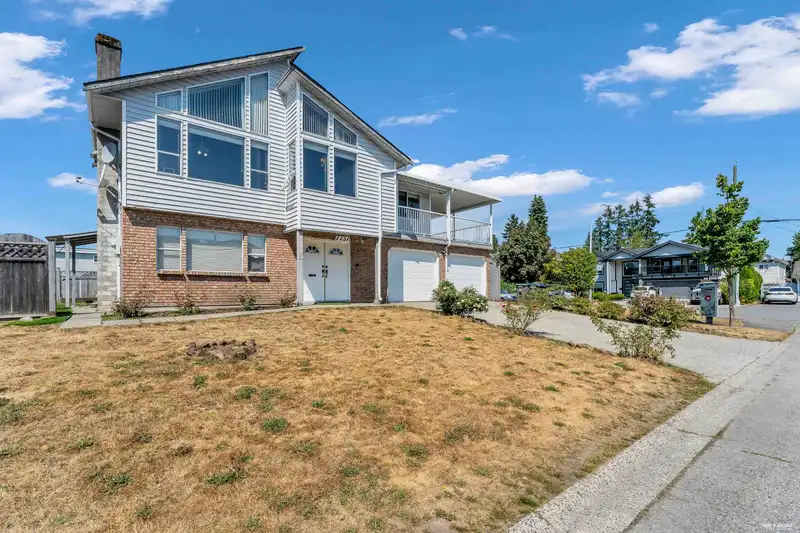
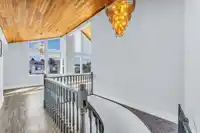
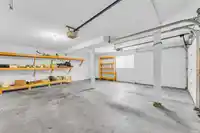
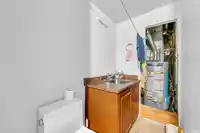
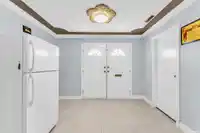
WEST NEWTON, STRAWBERRY HILL. This custom built lovely clean home in a very desirable and quiet neighborhood. Walk in distance to Schools , shopping and Public transport. TOP Floor has SPACIOUS LIVING, DINING, FAMILY ,KITCHEN AND GOOD SIZE PRIMARY BEDROOM with Ensuite and Walk in closet, Another 2 bedroom with Main washroom in the Hallway. Covered Sundeck for your summer BBQ. Basement Has 2 bedroom suite with Extra large Living room and Separate kitchen and 2 separate Entrance with option to add another suite. Spacious and Welcoming Entrance with double Entry door and a Double garage with 2 separate doors. Big Lots with Road on three sides for RV parking and Future potential for Duplex or Fourplex. Call for private viewing.
Features
Garage Double
Front Access
Room measurements14 rooms▸
Living RoomMain · 12'7 × 18'4
Dining RoomMain · 11'2 × 11'9
Family RoomMain · 13'7 × 14'5
KitchenMain · 9' × 11'3
Primary BedroomMain · 11'10 × 14'11
BedroomMain · 8'10 × 11'6
BedroomMain · 8'11 × 14'10
Living RoomBelow · 12'7 × 17'3
KitchenBelow · 8'6 × 10'4
Dining RoomBelow · 6'6 × 8'6
BedroomBelow · 11'4 × 16'7
BedroomBelow · 11'4 × 13'7
FoyerBelow · 11'1 × 17'3
LaundryBelow · 6'9 × 8'6
Floor plan
🔍 Tap to zoom
Pinch or scroll to zoom · drag to pan · double-tap to reset
Under BC's Small-Scale Multi-Unit Housing rules, this single-family lot may permit up to 4 units. These are the provincial minimums and approximate — local bylaw, servicing and lot conditions apply.
Approximate lot lines (ParcelMap BC)
Zoning, lot dimensions and grade are approximate, from public data, and for reference only — verify with the City / Township of Langley before relying on them.
Recent nearby sales
Sold prices are available to registered users. Log in to see what these sold for.

 1 / 40 photos