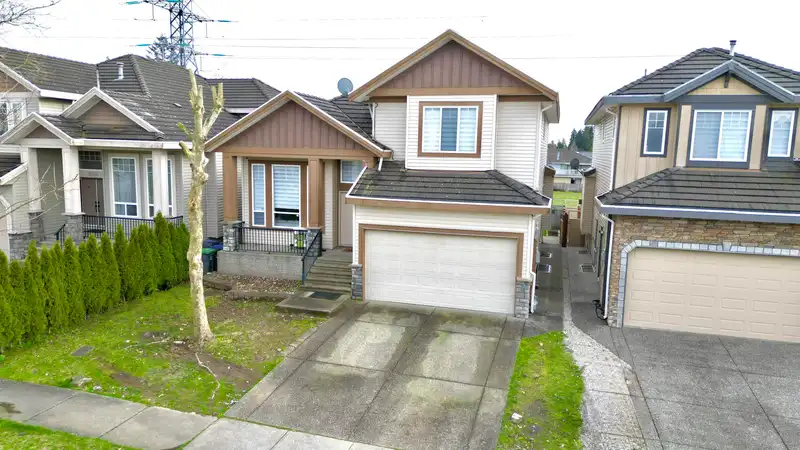
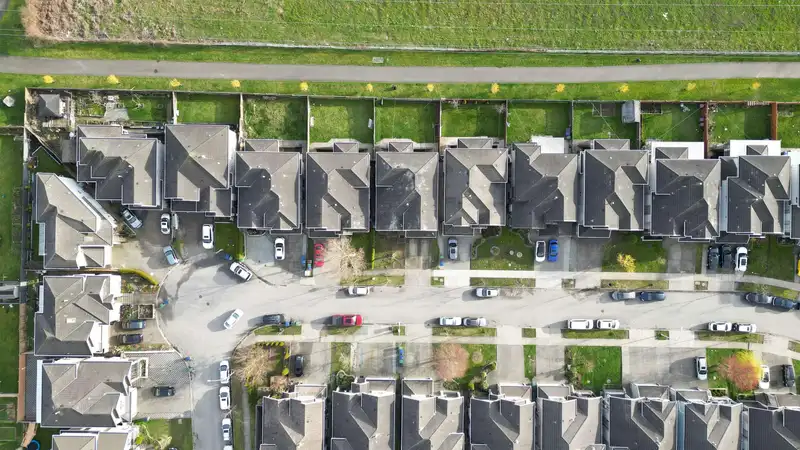
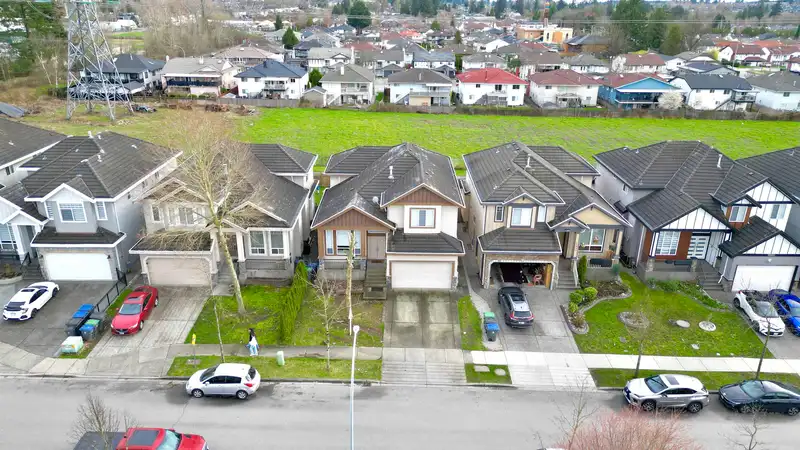
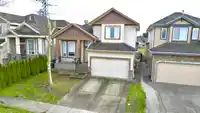
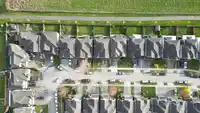
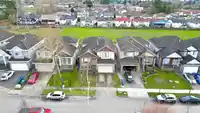
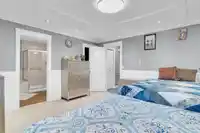
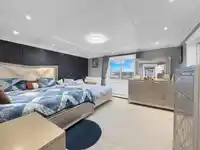
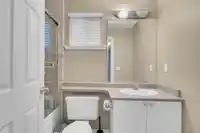
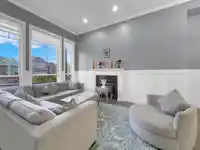
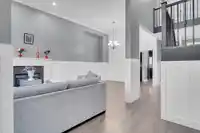
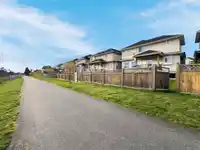
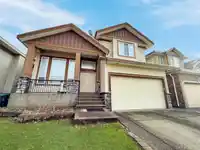
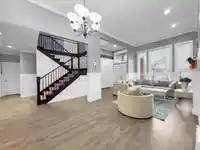
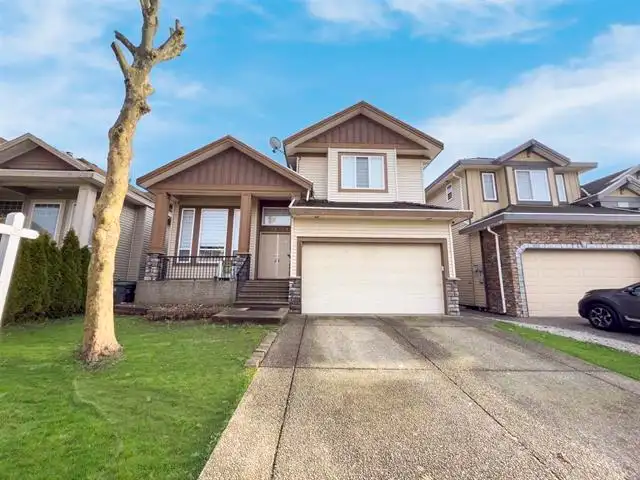
Strawberry Hills!! Welcome to this centrally located beautiful three storey home sitting on 4900+ Sq.ft of lot backing into the green space which offers plenty of daylight and fresh air. In the centre of West Newton, this home was built in 2004, it has 8 bedrooms and 6 bathrooms, a Bedroom on the main floor. Upstairs offers four bedrooms and three…
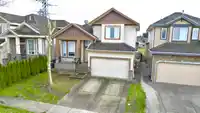
Strawberry Hills!! Welcome to this centrally located beautiful three storey home sitting on 4900+ Sq.ft of lot backing into the green space which offers plenty of daylight and fresh air. In the centre of West Newton, this home was built in 2004, it has 8 bedrooms and 6 bathrooms, a Bedroom on the main floor. Upstairs offers four bedrooms and three bathrooms, including two master suites with walk in closets. 2 Mortgage helpers (2+1) generating monthly rent of approx $3300. All amenities such as Shopping malls, mosque, gurudwara, restaurants, Bus exchange & multiplexes are within walking distance. School Catchment areas are Strawberry Hill elementary and Princess Margaret Secondary. Don't miss it, book your showings.
Features
Balcony
Private Yard
Garage Double
Open
Front Access
Asphalt
Shopping Nearby
Room measurements17 rooms▸
Living RoomMain · 12' × 14'
KitchenMain · 20'5 × 13'
Dining RoomMain · 10' × 12'
Family RoomMain · 12' × 16'
Wok KitchenMain · 8' × 8'
BedroomMain · 10'6 × 12'
Primary BedroomAbove · 14' × 14'
BedroomAbove · 12' × 13'
BedroomAbove · 12' × 13'
Primary BedroomAbove · 16'5 × 16'
Living RoomBsmt · 11' × 18'
BedroomBsmt · 13' × 11'
KitchenBsmt · 10' × 9'
BedroomBsmt · 13' × 11'
Living RoomBsmt · 10' × 11'
BedroomBsmt · 12' × 11'
KitchenBsmt · 8' × 9'
Floor plan
🔍 Tap to zoom
Pinch or scroll to zoom · drag to pan · double-tap to reset
Essentially flat lot (about 1.1 m of relief corner to corner).
Multi-unit potential (Bill 44 / SSMUH)
Units allowedUp to 4
Max height3 storeys
Min. setbacks4.5 / 1.5 / 1.2 mfront / side / rear
Est. buildable~4,888 sqft
Under BC's Small-Scale Multi-Unit Housing rules, this single-family lot may permit up to 4 units. These are the provincial minimums and approximate — local bylaw, servicing and lot conditions apply.
Approximate lot lines (ParcelMap BC)
Zoning, lot dimensions and grade are approximate, from public data, and for reference only — verify with the City / Township of Langley before relying on them.
Recent nearby sales
Sold prices are available to registered users. Log in to see what these sold for.

 1 / 13 photos