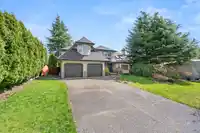
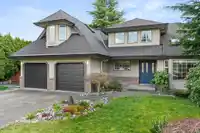
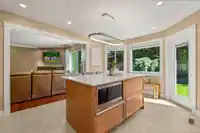
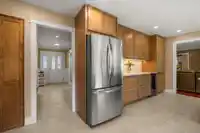
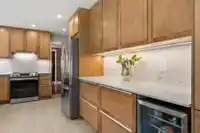
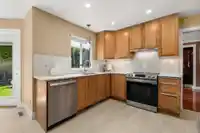
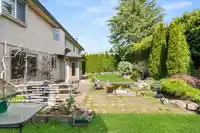
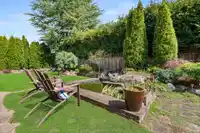
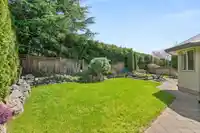
Set on a large 7700 SF lot & located in the prestigious Hazelwood Grove neighbourhood, close to golf, rec centre, library, both levels of school (William Watson Elem w/ park & track), 3 blks to Fleetwood Park & walkable to future Bakerview-166 SkyTrain Stn (est. 2029). Tucked on a quiet street, this well-maintained home offers 4 bdrms + games/rec rm & 4…
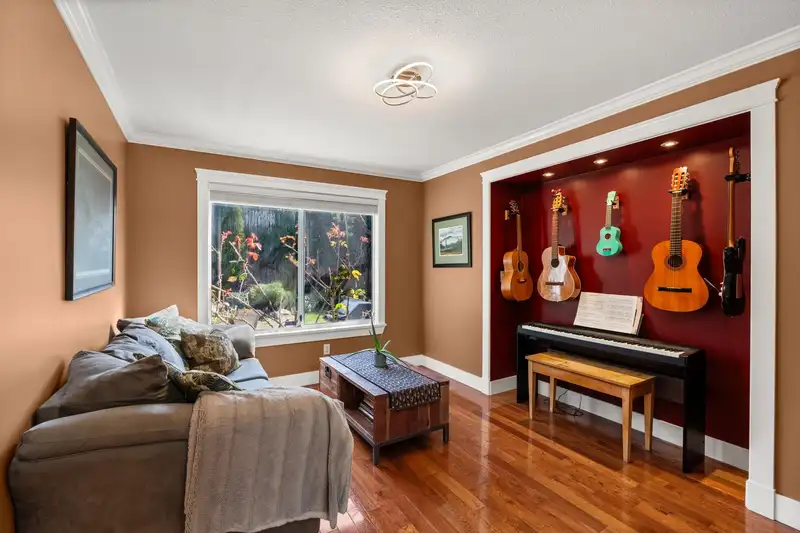
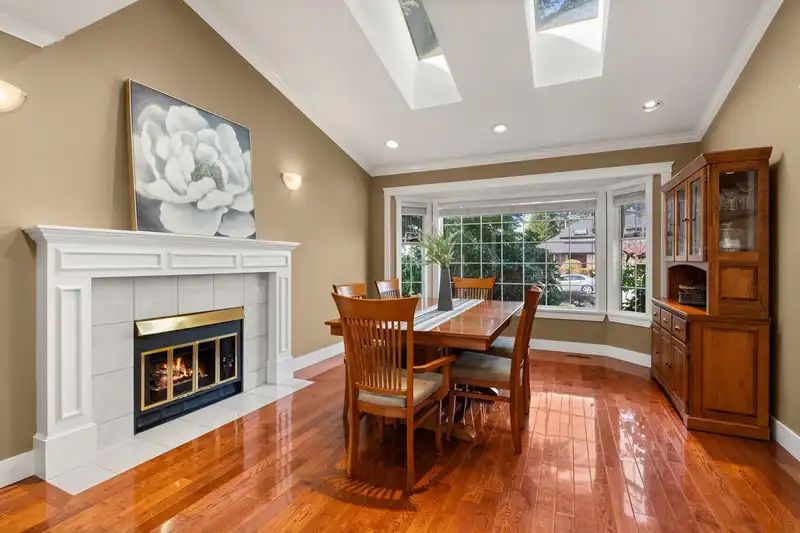
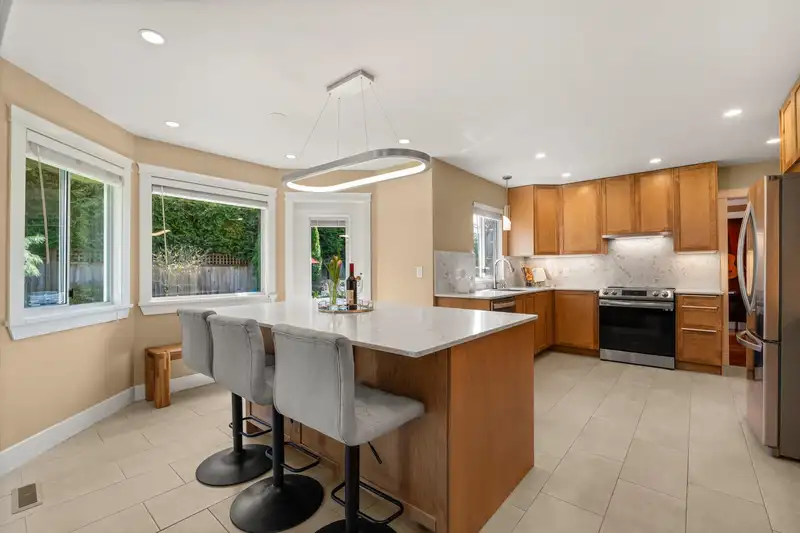
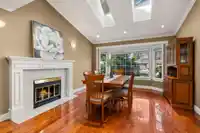
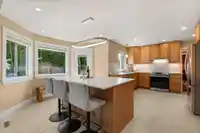
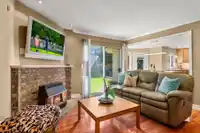
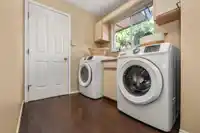
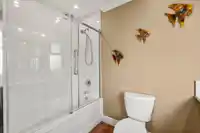
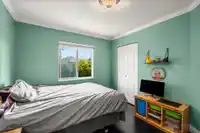
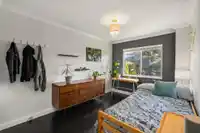
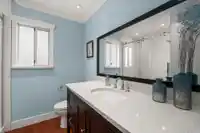
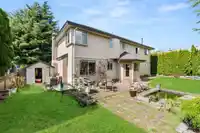
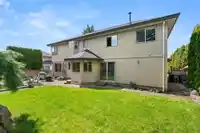
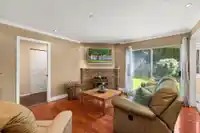
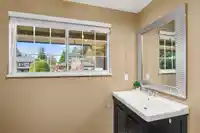
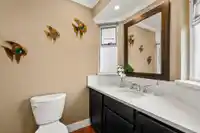
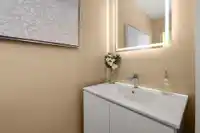
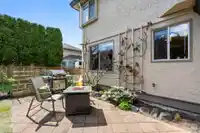
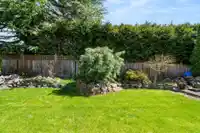
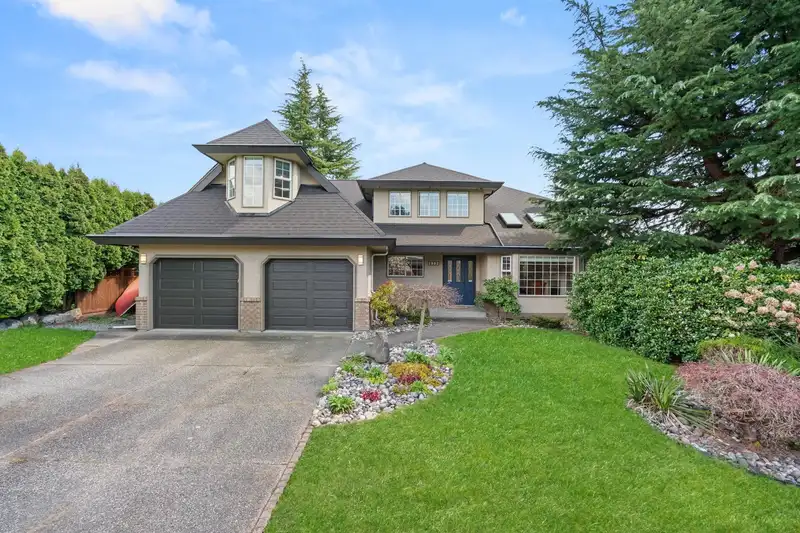
Set on a large 7700 SF lot & located in the prestigious Hazelwood Grove neighbourhood, close to golf, rec centre, library, both levels of school (William Watson Elem w/ park & track), 3 blks to Fleetwood Park & walkable to future Bakerview-166 SkyTrain Stn (est. 2029). Tucked on a quiet street, this well-maintained home offers 4 bdrms + games/rec rm & 4 bthrms (2 full). Gorgeous 2024 kitchen reno features quartz counters & backsplash, oversized island w/ seating for 4 & a beverage center w/ bar fridge. Roof, gutters, downspouts, skylights & garage doors replaced in 2022. All plumbing upgraded to modern PEX. Enjoy total privacy in the beautifully landscaped b/y w/ koi pond. Easy access to commuter routes, rec center, shops & amenities. Ideal home in an up-and-coming area!
Features
Central Vacuum
Private Yard
Garage Double
RV Access/Parking
Front Access
Garage Door Opener
Shopping Nearby
Room measurements12 rooms▸
FoyerMain · 5'7 × 14'6
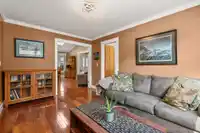
Living RoomMain · 12'9 × 19'0
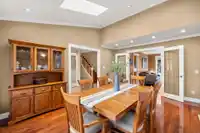
Dining RoomMain · 11'5 × 13'4
KitchenMain · 11'1 × 18'7
Eating AreaMain · 7'6 × 10'3
Family RoomMain · 13'2 × 14'8
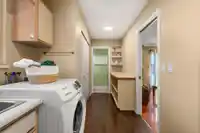
LaundryMain · 6'8 × 7'2
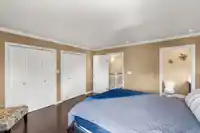
Primary BedroomAbove · 13'4 × 14'0
BedroomAbove · 10'8 × 14'3
BedroomAbove · 9'0 × 12'4
BedroomAbove · 10'0 × 10'10
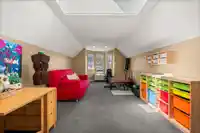
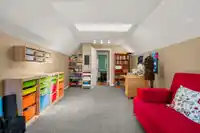
Recreation RoomAbove · 11'5 × 24'2
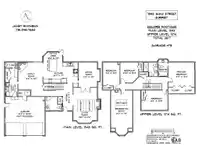
Floor plan
🔍 Tap to zoom
Pinch or scroll to zoom · drag to pan · double-tap to reset
Under BC's Small-Scale Multi-Unit Housing rules, this single-family lot may permit up to 4 units. These are the provincial minimums and approximate — local bylaw, servicing and lot conditions apply.
Transit-oriented potential (Bill 47 / TOA)
Transit areaTier 3within 800 m of a station
Max density3 FAR
Max height8 storeys
Est. buildable~22,906 sqft
Nearest stationBakerview-166 Street Station (future, ~2029)780 m away
Within a provincially designated Transit-Oriented Area, this lot may support up to 3 FAR / 8 storeys regardless of base zoning. Provincial minimums and approximate — municipal rezoning, servicing and parking standards still apply.
Approximate lot lines (ParcelMap BC)
Zoning, lot dimensions and grade are approximate, from public data, and for reference only — verify with the City / Township of Langley before relying on them.
Monthly Cost Calculator
Estimated monthly cost$8,088
Mortgage payment$7,462
Property tax$466
Home insurance$160
Partner Rates Available
Contact us for preferred mortgage rates
Monthly cost
Estimated monthly$8,088
$1,359,000$1,839,000
20%50%
3.03%7.03%
5 years30 years
$4,446/yr$6,746/yr
$125/mo$195/mo
An estimate only. Canadian semi-annual compounding; excludes utilities, closing costs and BC property transfer tax.
5-year fixed, as of Oct 15

 1 / 40 photos