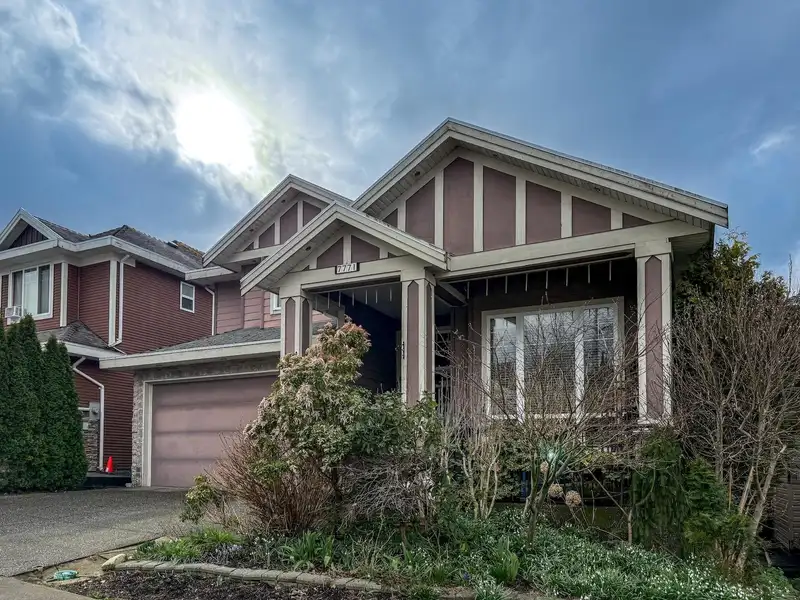
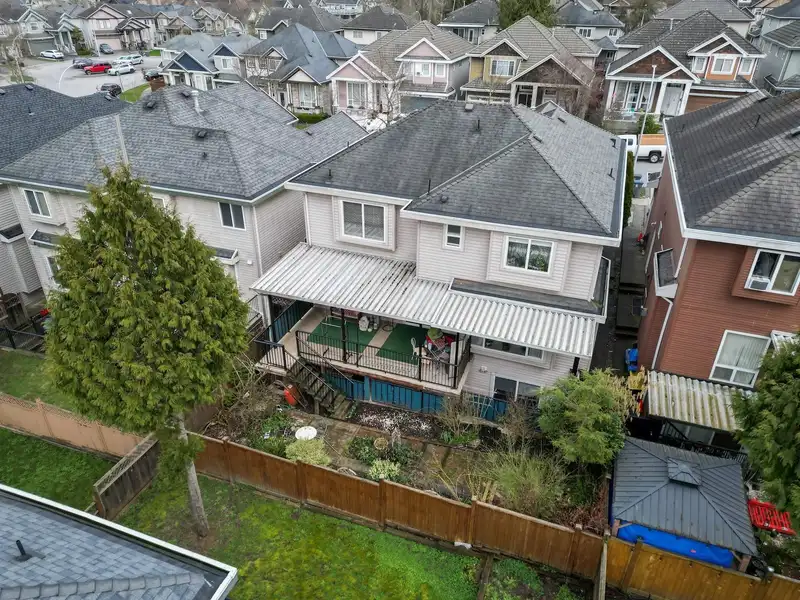
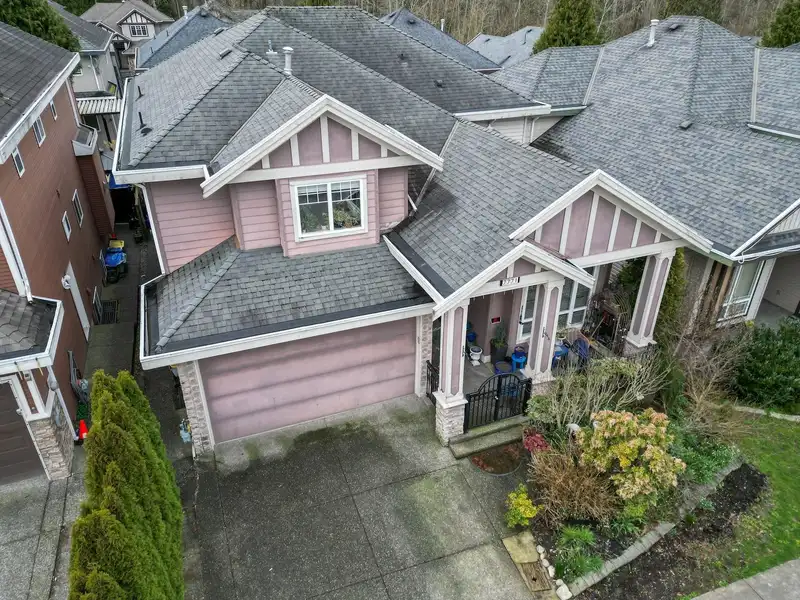
Step into this 7-bed, 6-bath residence in the heart of Chimney Heights, offering 3,769 sq. ft. of finished living space. Originally owned by an electrician, the home features hundreds of pot lights and luxurious chandeliers throughout, adding elegance and warmth to every room. Upstairs, each bedroom comes with its own private ensuite, providing comfort and…
Step into this 7-bed, 6-bath residence in the heart of Chimney Heights, offering 3,769 sq. ft. of finished living space. Originally owned by an electrician, the home features hundreds of pot lights and luxurious chandeliers throughout, adding elegance and warmth to every room. Upstairs, each bedroom comes with its own private ensuite, providing comfort and privacy for the entire family. Downstairs, enjoy two separate rental suites (2-bed + 1-bed), perfect for mortgage helpers or multi-generational living. A rare opportunity in a highly desirable neighbourhood - don’t miss out!
Features
Central Vacuum
Garage Double
Front Access
Room measurements20 rooms▸
Living RoomMain · 11'5 × 11'2
Dining RoomMain · 11'5 × 11'2
KitchenMain · 13' × 13'6
Family RoomMain · 15'4 × 15'2
DenMain · 13'4 × 10'2
DenMain · 13'4 × 10'2
NookMain · 10'10 × 6'6
Wok KitchenMain · 5' × 7'8
Primary BedroomAbove · 16'7 × 16'4
BedroomAbove · 12'4 × 12'11
BedroomAbove · 10'6 × 10'8
BedroomAbove · 10'6 × 11'10
Walk-In ClosetAbove · 6' × 5'
Walk-In ClosetAbove · 7' × 6'
BedroomBsmt · 10' × 10'
BedroomBsmt · 9' × 10'
BedroomBsmt · 12' × 10'
KitchenBsmt · 8' × 10'
KitchenBsmt · 8' × 10'
LaundryBsmt · 7' × 7'
Floor plan
🔍 Tap to zoom
Pinch or scroll to zoom · drag to pan · double-tap to reset
Under BC's Small-Scale Multi-Unit Housing rules, this single-family lot may permit up to 4 units. These are the provincial minimums and approximate — local bylaw, servicing and lot conditions apply.
Approximate lot lines (ParcelMap BC)
Zoning, lot dimensions and grade are approximate, from public data, and for reference only — verify with the City / Township of Langley before relying on them.
Recent nearby sales
Sold prices are available to registered users. Log in to see what these sold for.

 1 / 3 photos