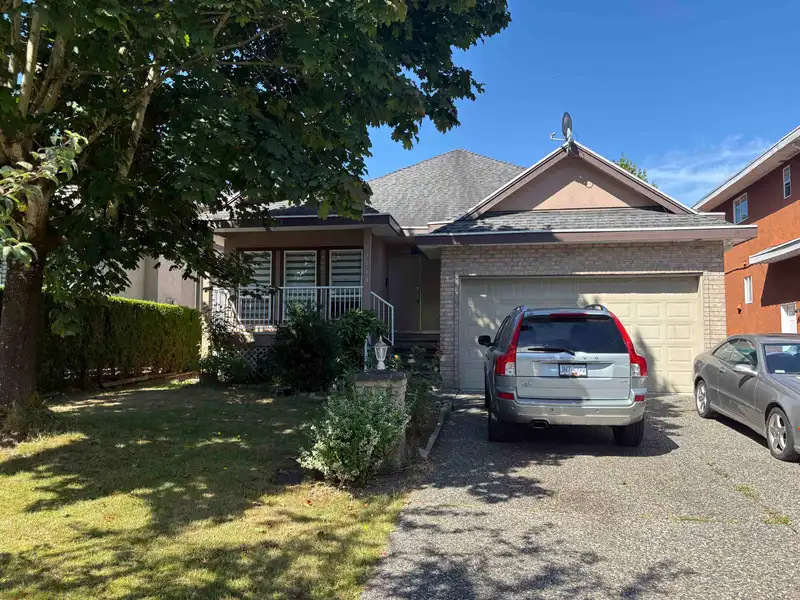
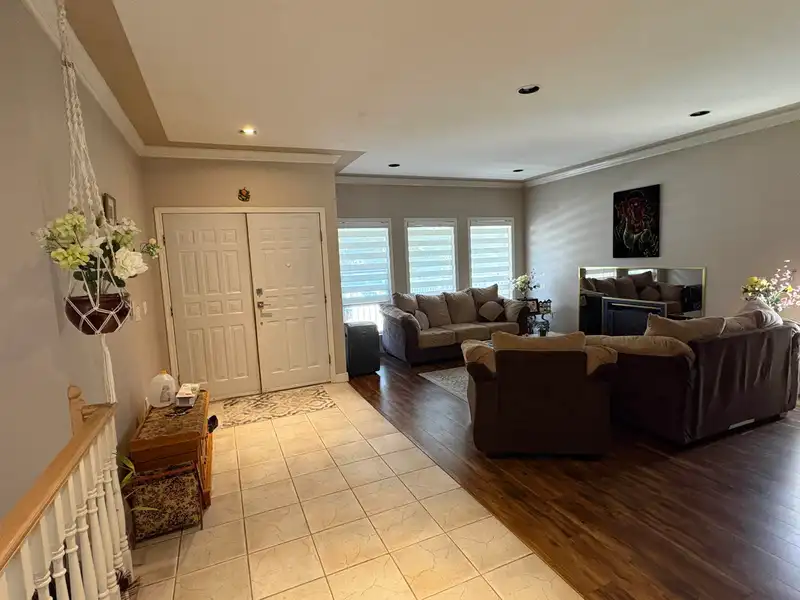
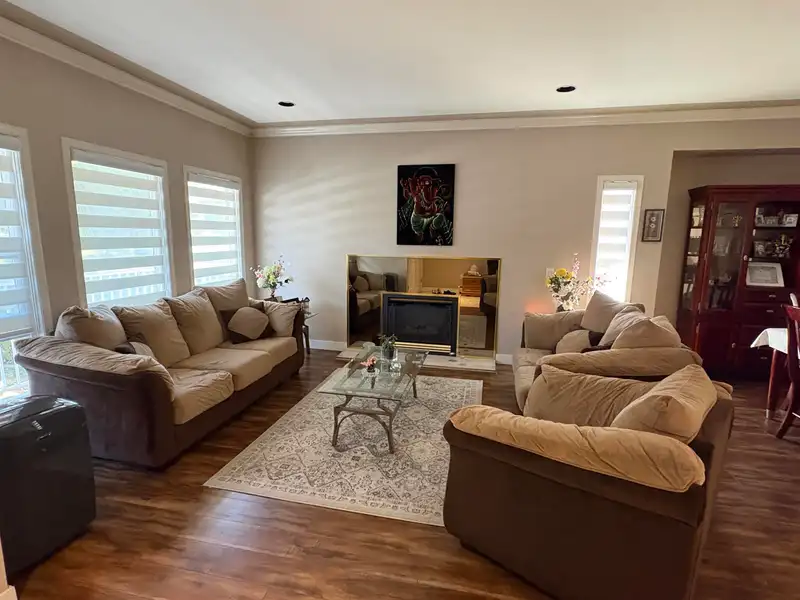
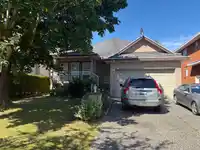
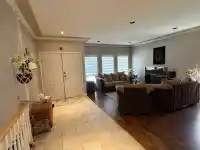
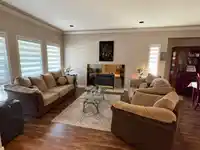
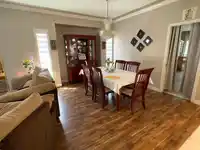
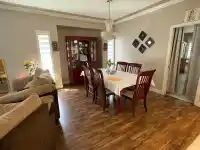
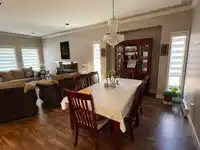
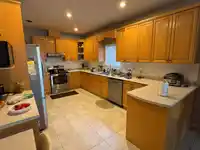
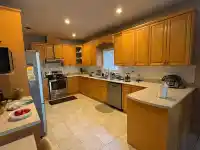
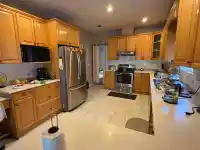
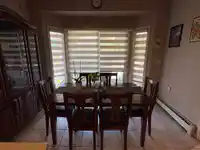
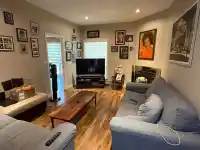
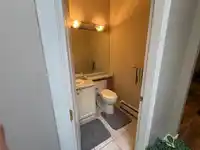
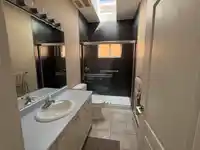
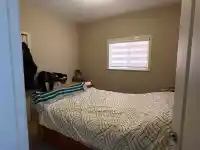
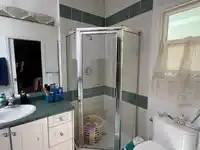
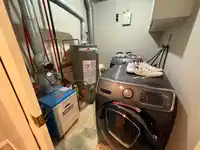
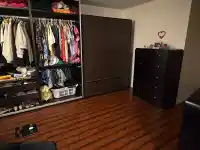
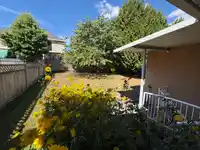
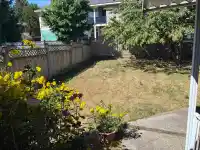
WOW!! Same owner for the past 25 years. Some features include laminate floors throughout the main floor, crown moldings in the formal area, living room and family room gas fireplaces, large dining room, maple kitchen cabinets, large eating area with bay window and slider to rear deck, convenient family room off the kitchen, large bedrooms. Basement has a…
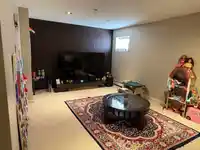
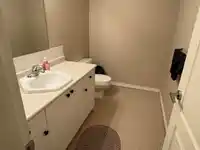
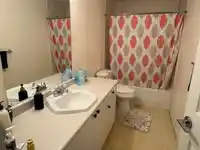
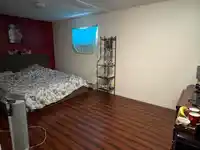
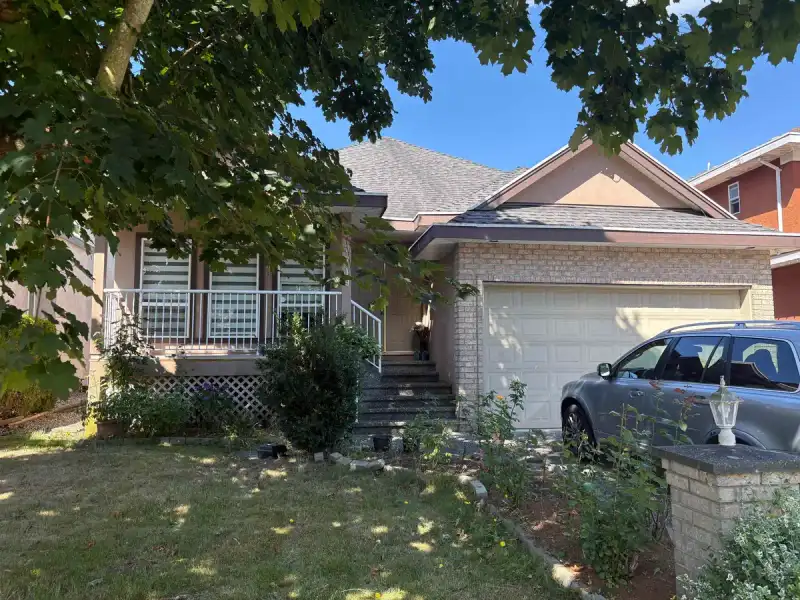
WOW!! Same owner for the past 25 years. Some features include laminate floors throughout the main floor, crown moldings in the formal area, living room and family room gas fireplaces, large dining room, maple kitchen cabinets, large eating area with bay window and slider to rear deck, convenient family room off the kitchen, large bedrooms. Basement has a studio R.I. suite or can be used for the upstairs floor. There is a 2 bedroom in-law suite as well. Great location for transit, shops, recreation, schools and parks. Fenced yard surrounded by mature trees for added privacy.
Features
Garage Double
Front Access
Concrete
Room measurements17 rooms▸
FoyerMain · 6'7 × 9'
Living RoomMain · 12'4 × 16'
Dining RoomMain · 9' × 12'4
KitchenMain · 11'3 × 15'
Eating AreaMain · 7' × 11'3
Family RoomMain · 11'2 × 16'
Primary BedroomMain · 12' × 13'
BedroomMain · 10' × 12'
BedroomMain · 10' × 10'
Recreation RoomBsmt · 11'8 × 22'6
DenBsmt · 9' × 10'7
KitchenBsmt · 11' × 12'4
BedroomBsmt · 10' × 19'
LaundryBsmt · 6' × 8'5
KitchenBsmt · 8' × 12'
BedroomBsmt · 10' × 10'
BedroomBsmt · 10' × 10'
Floor plan
🔍 Tap to zoom
Pinch or scroll to zoom · drag to pan · double-tap to reset
Under BC's Small-Scale Multi-Unit Housing rules, this single-family lot may permit up to 4 units. These are the provincial minimums and approximate — local bylaw, servicing and lot conditions apply.
Approximate lot lines (ParcelMap BC)
Zoning, lot dimensions and grade are approximate, from public data, and for reference only — verify with the City / Township of Langley before relying on them.
Recent nearby sales
Sold prices are available to registered users. Log in to see what these sold for.

 1 / 24 photos