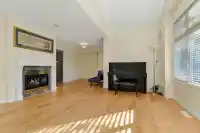
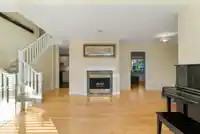
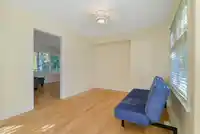
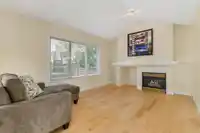
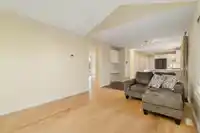
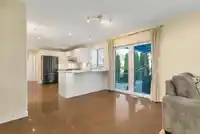
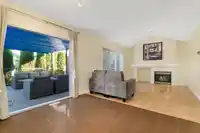
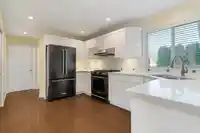
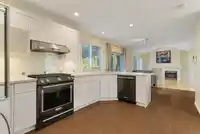
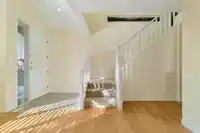
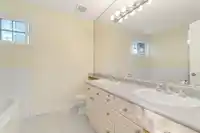
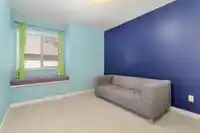
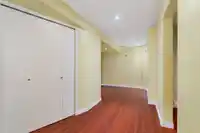
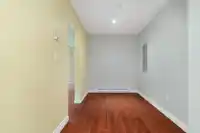
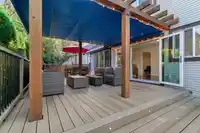
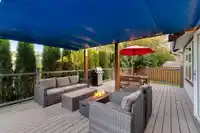
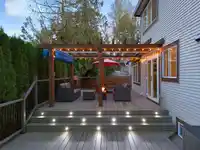
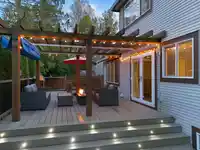
Welcome to your dream home! Nestled in a quiet cul-de-sac in one of the most sought-after neighborhoods, this exquisite 4-bedroom, 4-bathroom property offers the perfect blend of luxury, comfort, and entertainment. Step inside to discover a thoughtfully designed floor plan that caters to both family living and entertaining. The living areas flow…
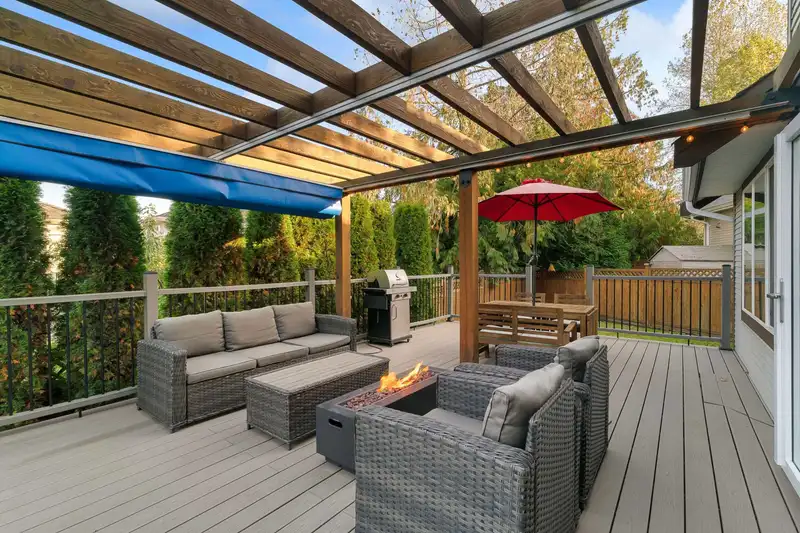
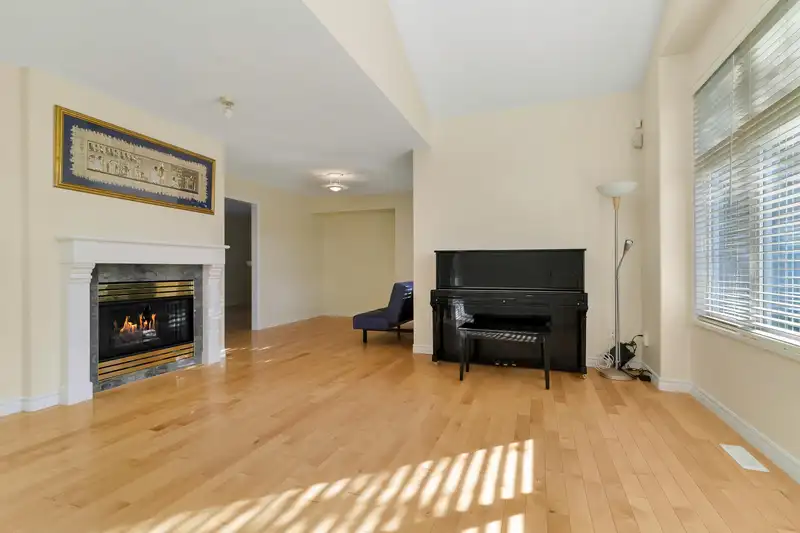
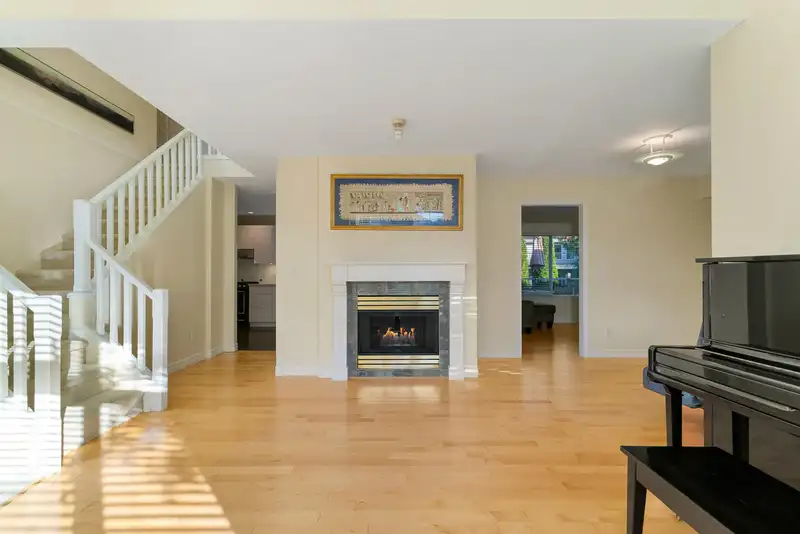
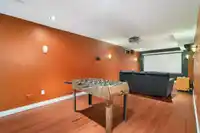
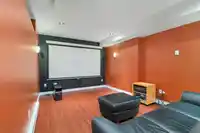
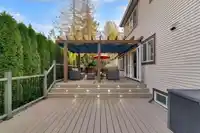
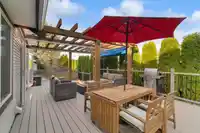
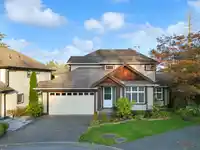
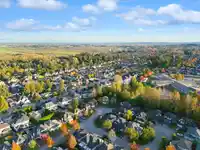
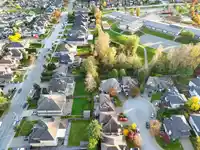
Welcome to your dream home! Nestled in a quiet cul-de-sac in one of the most sought-after neighborhoods, this exquisite 4-bedroom, 4-bathroom property offers the perfect blend of luxury, comfort, and entertainment. Step inside to discover a thoughtfully designed floor plan that caters to both family living and entertaining. The living areas flow effortlessly, leading you to a home theater for cinematic experiences and a games room for fun gatherings. The heart of the home is the kitchen and dining area, which connects seamlessly to the massive multi-level deck in the backyard. Whether you're hosting a summer BBQ or enjoying a cozy evening under the stars, this fully private outdoor space is designed for year-round enjoyment. Don't miss the opportunity to own this entertainer's paradise!
Features
Private Yard
Garage Double
Front Access
Concrete
Garage Door Opener
Shopping Nearby
Room measurements15 rooms▸
Living RoomMain · 11'8 × 14'8
Family RoomMain · 11'2 × 14'10
Dining RoomMain · 9'6 × 12'0
KitchenMain · 9'10 × 13'10
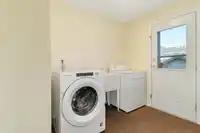
LaundryMain · 9'1 × 9'4
Porch (enclosed)Main · 5'6 × 6'0
PatioMain · 15'6 × 49'3
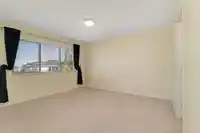
Primary BedroomAbove · 13'0 × 14'3
Walk-In ClosetAbove · 5'4 × 7'10
BedroomAbove · 9'5 × 11'0
BedroomAbove · 9'5 × 13'4
BedroomBelow · 8'1 × 15'8
Recreation RoomBelow · 9'5 × 20'11
DenBelow · 6'5 × 16'9
Media RoomBelow · 10'4 × 27'4
Floor plan
🔍 Tap to zoom
Pinch or scroll to zoom · drag to pan · double-tap to reset
Zoning, lot dimensions and grade are approximate, from public data, and for reference only — verify with the City / Township of Langley before relying on them.
Recent nearby sales
Sold prices are available to registered users. Log in to see what these sold for.

 1 / 40 photos