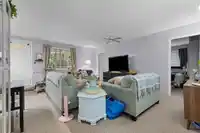
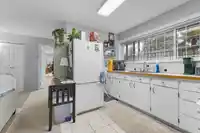
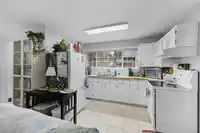
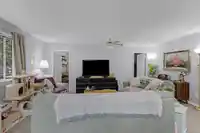
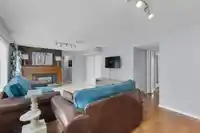
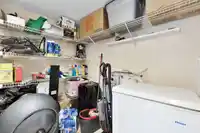
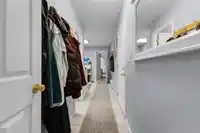
Development Acre in the middle of West Clayton NCP, Land Use -Urban Residential ( 10+4 UPA Bonus). Check with City Hall for your enquiries. Perfect location and lot shape. Large home in excellent condition, with many updates over the years, including a metal roof, New windows. Very good layout, spacious bedrooms, Ideal for 2 families, well-maintained/heated…

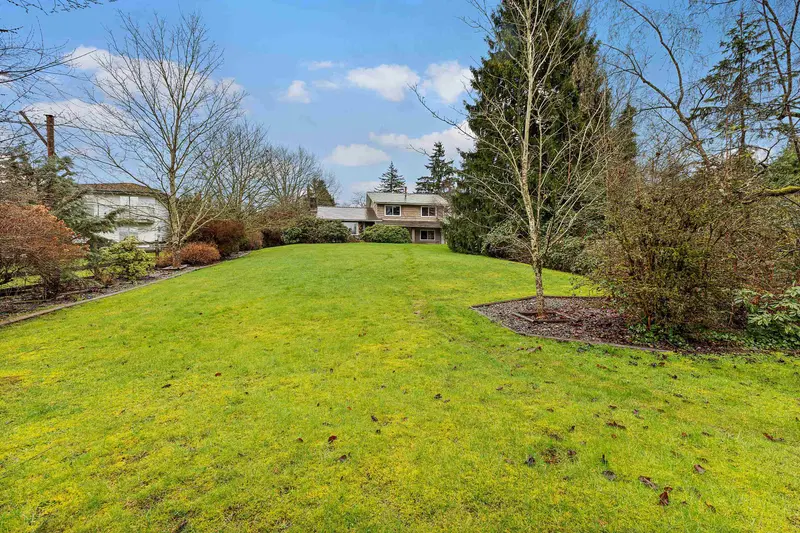
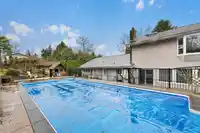
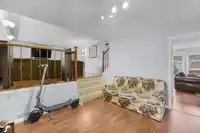
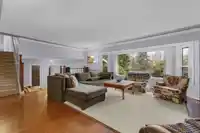
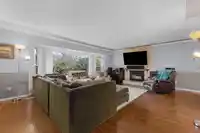
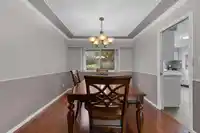
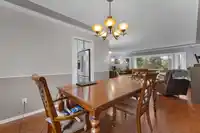
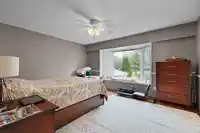
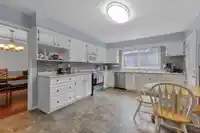
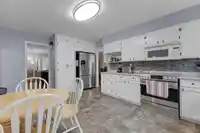
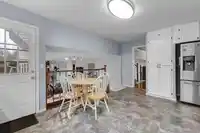
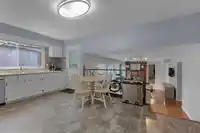
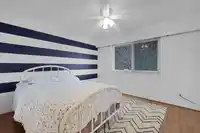
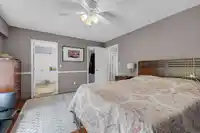
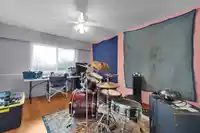
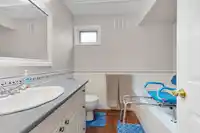
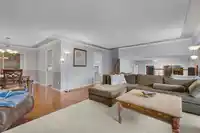
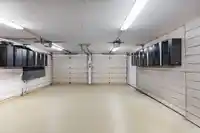
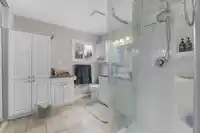
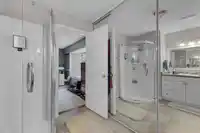
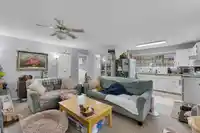
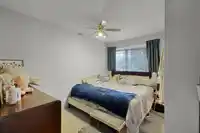
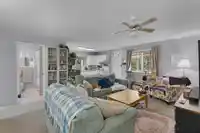
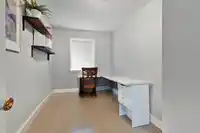
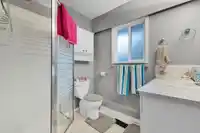
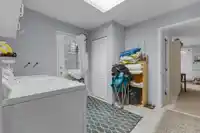
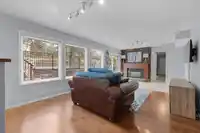
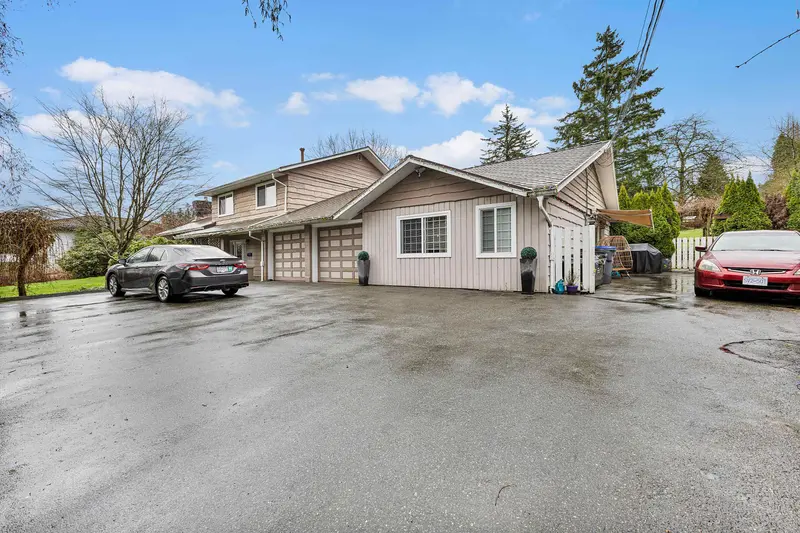
Development Acre in the middle of West Clayton NCP, Land Use -Urban Residential ( 10+4 UPA Bonus). Check with City Hall for your enquiries. Perfect location and lot shape. Large home in excellent condition, with many updates over the years, including a metal roof, New windows. Very good layout, spacious bedrooms, Ideal for 2 families, well-maintained/heated swimming pool, Tons of parking, a huge double garage, spacious bedrooms, and more. Don't miss your chance to get into a wonderful home and a fantastic investment opportunity!
Features
Garage Double
Open
Front Access
Asphalt
Shopping Nearby
Room measurements13 rooms▸
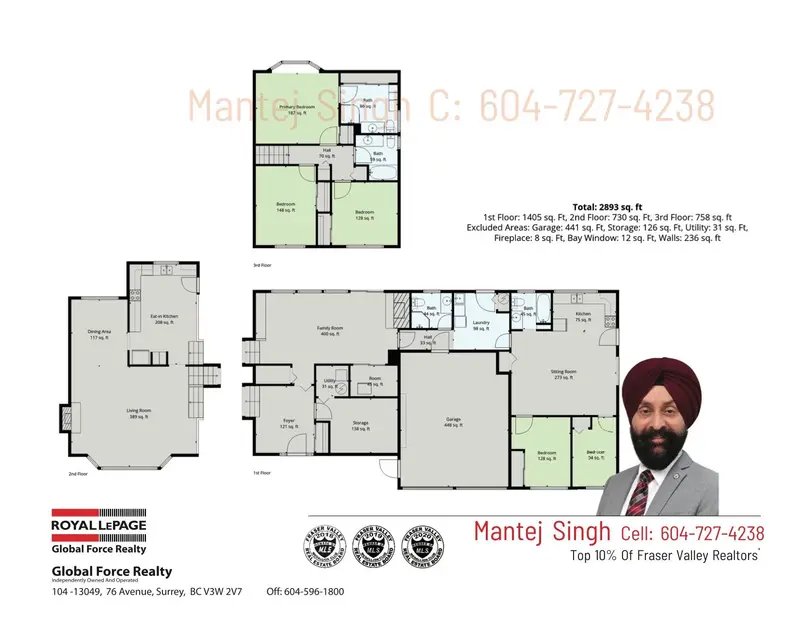
Living RoomMain · 15' × 22'
Dining RoomMain · 10' × 12'
KitchenMain · 18' × 12'
Primary BedroomAbove · 12'7 × 14'10
BedroomAbove · 11' × 11'6
BedroomAbove · 10'10 × 13'6
DenMain · 9' × 14'6
Family RoomMain · 12'4 × 23'8
Living RoomMain · 14'8 × 18'2
KitchenMain · 9' × 11'
BedroomMain · 10'6 × 11'6
BedroomMain · 7'4 × 12'4
PantryMain · 5'6 × 8'
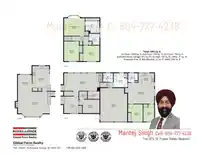
Floor plan
🔍 Tap to zoom
Pinch or scroll to zoom · drag to pan · double-tap to reset
Ground rises about 7.4 m across the lot, side to side (9.3% grade).
Approximate lot lines (ParcelMap BC)
Zoning, lot dimensions and grade are approximate, from public data, and for reference only — verify with the City / Township of Langley before relying on them.
Monthly Cost Calculator
Estimated monthly cost$13,243
Mortgage payment$12,229
Property tax$754
Home insurance$260
Partner Rates Available
Contact us for preferred mortgage rates
Monthly cost
Estimated monthly$13,243
$2,190,000$2,970,000
20%50%
3.19%7.19%
5 years30 years
$7,200/yr$10,900/yr
$205/mo$315/mo
An estimate only. Canadian semi-annual compounding; excludes utilities, closing costs and BC property transfer tax.
5-year fixed, as of Sep 24

 1 / 40 photos