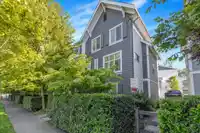
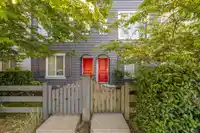
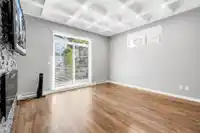
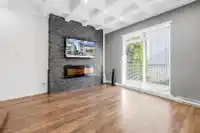
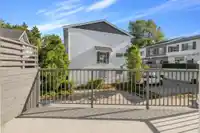
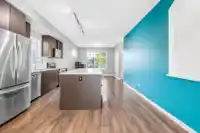
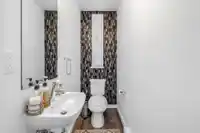
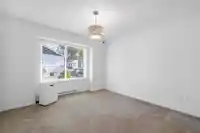
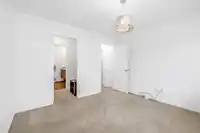
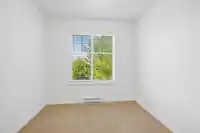
HUGE PRICE REDUCTION for QUICK SALE!!! REMARKABLE END UNIT DESIGNER TOWNHOME! 3-bed/2.5-bath+Den. 1,439 sf on 3-Level. 8 years new. LOW strata fee $275/month. MAIN FLOOR: coiffured ceiling living room, Kitchen w/ huge centre island, remium S/S appliances, French door fridge, over the range microwave, engineered granite countertops. UPPER: three lovely…
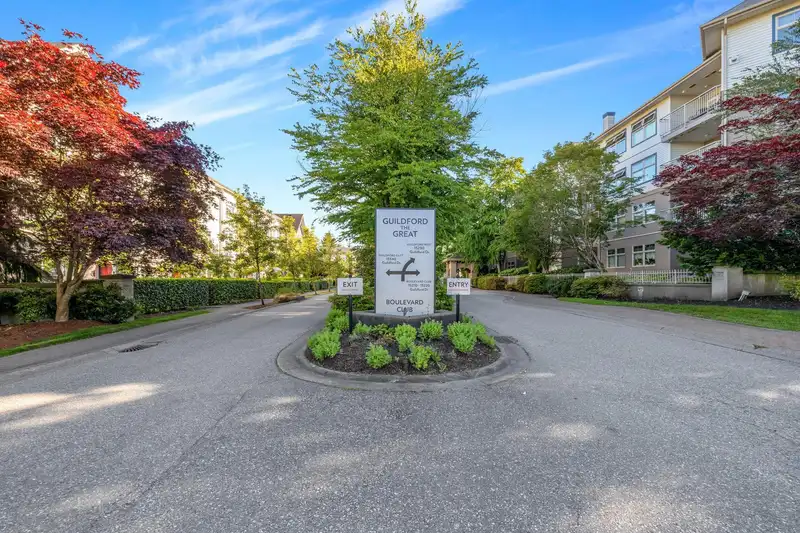
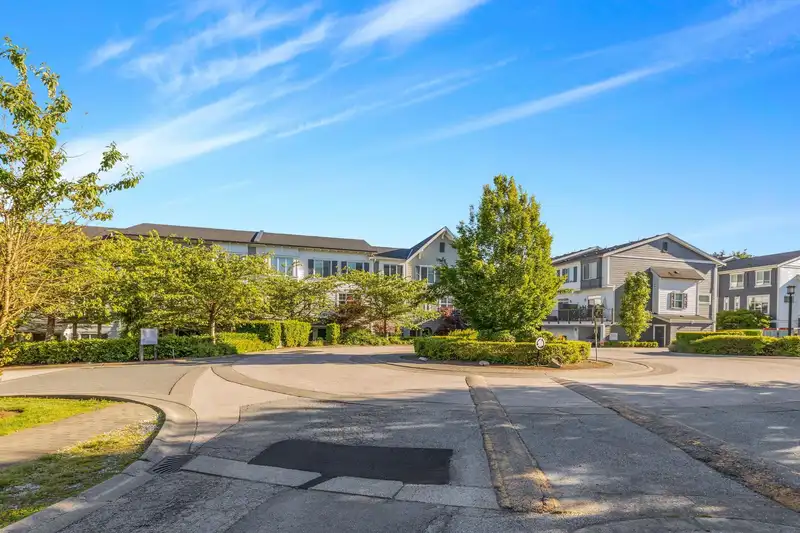
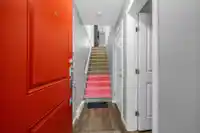
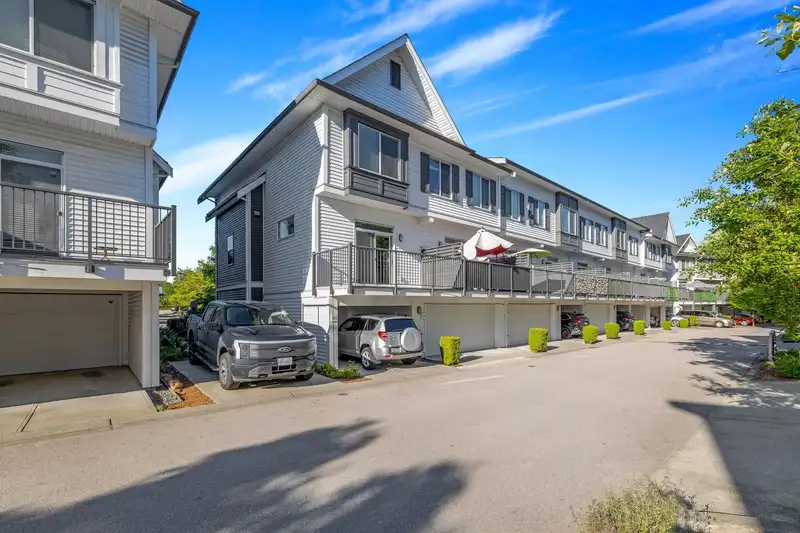
HUGE PRICE REDUCTION for QUICK SALE!!! REMARKABLE END UNIT DESIGNER TOWNHOME! 3-bed/2.5-bath+Den. 1,439 sf on 3-Level. 8 years new. LOW strata fee $275/month. MAIN FLOOR: coiffured ceiling living room, Kitchen w/ huge centre island, remium S/S appliances, French door fridge, over the range microwave, engineered granite countertops. UPPER: three lovely bedrooms, master with ensuite bath & walk-in closet. BELOW: DEN - perfect for home office/4th bedroom. Single garage + car port. Well-maintained complex. Position for convenience... Guildford Rec Centre, Shopping Mall, Supermarkets, Banks, all levels of schools are within 5-min drive.**OPEN HOUSE: SUN. Jul.21 @ 2:00PM-4:00PM**
Features
Garden
Balcony
Carport Single
Garage Single
Tandem
Garage Door Opener
Shopping Nearby
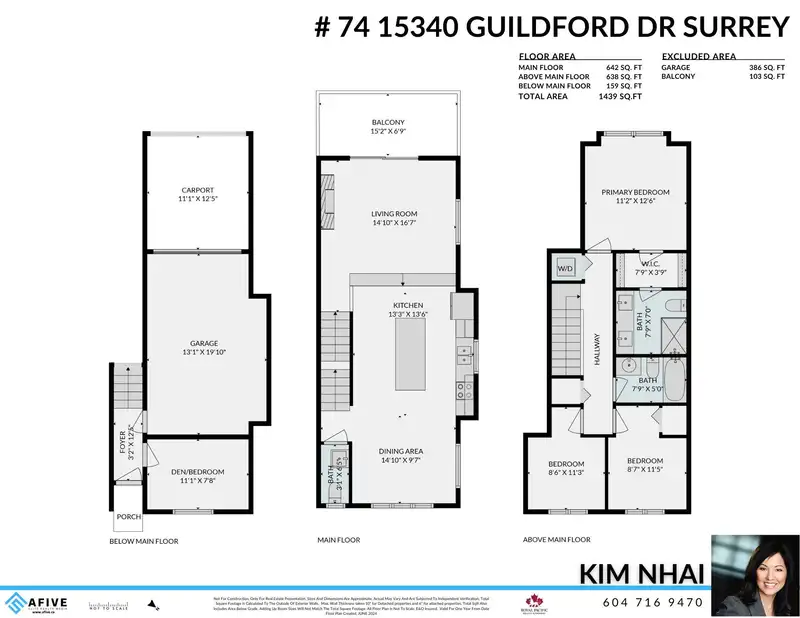
Room measurements9 rooms▸
Living RoomMain · 16'7 × 14'10
Dining RoomMain · 9'7 × 14'10
KitchenMain · 13'6 × 13'3
Primary BedroomAbove · 12'6 × 11'2
BedroomAbove · 11'3 × 8'6
BedroomAbove · 11'5 × 8'7
BedroomBelow · 7'8 × 11'1
FoyerBelow · 12'5 × 3'2
Walk-In ClosetAbove · 3'9 × 7'9
Floor plan
🔍 Tap to zoom
Pinch or scroll to zoom · drag to pan · double-tap to reset

 1 / 28 photos