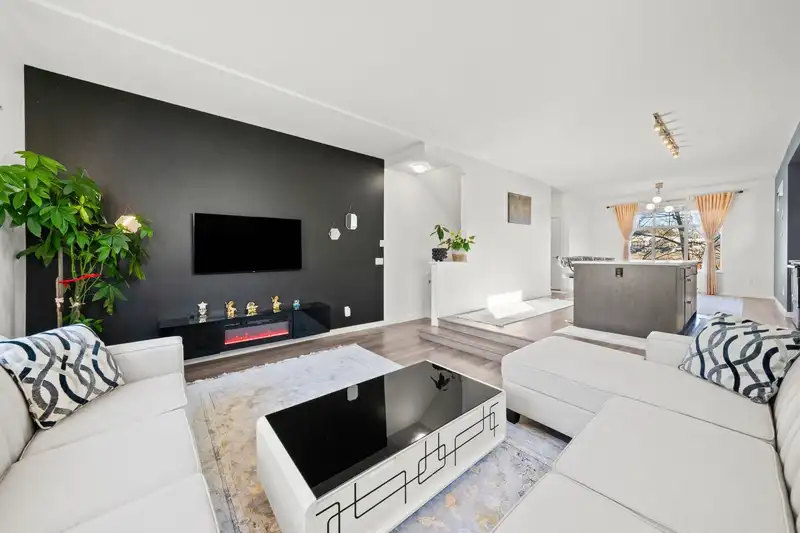
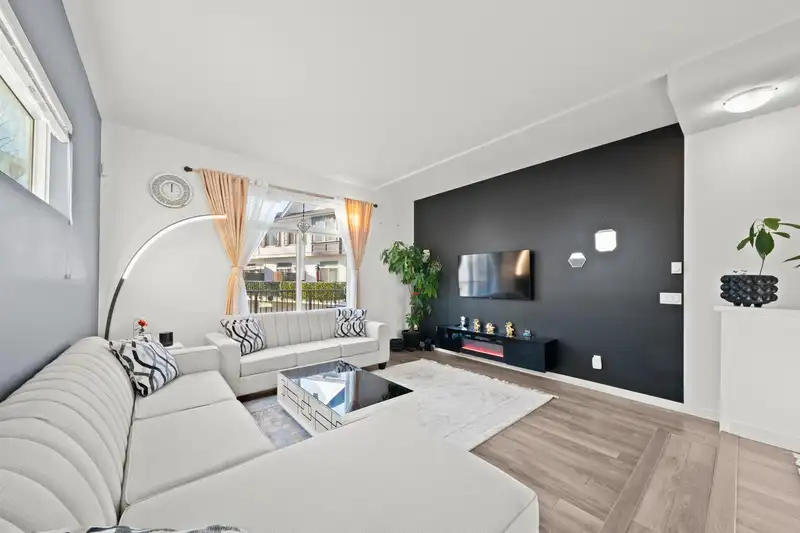
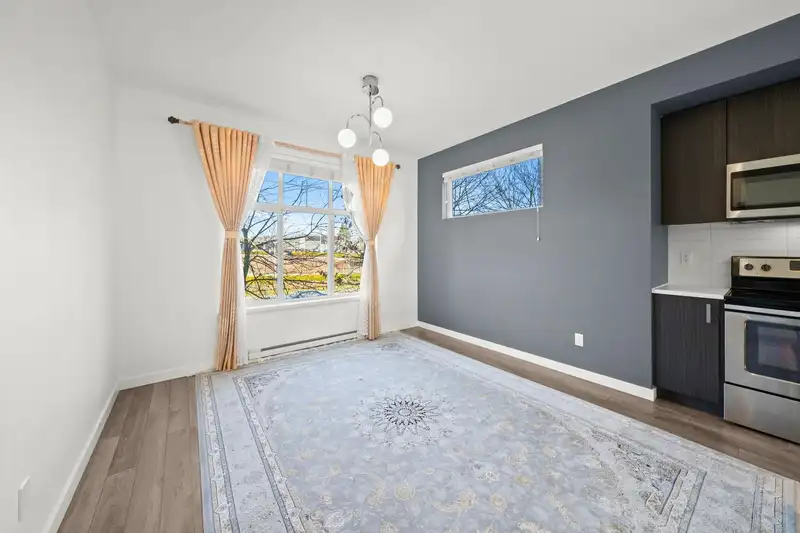
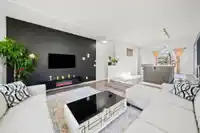
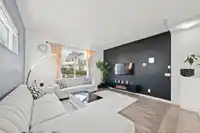
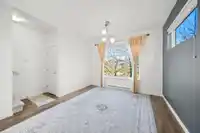
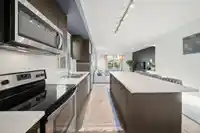
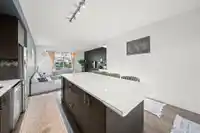
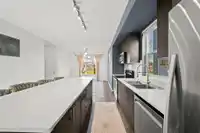
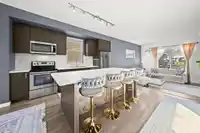
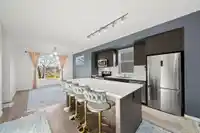
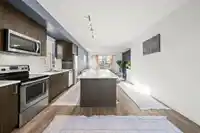
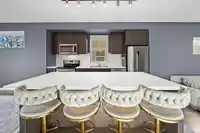
Beautiful 3-bedroom + den end unit in pristine condition with excellent access to Highway 1 and major routes. Newly painted and filled with natural light, this home features high ceilings, stainless steel appliances, quartz countertops, and a functional layout with 2 full baths plus a powder room. Carpeted bedrooms and stairs are complemented by…
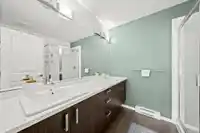
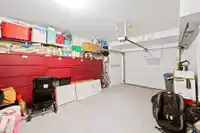
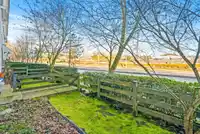
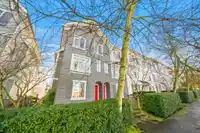
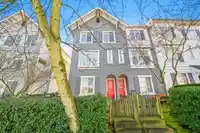
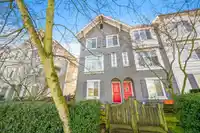
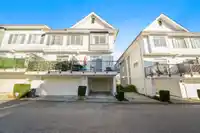
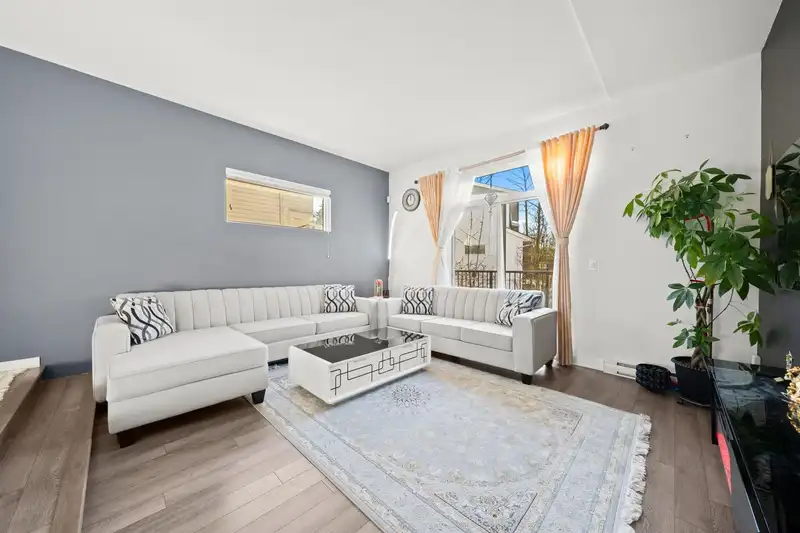
Beautiful 3-bedroom + den end unit in pristine condition with excellent access to Highway 1 and major routes. Newly painted and filled with natural light, this home features high ceilings, stainless steel appliances, quartz countertops, and a functional layout with 2 full baths plus a powder room. Carpeted bedrooms and stairs are complemented by well-maintained laminate flooring throughout the main living areas. Enjoy the convenience of two-car tandem parking and a versatile basement den—ideal for a home office or flex space. Located close to parks, healthcare services, restaurants, T&T Supermarket, Guildford Town Centre, and nearby schools including Harold Bishop Elementary and Johnston Heights Secondary. A fantastic place to call home. **OPEN HOUSE, SAT & SUN , JAN 24 & 25, 2 - 4 PM**
Features
Balcony
Tandem
Rear Access
Garage Door Opener
Shopping Nearby
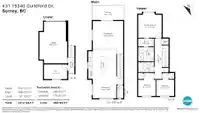
Room measurements8 rooms▸
DenBelow · 7'5 × 11'
Dining RoomMain · 9'8 × 14'10
KitchenMain · 13'4 × 13'8
Living RoomMain · 14'10 × 14'10
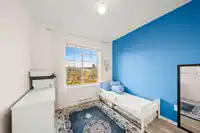
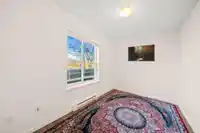
BedroomAbove · 11'2 × 8'7
BedroomAbove · 11'1 × 8'11
Walk-In ClosetAbove · 4' × 7'10
Primary BedroomAbove · 12' × 11'11
Floor plan
🔍 Tap to zoom
Pinch or scroll to zoom · drag to pan · double-tap to reset

 1 / 38 photos