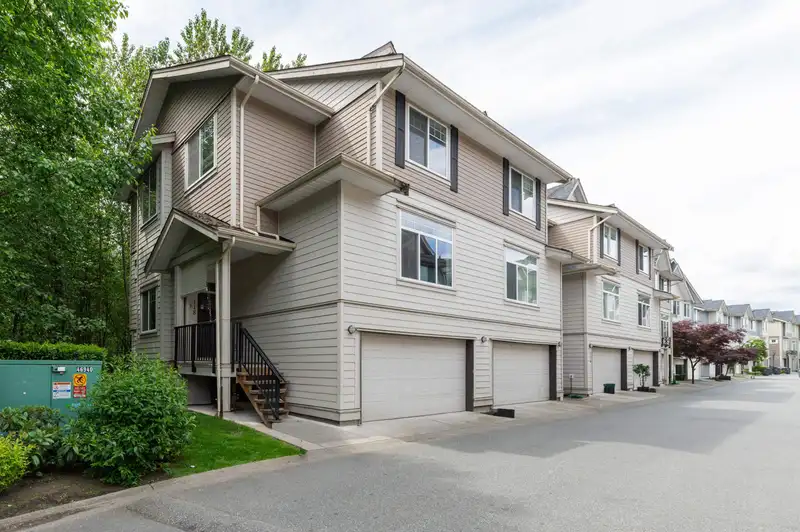
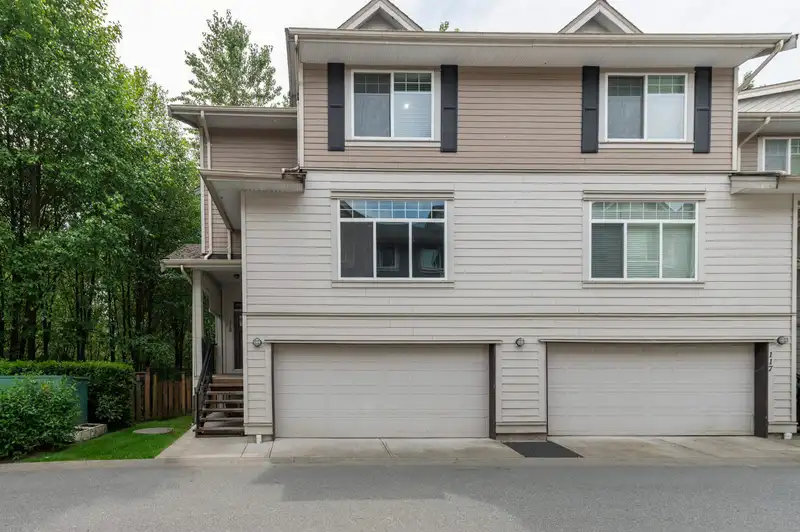
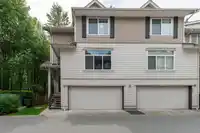
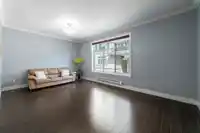
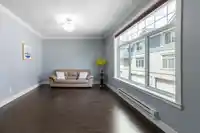
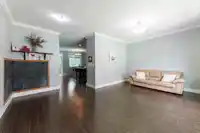
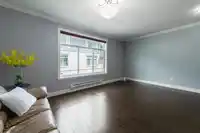
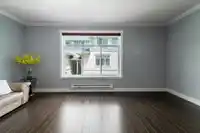
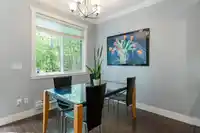
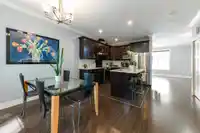
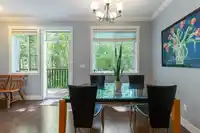
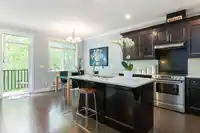
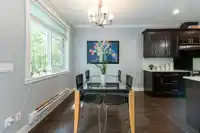
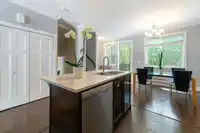
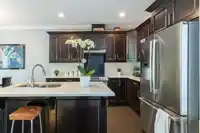
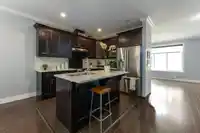
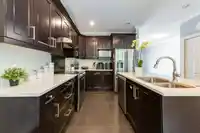
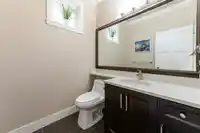
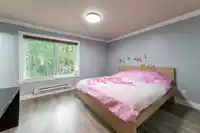
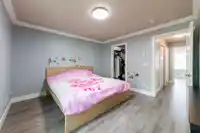
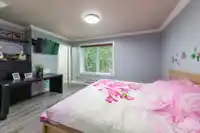
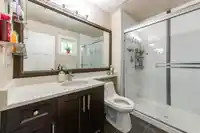
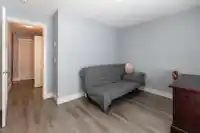
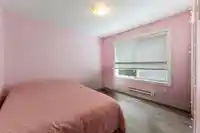
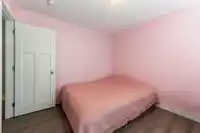
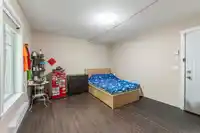
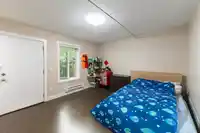
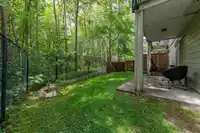
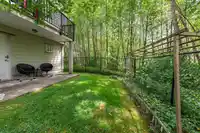
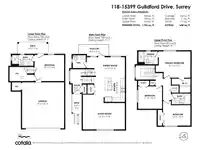
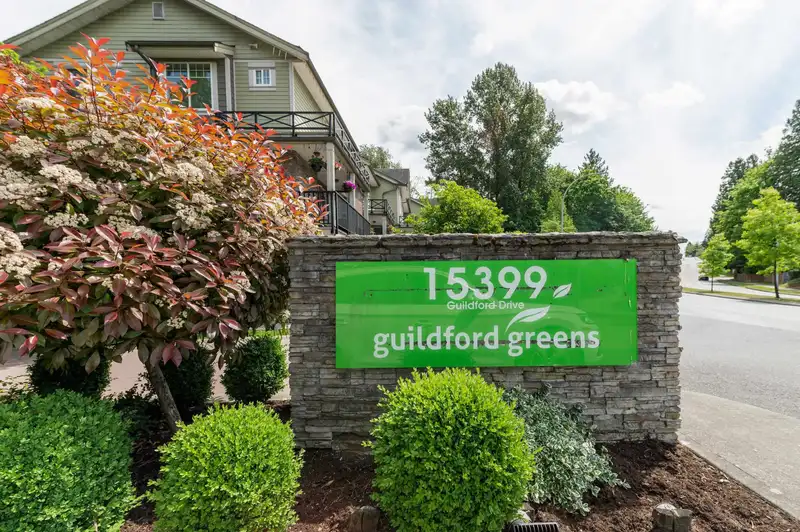
GUILDFORD GREEN complex! Fabulous CORNER unit offering nearly 2000 sq ft of living space on 3 fully finished levels. Fantastic layout with large living room and ample dining area making it suitable for entertaining or growing family. BOSCH appliances and island round out the kitchen. Lower level has separate entrance with patio, recreation room and bathroom…
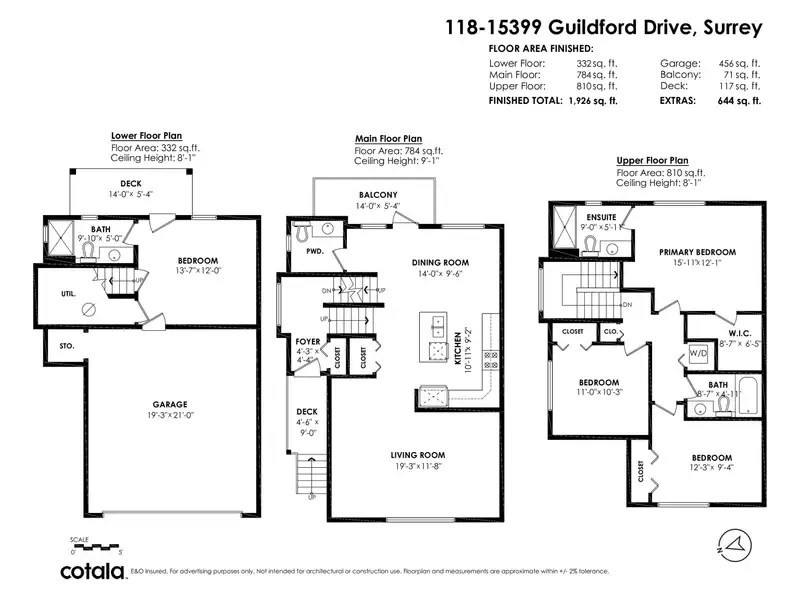
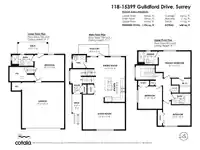
GUILDFORD GREEN complex! Fabulous CORNER unit offering nearly 2000 sq ft of living space on 3 fully finished levels. Fantastic layout with large living room and ample dining area making it suitable for entertaining or growing family. BOSCH appliances and island round out the kitchen. Lower level has separate entrance with patio, recreation room and bathroom which could double as a second master bedroom, home office or childrens playroom. Upper level boasts master bedroom with ensuite and walk-in closet, 2 additional good sized bedrooms and laundry.
Features
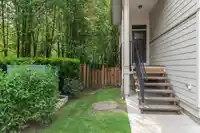
Garden
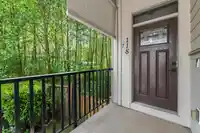
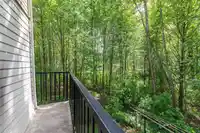
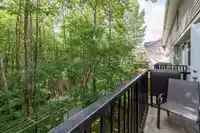
Balcony
Garage Double
Room measurements10 rooms▸
FoyerMain · 4'4 × 4'3
Living RoomMain · 11'8 × 19'3
Dining RoomMain · 9'6 × 14'0
KitchenMain · 9'2 × 10'11
Primary BedroomAbove · 12'1 × 15'11
Walk-In ClosetAbove · 6'5 × 8'7
BedroomAbove · 10'3 × 11'0
BedroomAbove · 9'4 × 12'3
Recreation RoomBelow · 12'0 × 13'7
Utility3'0 × 5'5
Floor plan
🔍 Tap to zoom
Pinch or scroll to zoom · drag to pan · double-tap to reset

 1 / 40 photos