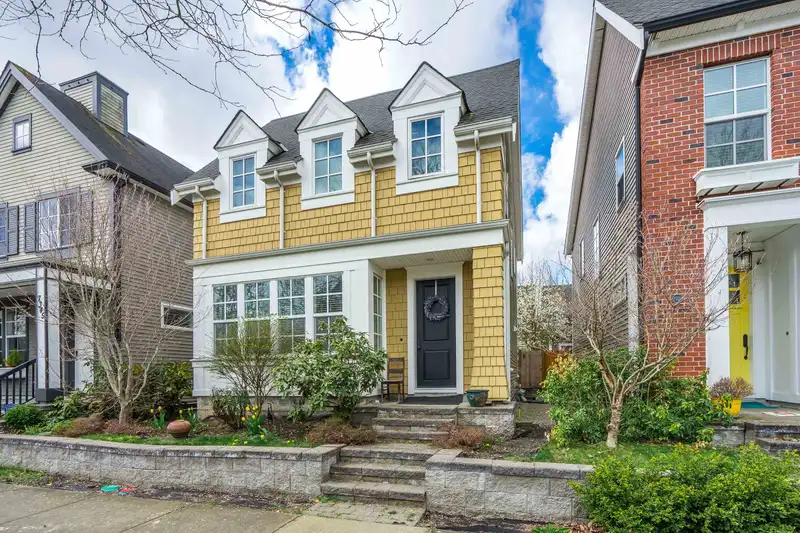
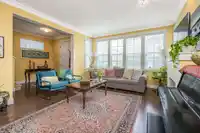
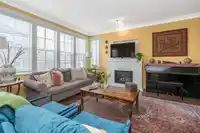
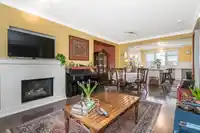
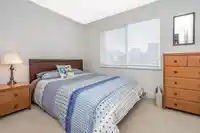
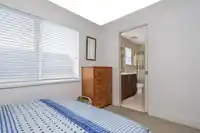
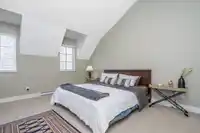
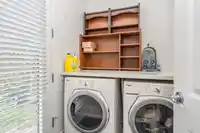
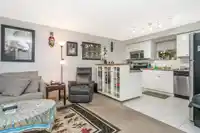
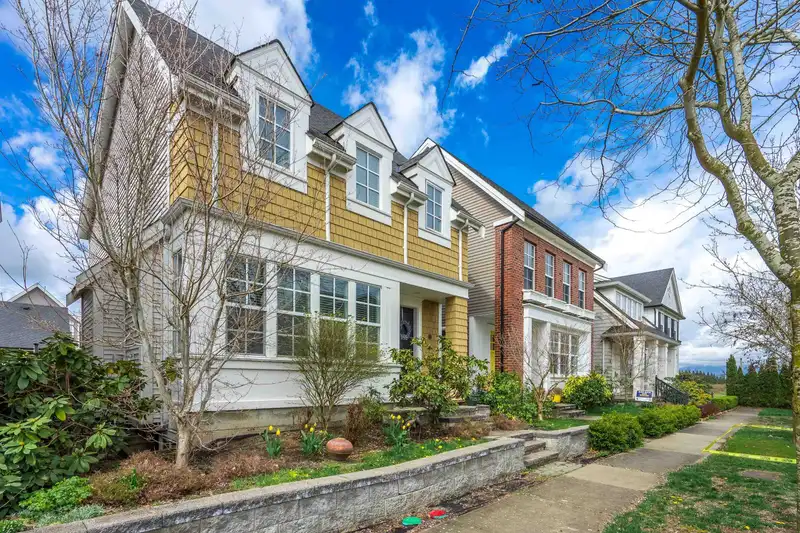
Are you in the market for a new home that offers both comfort and convenience? Look no further than this stylish, modern house with 4 beds and 4 baths, located just across from a beautiful park. Built in 2011, this classic yet contemporary home has all the features you could want and more. As you step inside, you'll be greeted by an open-concept main floor…
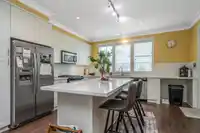
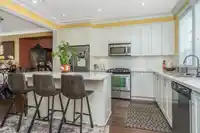
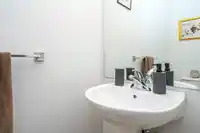
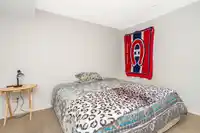
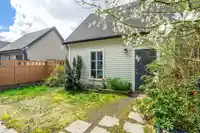
Are you in the market for a new home that offers both comfort and convenience? Look no further than this stylish, modern house with 4 beds and 4 baths, located just across from a beautiful park. Built in 2011, this classic yet contemporary home has all the features you could want and more. As you step inside, you'll be greeted by an open-concept main floor that is perfect for entertaining guests or spending time with family. The spacious living room flows seamlessly into the dining area and gourmet kitchen, which features plenty of counter space for meal prep. Upstairs, you'll find three bedrooms, and two bathrooms. This house has an unauthorized suite downstairs, with it's own entrance.
Features
Balcony
Additional Parking
Garage Double
Lane Access
Rear Access
Room measurements12 rooms▸
FoyerMain · 7'2 × 8'
Living RoomMain · 15'2 × 13'
Dining RoomMain · 8'10 × 14'6
KitchenMain · 13'3 × 14'6
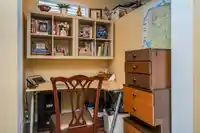
DenMain · 6'6 × 5'5
Primary BedroomAbove · 12'9 × 14'9
BedroomAbove · 9'1 × 9'10
BedroomAbove · 10'9 × 11'6
BedroomBsmt · 11'11 × 11'9
KitchenBsmt · 8'8 × 12'8
Living RoomBsmt · 11'9 × 15'5
StorageBsmt · 9'1 × 5'2
Floor plan
🔍 Tap to zoom
Pinch or scroll to zoom · drag to pan · double-tap to reset
Under BC's Small-Scale Multi-Unit Housing rules, this single-family lot may permit up to 3 units. These are the provincial minimums and approximate — local bylaw, servicing and lot conditions apply.
Approximate lot lines (ParcelMap BC)
Zoning, lot dimensions and grade are approximate, from public data, and for reference only — verify with the City / Township of Langley before relying on them.
Recent nearby sales
Sold prices are available to registered users. Log in to see what these sold for.

 1 / 39 photos