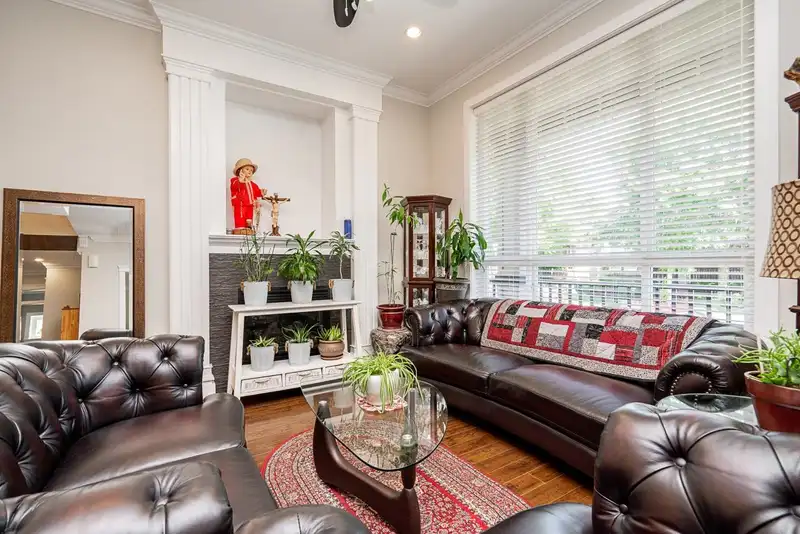
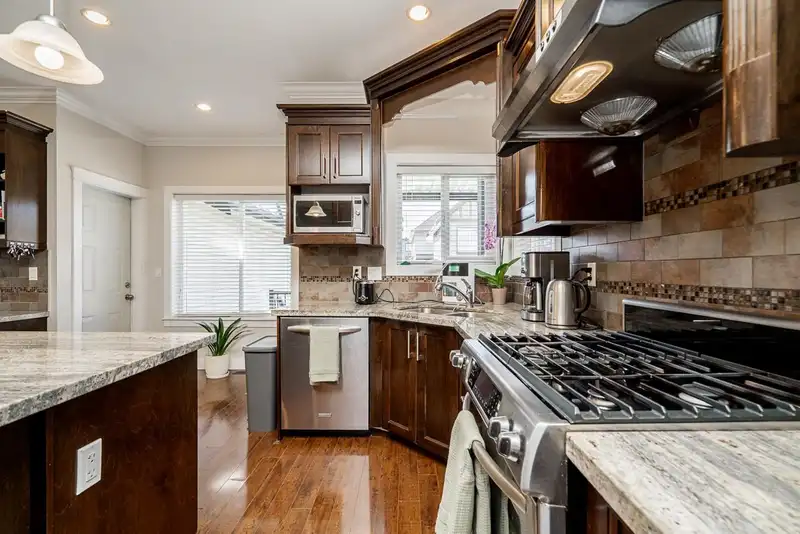
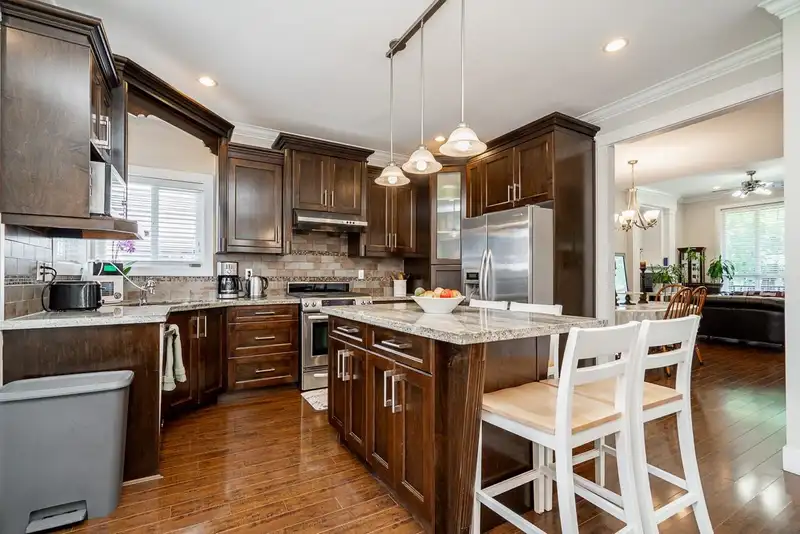
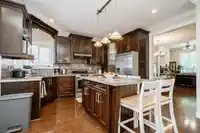
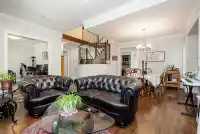
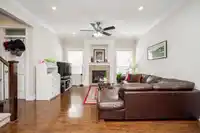
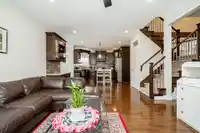
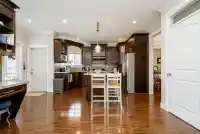
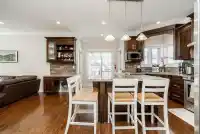
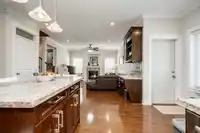
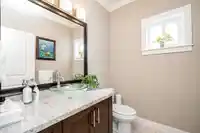
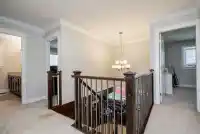
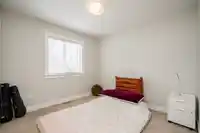
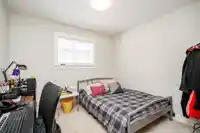
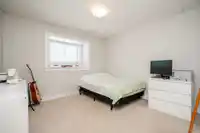
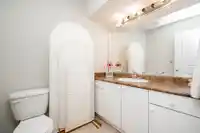
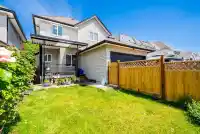
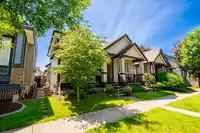
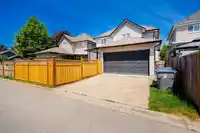
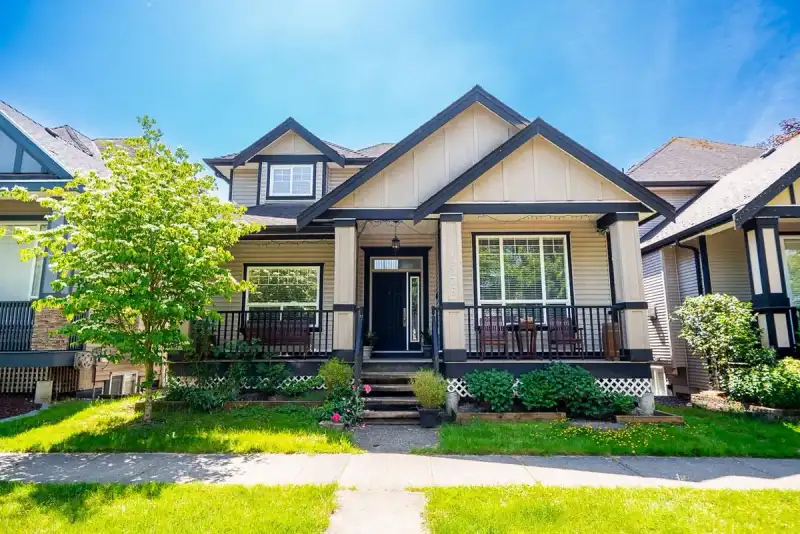
Beautiful family home in the heart of Cloverdale! This spacious, air conditioned 6 bedroom, 5 bathroom residence offers a functional and modern layout featuring a dedicated office and a media room perfect for growing families and entertaining. Enjoy the welcoming front porch and relax or host guests year-round on the covered rear deck. Situated on a 3,500+…
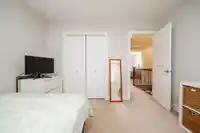
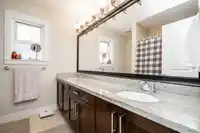
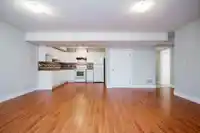
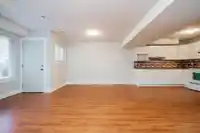
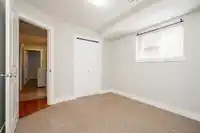
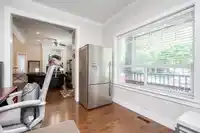
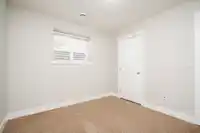
Beautiful family home in the heart of Cloverdale! This spacious, air conditioned 6 bedroom, 5 bathroom residence offers a functional and modern layout featuring a dedicated office and a media room perfect for growing families and entertaining. Enjoy the welcoming front porch and relax or host guests year-round on the covered rear deck. Situated on a 3,500+ sq. ft. lot in a quiet, tree-lined neighbourhood, this home also includes a 2-bedroom legal suite, providing an excellent mortgage helper or space for extended family. Conveniently located just minutes from parks, a nearby dog park, shopping, and everyday amenities, this home is within the catchment for Maddaugh Elementary and the sought after École Salish Secondary (French Immersion), making it an exceptional choice for families.
Features
Storage
Balcony
Private Yard
Garage Double
Rear Access
Shopping Nearby
Room measurements17 rooms▸
Living RoomMain · 11'4 × 14'6
Dining RoomMain · 8'9 × 11'6
KitchenMain · 11'9 × 16'0
Eating AreaMain · 6'9 × 9'4
OfficeMain · 10'2 × 11'2
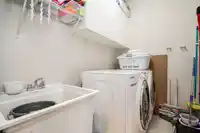
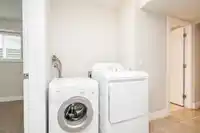
LaundryMain · 5'10 × 7'6
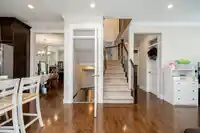
FoyerMain · 7'3 × 11'7
Primary BedroomAbove · 13'10 × 14'6
BedroomAbove · 10'10 × 11'10
BedroomAbove · 11'6 × 12'0
BedroomAbove · 10'2 × 11'5
Media RoomBsmt · 10'11 × 13'10
Living RoomBsmt · 12'1 × 18'11
KitchenBsmt · 9'2 × 10'9
BedroomBsmt · 9'11 × 11'3
BedroomBsmt · 9'7 × 10'8
LaundryBsmt · 8'6 × 10'7
Floor plan
🔍 Tap to zoom
Pinch or scroll to zoom · drag to pan · double-tap to reset
Essentially flat lot (about 0.7 m of relief corner to corner).
Multi-unit potential (Bill 44 / SSMUH)
Units allowedUp to 4
Max height3 storeys
Min. setbacks4.5 / 1.5 / 1.2 mfront / side / rear
Est. buildable~3,641 sqft
Under BC's Small-Scale Multi-Unit Housing rules, this single-family lot may permit up to 4 units. These are the provincial minimums and approximate — local bylaw, servicing and lot conditions apply.
Approximate lot lines (ParcelMap BC)
Zoning, lot dimensions and grade are approximate, from public data, and for reference only — verify with the City / Township of Langley before relying on them.
Recent nearby sales
Sold prices are available to registered users. Log in to see what these sold for.

 1 / 39 photos