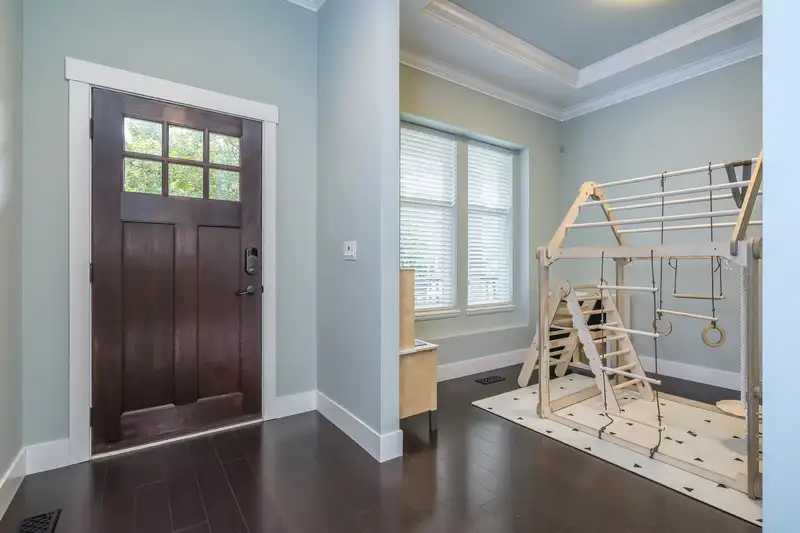
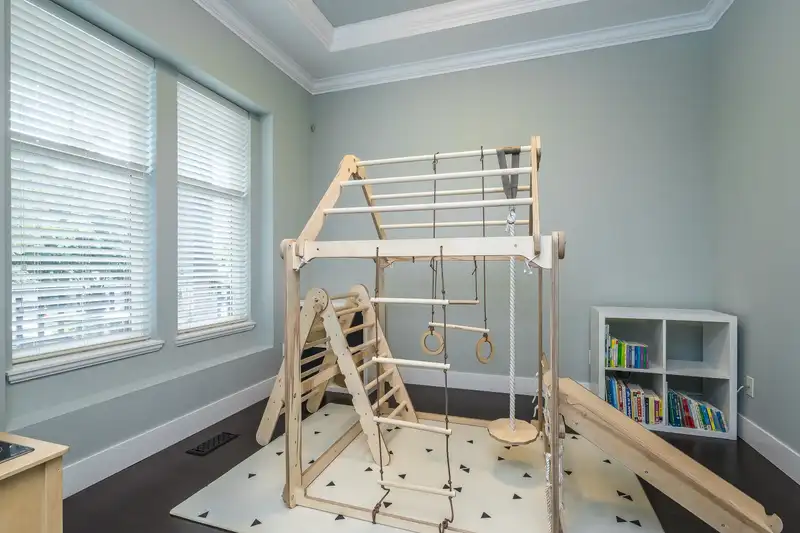
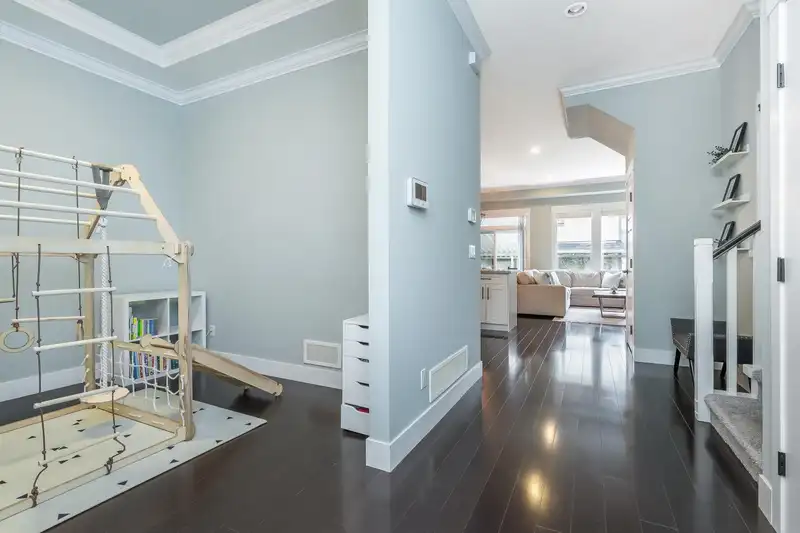
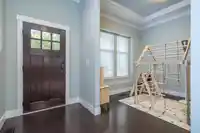
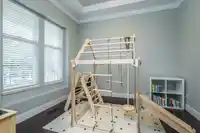
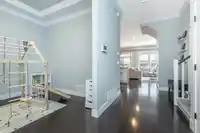
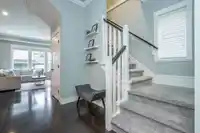
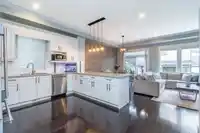
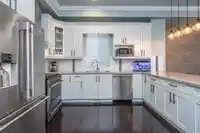
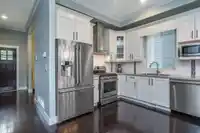
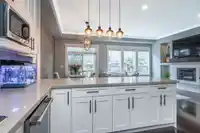
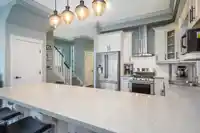
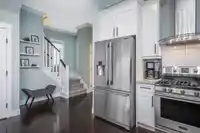
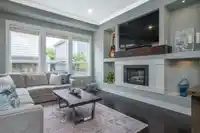
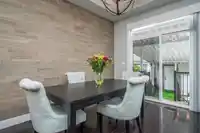
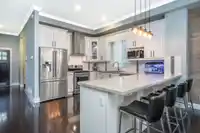
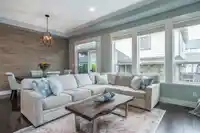
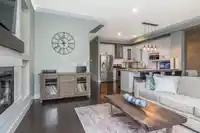
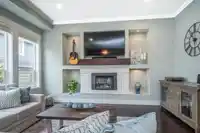
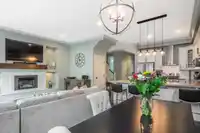
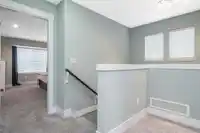
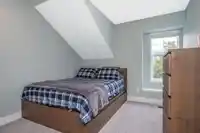
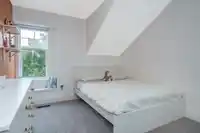
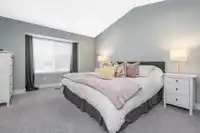
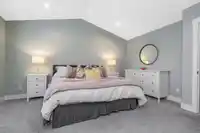
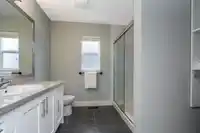
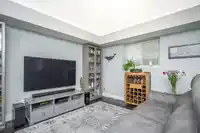
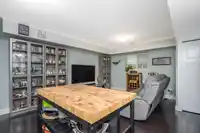
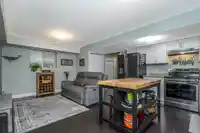
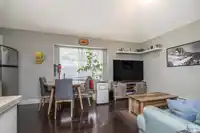
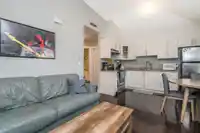
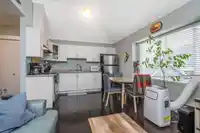
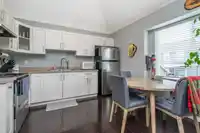
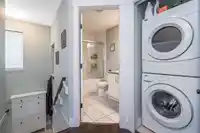
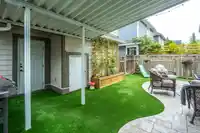
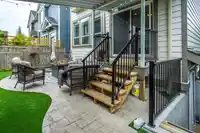
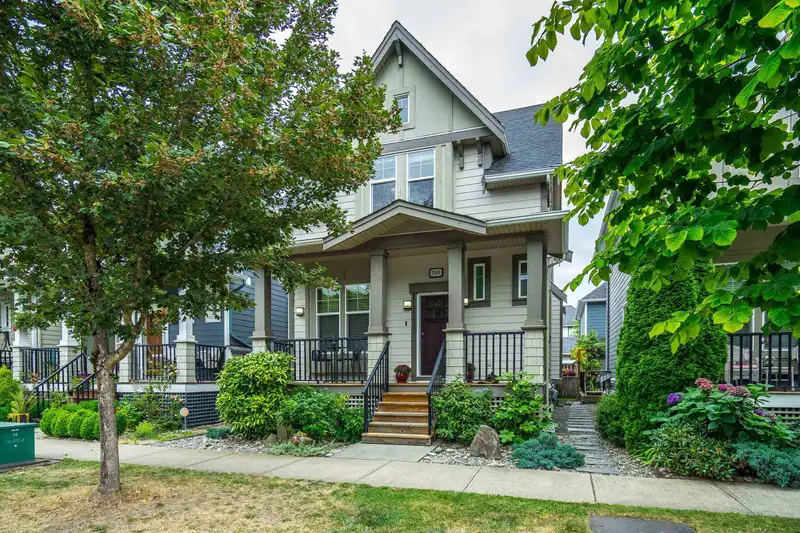
STUNNING! Absolutely, well maintained Clayton Home! This beautiful home offers a thoughtfully designed COACH HOME plus an unauthorized 2 bdm suite. Luxurious main floor Great Room concept, including cozy gas fireplace. Spacious dining area, includes unique feature wall. High end cabinetry in all 3 living spaces, quartz counters, top of the line S/S…
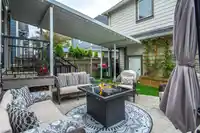
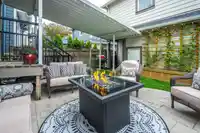
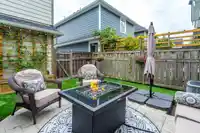
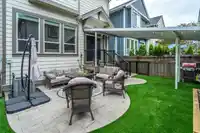
STUNNING! Absolutely, well maintained Clayton Home! This beautiful home offers a thoughtfully designed COACH HOME plus an unauthorized 2 bdm suite. Luxurious main floor Great Room concept, including cozy gas fireplace. Spacious dining area, includes unique feature wall. High end cabinetry in all 3 living spaces, quartz counters, top of the line S/S appliance package, including gas stove in the main kitchen. The Backyard is a lovely extension of the home. Low maintenance artificial turf, bbq hook up, aluminum covered breezeway from the garage to the main home. Fully fenced private yard, including 3rd open parking pad. Located on a quiet street close to shopping and all amenities.
Features
Private Yard
Garage Double
Open
Lane Access
Garage Door Opener
Shopping Nearby
Room measurements23 rooms▸
Living RoomMain · 16' × 11'3
Dining RoomMain · 13' × 9'11
KitchenMain · 13'1 × 10'3
DenMain · 11' × 9'11
FoyerMain · 4'8 × 5'2
Porch (enclosed)Main · 5'4 × 21'9
Primary BedroomAbove · 17' × 12'8
BedroomAbove · 11' × 10'4
BedroomAbove · 11'1 × 10'5
Walk-In ClosetAbove · 5' × 8'8
Bar RoomAbove · 8'11 × 8'1
Bar RoomAbove · 9'1 × 4'11
Living RoomBsmt · 11'6 × 9'2
KitchenBsmt · 16'1 × 10'9
BedroomBsmt · 10' × 10'11
BedroomBsmt · 9'8 × 9'9
Bar RoomBsmt · 8'6 × 5'2
Living RoomAbove · 11'2 × 9'1
KitchenAbove · 11'2 × 6'11
Dining RoomAbove · 6'8 × 7'1
BedroomAbove · 9'1 × 8'6
Bar RoomAbove · 9' × 5'11
FoyerAbove · 5'10 × 5'11
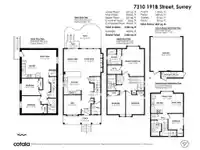
Floor plan
🔍 Tap to zoom
Pinch or scroll to zoom · drag to pan · double-tap to reset
Under BC's Small-Scale Multi-Unit Housing rules, this single-family lot may permit up to 3 units. These are the provincial minimums and approximate — local bylaw, servicing and lot conditions apply.
Approximate lot lines (ParcelMap BC)
Zoning, lot dimensions and grade are approximate, from public data, and for reference only — verify with the City / Township of Langley before relying on them.
Recent nearby sales
Sold prices are available to registered users. Log in to see what these sold for.

 1 / 40 photos