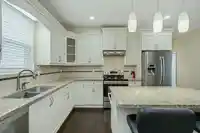
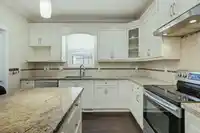
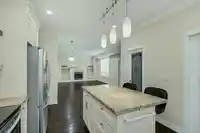
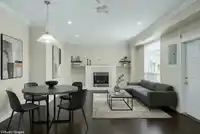
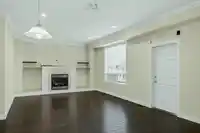
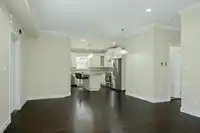
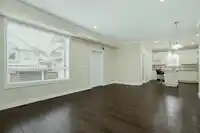
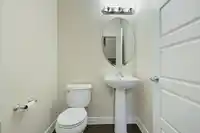
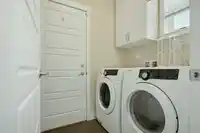
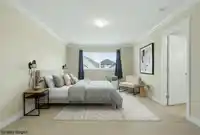
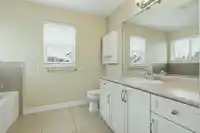
WOW! Needing a beautiful 3195 sf 6 - 7 bedroom 2 storey & basement home with huge bright 2 bedroom & games rm/den professionally finished suite with extra sound proofing, deluxe kitchen, solid wood cabinets, quartz counters, own laundry & high end appliances (great for family/deluxe mortgage helper) on a 6395 sf lot with room for RVs, Double garage with 12’…
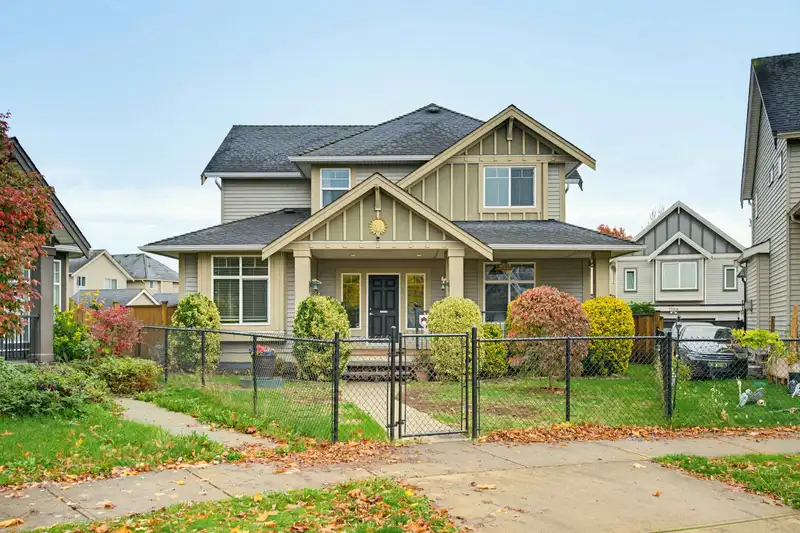
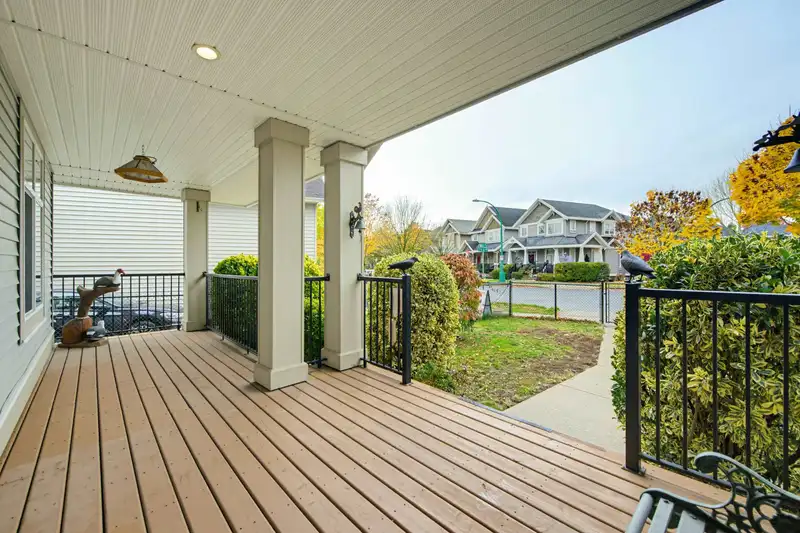
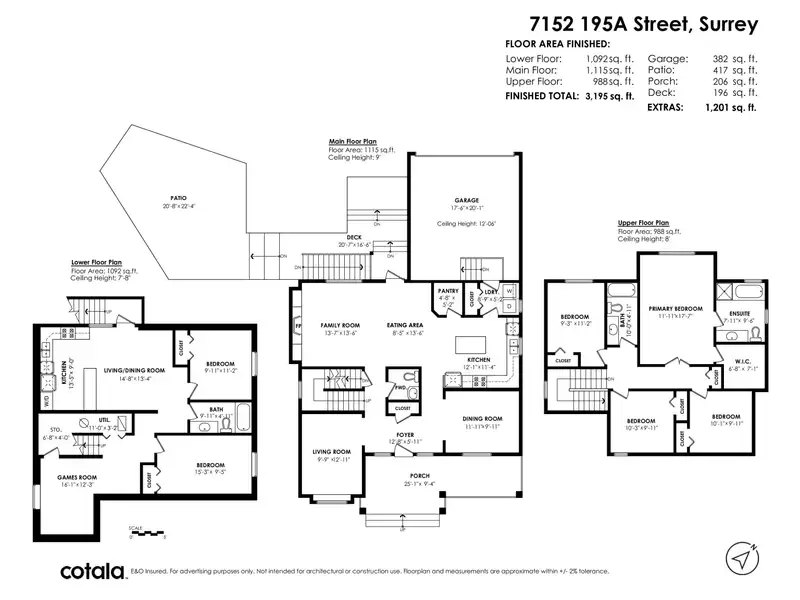
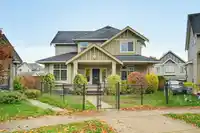
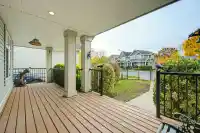
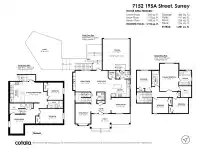
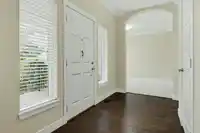
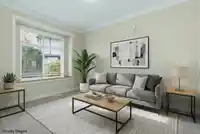
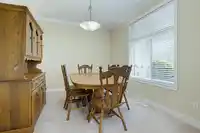
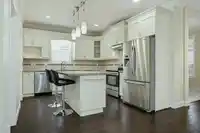
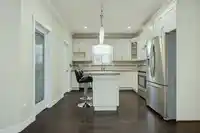
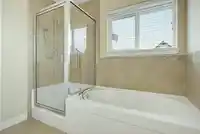
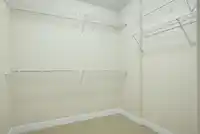
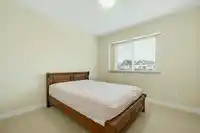
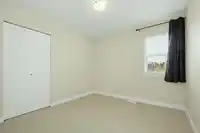
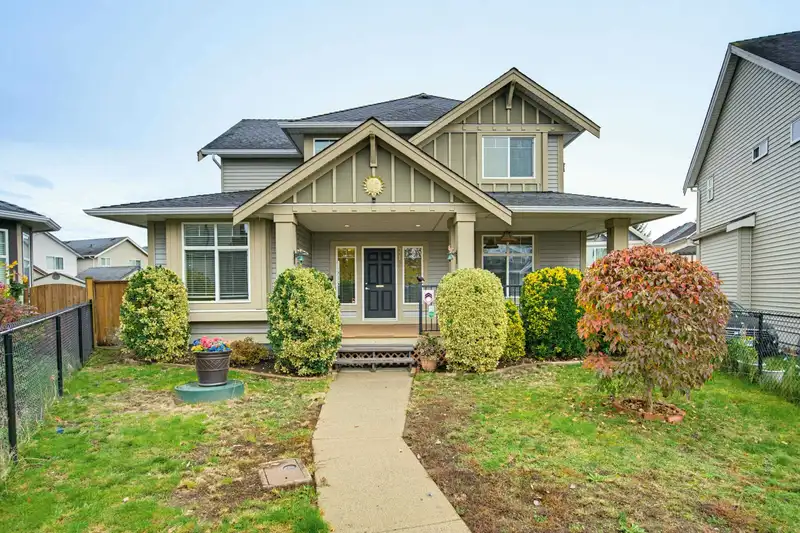
WOW! Needing a beautiful 3195 sf 6 - 7 bedroom 2 storey & basement home with huge bright 2 bedroom & games rm/den professionally finished suite with extra sound proofing, deluxe kitchen, solid wood cabinets, quartz counters, own laundry & high end appliances (great for family/deluxe mortgage helper) on a 6395 sf lot with room for RVs, Double garage with 12’ ceiling - PARKING for 10, then THIS IS IT! Spacious main floor with quality hardwood floors, gourmet kitchen with granite counters, island & walk-in pantry. Formal cross hall dining & living rooms & family room with gas fireplace open to kitchen. Four bedrooms up - primary with walk in closet & ensuite oversized shower & separate soaker tub. Large fenced rear yard w/huge stamped concrete patio. Ultra quiet street. Minutes to everything.
Features
Guest Suite
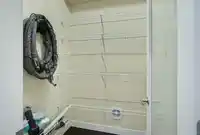
Storage
Pantry
Central Vacuum
Garden
Private Yard
Garage Double
RV Access/Parking
Lane Access
Shopping Nearby
Room measurements21 rooms▸
Living RoomMain · 9'9 × 12'11
Dining RoomMain · 9'11 × 11'11
KitchenMain · 11'4 × 12'1
PantryMain · 4'8 × 5'2
Eating AreaMain · 8'5 × 13'6
Family RoomMain · 13'6 × 13'7
LaundryMain · 5'2 × 8'9
FoyerMain · 5'11 × 12'8
Primary BedroomAbove · 11'11 × 17'7
Walk-In ClosetAbove · 6'8 × 7'1
BedroomAbove · 9'11 × 10'1
BedroomAbove · 9'11 × 10'3
BedroomAbove · 9'3 × 11'2
KitchenBsmt · 9' × 13'5
Living RoomBsmt · 13'4 × 14'8
BedroomBsmt · 9'11 × 11'2
BedroomBsmt · 9'5 × 15'3
Games RoomBsmt · 12'3 × 16'1
UtilityBsmt · 3'2 × 11'
StorageBsmt · 4' × 6'8
LaundryBsmt · 4' × 4'
Floor plan
🔍 Tap to zoom
Pinch or scroll to zoom · drag to pan · double-tap to reset
Under BC's Small-Scale Multi-Unit Housing rules, this single-family lot may permit up to 4 units. These are the provincial minimums and approximate — local bylaw, servicing and lot conditions apply.
Approximate lot lines (ParcelMap BC)
Zoning, lot dimensions and grade are approximate, from public data, and for reference only — verify with the City / Township of Langley before relying on them.
Monthly Cost Calculator
Estimated monthly cost$7,436
Mortgage payment$6,773
Property tax$518
Home insurance$145
Partner Rates Available
Contact us for preferred mortgage rates
Monthly cost
Estimated monthly$7,436
$1,218,800$1,658,800
9%50%
3.12%7.12%
5 years30 years
$4,964/yr$7,464/yr
$115/mo$175/mo
An estimate only. Canadian semi-annual compounding; excludes utilities, closing costs and BC property transfer tax.
5-year fixed, as of Oct 28

 1 / 25 photos