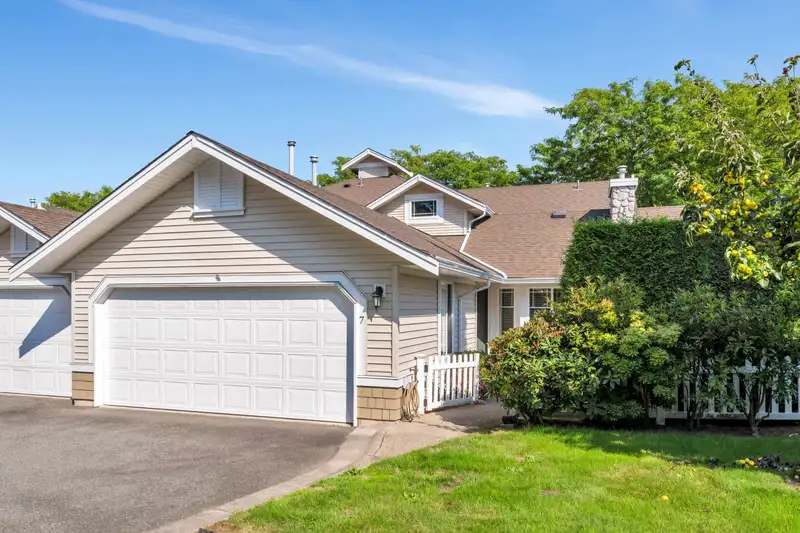
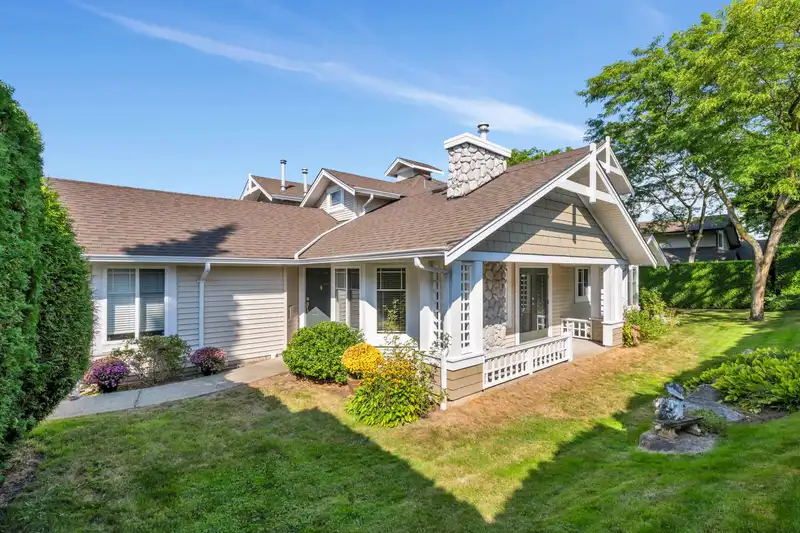
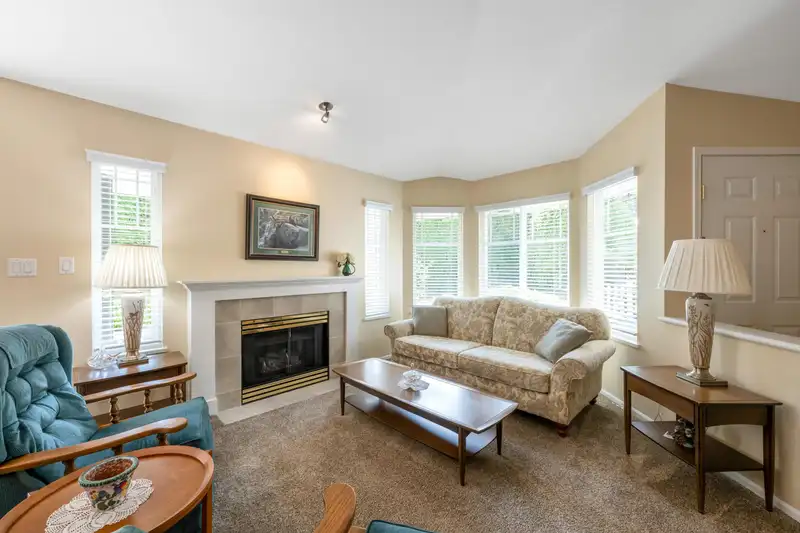
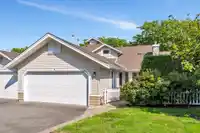
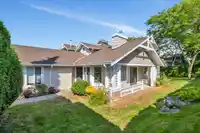
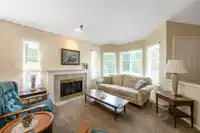
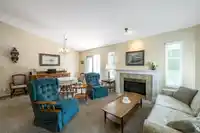
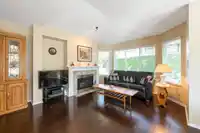
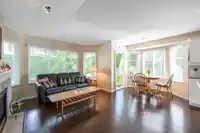
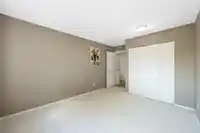
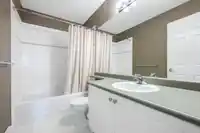
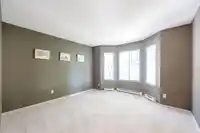
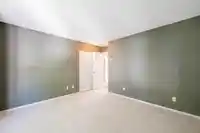
Welcome to this move-in ready, bright & spacious END UNIT RANCHER WITH LOFT! This 3-bedroom + Den, 2.5-bath home offers a large wraparound fenced yard, perfect for pets & outdoor entertaining. Inside, you’ll find cathedral-height ceilings in the living & dining area, 2 cozy fireplaces, & plenty of windows for natural light. The Primary bedroom on the main…
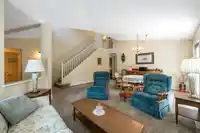
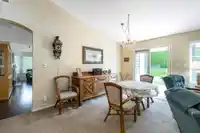
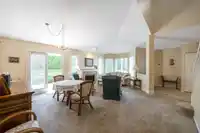
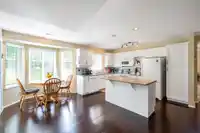
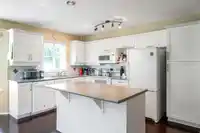
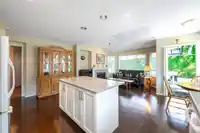
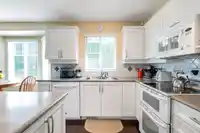
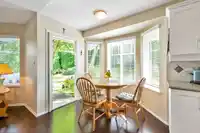
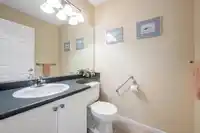
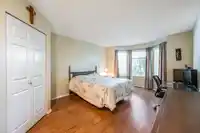
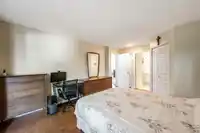
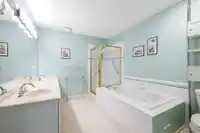
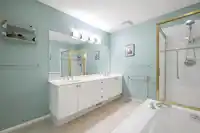
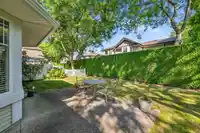
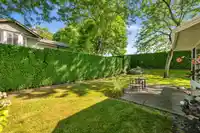
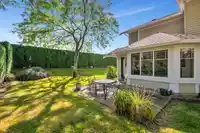
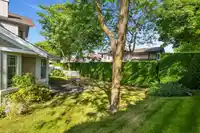
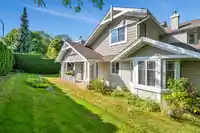
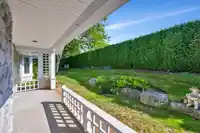
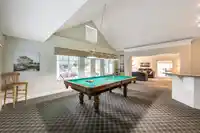
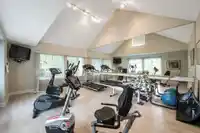
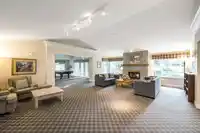
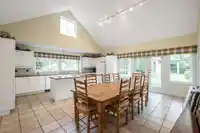
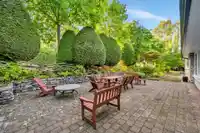
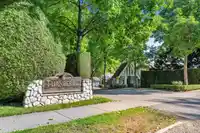
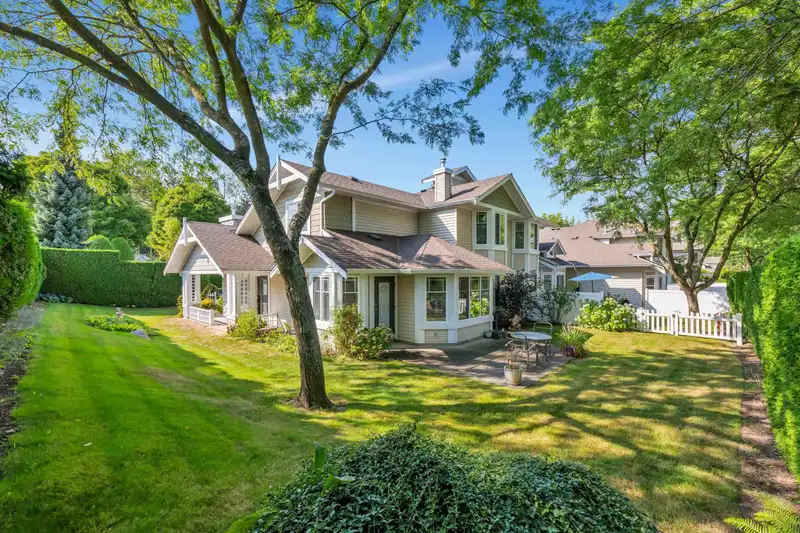
Welcome to this move-in ready, bright & spacious END UNIT RANCHER WITH LOFT! This 3-bedroom + Den, 2.5-bath home offers a large wraparound fenced yard, perfect for pets & outdoor entertaining. Inside, you’ll find cathedral-height ceilings in the living & dining area, 2 cozy fireplaces, & plenty of windows for natural light. The Primary bedroom on the main features a walk-in closet & 5-piece ensuite. UPDATES: flooring, paint, cabinets, blinds, furnace, central vacuum & more. Double garage plus lots of visitor parking in front. Enjoy the clubhouse with a party room, gym, billiards, & outdoor space for your parties. With updated legislation, a younger spouse and your children can join you in this gated 55+ community next to Cloverdale Athletic Park, shops, restaurants & transit.
Features
Pantry
Central Vacuum
Private Yard
Garage Double
Guest
Front Access
Garage Door Opener
Adult Oriented
Gated
Shopping Nearby
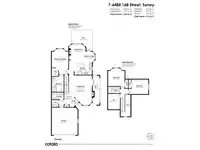
Room measurements14 rooms▸
Living RoomMain · 21'11 × 17'0
KitchenMain · 11'3 × 17'0
Family RoomMain · 11'3 × 12'4
Eating AreaMain · 8'0 × 16'10
Primary BedroomMain · 18'8 × 12'3
Walk-In ClosetMain · 5'0 × 5'10
StorageMain · 3'0 × 5'0
LaundryMain · 5'1 × 8'11
FoyerMain · 7'1 × 6'9
PatioMain · 9'10 × 15'6
PatioMain · 5'5 × 21'7
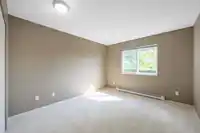
BedroomAbove · 13'1 × 12'3
BedroomAbove · 10'9 × 14'6
DenAbove · 11'5 × 8'11
Floor plan
🔍 Tap to zoom
Pinch or scroll to zoom · drag to pan · double-tap to reset

 1 / 39 photos