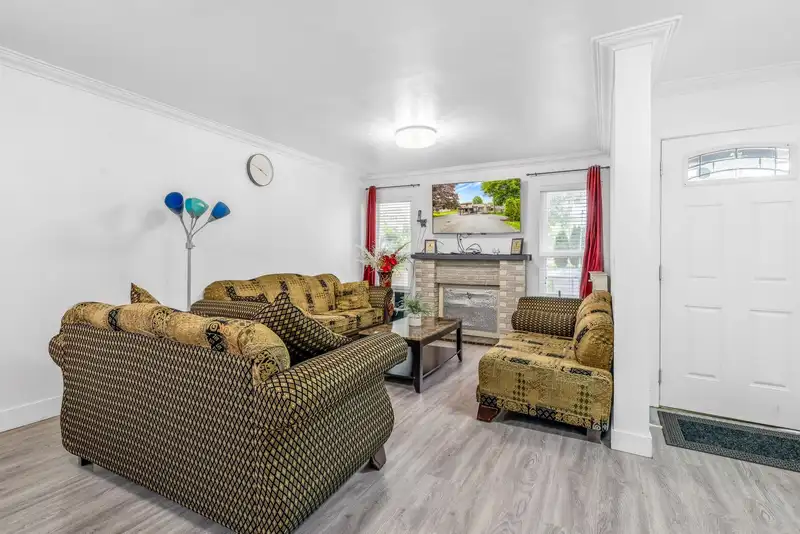
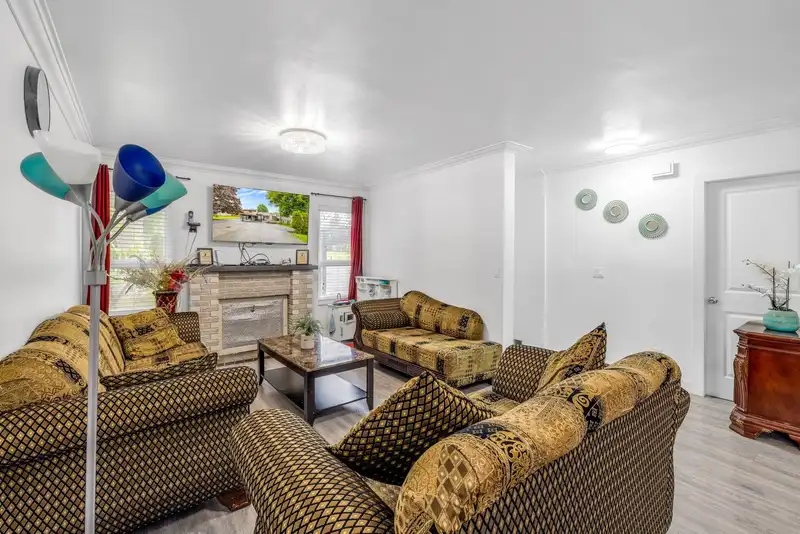
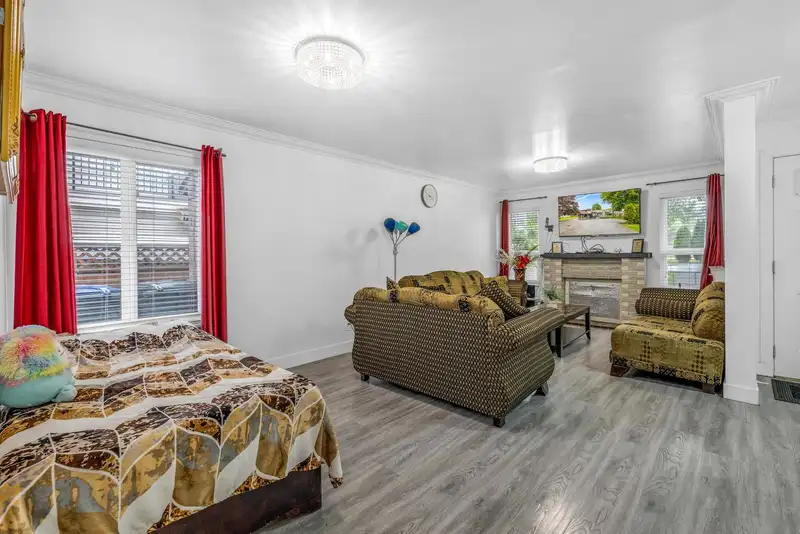
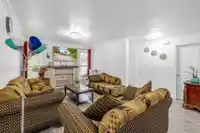
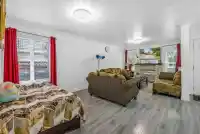
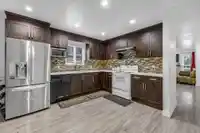
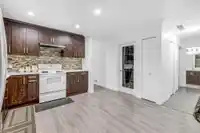
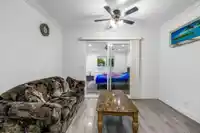
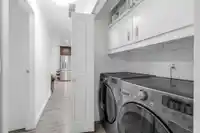
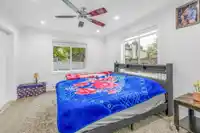
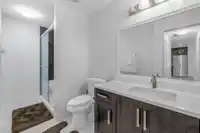
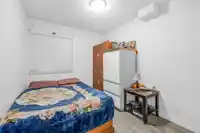
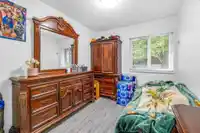
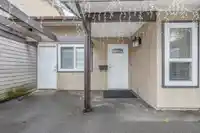
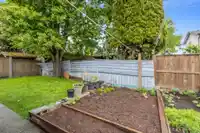
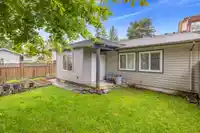
No Strata Fee Plus a mortgage helper!! Best Location!! Well maintained half duplex, Perfect start for 1st time home buyers or investors. 3 bed, 2 bath Plus huge flex room that can be used as another bedroom. Unwin Park across the road. Perfect backyard for kids or for your Vegetable Garden. Steps away from the Grocery stores, Newton Exchange, Rec Centre…
No Strata Fee Plus a mortgage helper!! Best Location!! Well maintained half duplex, Perfect start for 1st time home buyers or investors. 3 bed, 2 bath Plus huge flex room that can be used as another bedroom. Unwin Park across the road. Perfect backyard for kids or for your Vegetable Garden. Steps away from the Grocery stores, Newton Exchange, Rec Centre and Elementary School. Must see!!
Features
Additional Parking
Carport Single
Open
Front Access
Room measurements11 rooms▸
Living RoomMain · 11'9 × 14'5
FoyerMain · 3'10 × 9'9
Dining RoomMain · 13'2 × 7'6
StorageMain · 9'10 × 8'9
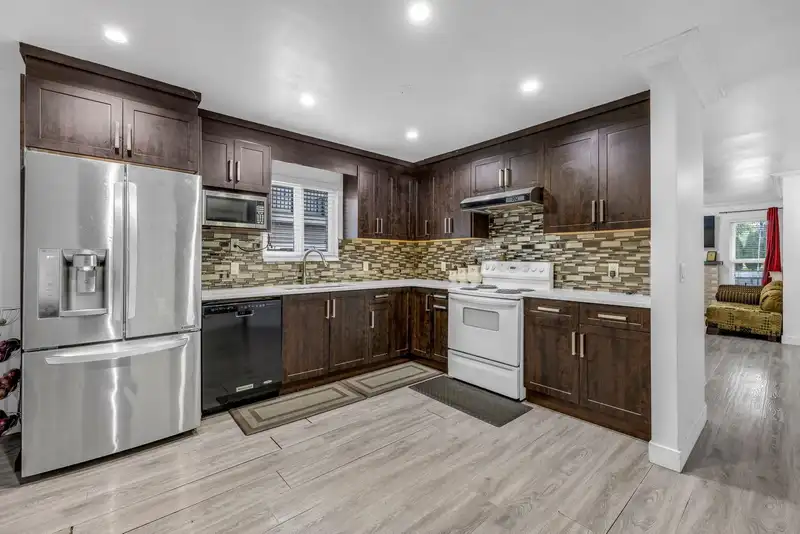
KitchenMain · 13'2 × 12'10
Flex RoomMain · 11'4 × 13'4
NookMain · 11'6 × 5'11
BedroomMain · 8'5 × 12'
Primary BedroomMain · 8'10 × 12'
KitchenMain · 5'5 × 10'6
BedroomMain · 8' × 10'6
Floor plan
🔍 Tap to zoom
Pinch or scroll to zoom · drag to pan · double-tap to reset
Under BC's Small-Scale Multi-Unit Housing rules, this single-family lot may permit up to 4 units. These are the provincial minimums and approximate — local bylaw, servicing and lot conditions apply.
Approximate lot lines (ParcelMap BC)
Zoning, lot dimensions and grade are approximate, from public data, and for reference only — verify with the City / Township of Langley before relying on them.
Mortgage Calculator
Estimated Monthly Payment—
Partner Rates Available
Contact us for preferred mortgage rates

 1 / 16 photos