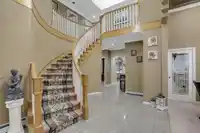
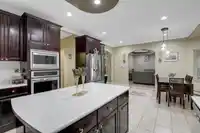
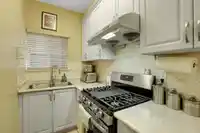
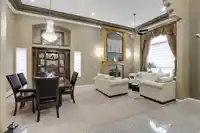
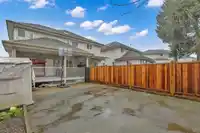
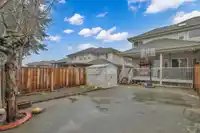
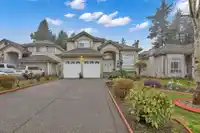
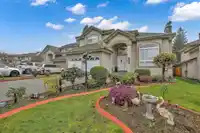
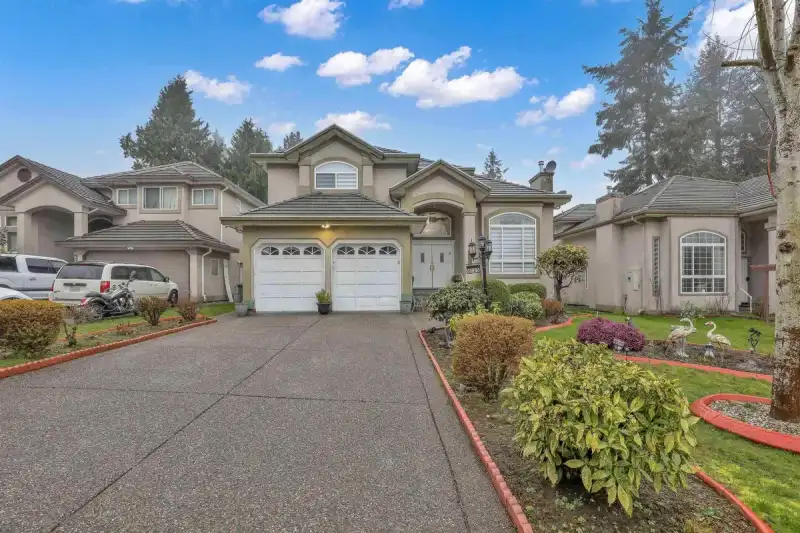
Stunning 8-Bedroom, 6-Bathroom 3-Level Home with BACK LANE & 2 suites (2+1) and Ample Parking! This impressive 3-level home boasts a bright, open-concept floor plan with soaring ceilings, offering 4,200 sq. ft. of living space on a generous 6,600+ sq. ft. lot. With 8 spacious bedrooms and 6 modern washrooms, there’s plenty of room for the whole family. The…
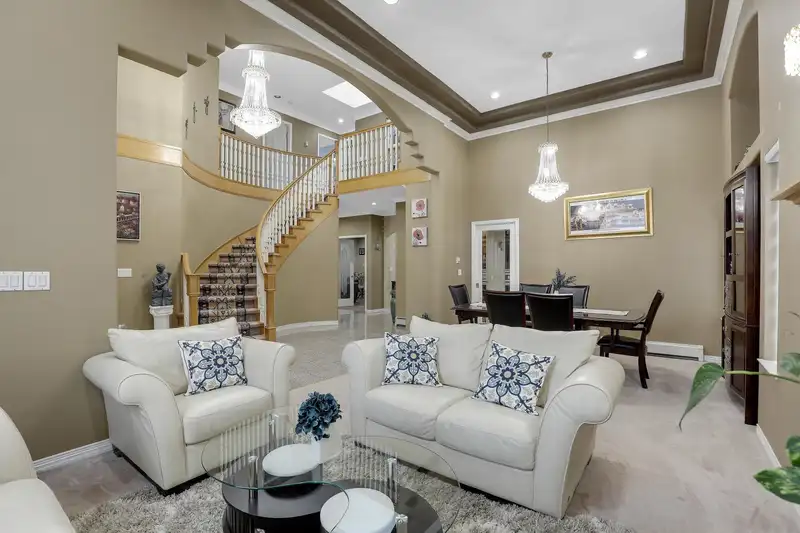
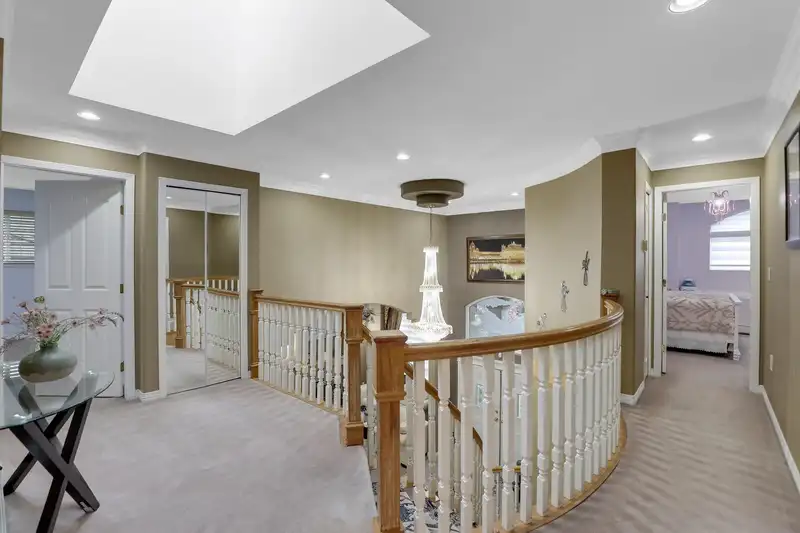
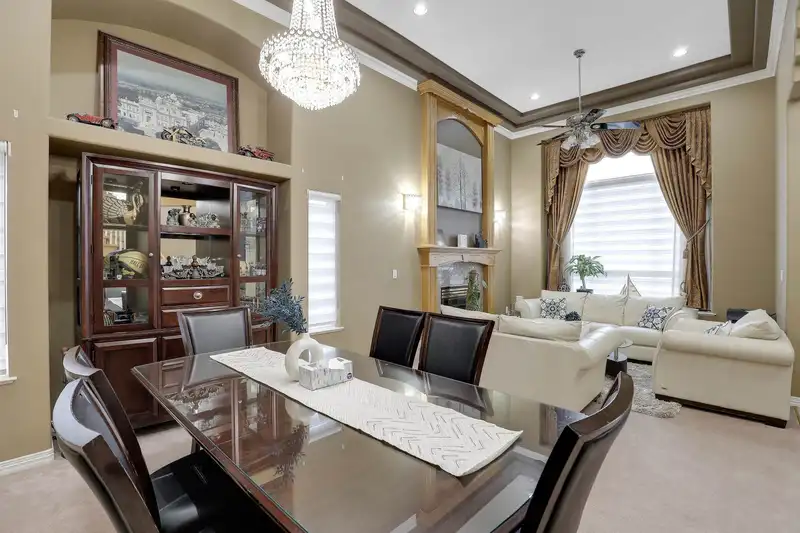
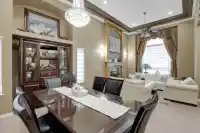
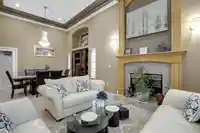
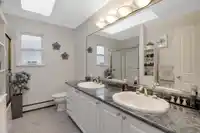
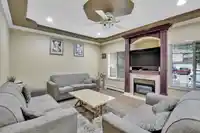
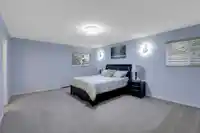
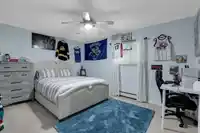
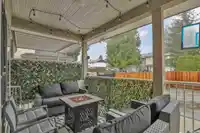
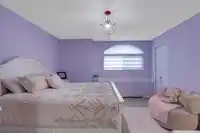
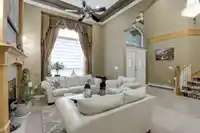
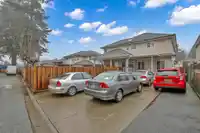
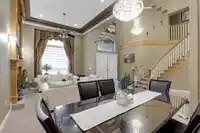
Stunning 8-Bedroom, 6-Bathroom 3-Level Home with BACK LANE & 2 suites (2+1) and Ample Parking! This impressive 3-level home boasts a bright, open-concept floor plan with soaring ceilings, offering 4,200 sq. ft. of living space on a generous 6,600+ sq. ft. lot. With 8 spacious bedrooms and 6 modern washrooms, there’s plenty of room for the whole family. The property also features two mortgage-helper suites (2-bedroom and 1-bedroom), perfect for extended family or rental income. Enjoy parking for up to 10 vehicles — ideal for gatherings or multi-generational living. Nestled on a quiet street beside a peaceful cul-de-sac, this home provides a serene setting while remaining close to everyday conveniences. Walking distance to North Ridge Elementary and Panorama Ridge Secondary. Call now!
Features
Additional Parking
Garage Double
Garage Door Opener
Shopping Nearby
Room measurements18 rooms▸
Living RoomMain · 12'1 × 14'0
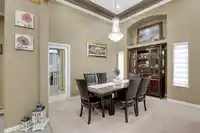
Dining RoomMain · 12'0 × 14'0
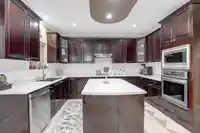
KitchenMain · 11'1 × 12'0
NookMain · 8'0 × 11'0
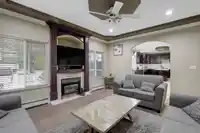
Family RoomMain · 15'0 × 16'0
FoyerMain · 8'0 × 15'0
BedroomMain · 11'0 × 10'0
Primary BedroomAbove · 13'0 × 18'0
BedroomAbove · 12'0 × 12'0
BedroomAbove · 11'0 × 11'0
BedroomAbove · 10'0 × 12'0
KitchenBsmt · 5'0 × 9'0
Living RoomBsmt · 12'0 × 13'0
BedroomBsmt · 11'0 × 11'0
KitchenBsmt · 10'0 × 12'0
Living RoomBsmt · 9'0 × 9'0
BedroomBsmt · 11'0 × 10'0
BedroomBsmt · 10'8 × 11'0
Floor plan
🔍 Tap to zoom
Pinch or scroll to zoom · drag to pan · double-tap to reset
Ground drops about 0.3 m from front to back (2.2% grade).
Multi-unit potential (Bill 44 / SSMUH)
Units allowedUp to 4
Max height3 storeys
Min. setbacks4.5 / 1.5 / 1.2 mfront / side / rear
Est. buildable~6,659 sqft
Under BC's Small-Scale Multi-Unit Housing rules, this single-family lot may permit up to 4 units. These are the provincial minimums and approximate — local bylaw, servicing and lot conditions apply.
Approximate lot lines (ParcelMap BC)
Zoning, lot dimensions and grade are approximate, from public data, and for reference only — verify with the City / Township of Langley before relying on them.
Mortgage Calculator
Estimated Monthly Payment—
Partner Rates Available
Contact us for preferred mortgage rates

 1 / 40 photos