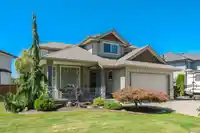
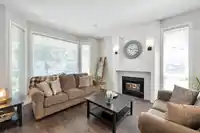
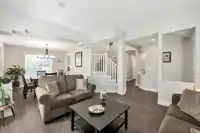
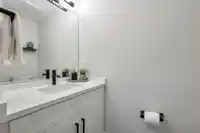
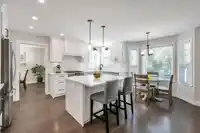
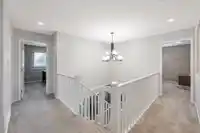
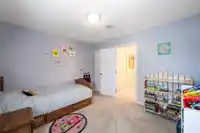
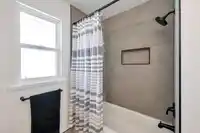
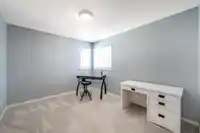
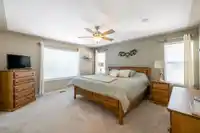
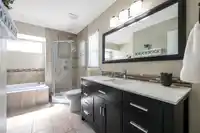
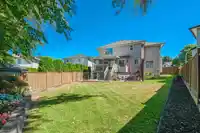
WELCOME to this beautifully maintained 6 bedroom, 4 bathroom home that blends space, comfort & modern convenience. Enjoy a fully updated kitchen with contemporary appliances, complemented by fresh flooring throughout. Stay cool in summer with central air conditioning & enjoy built-in conveniences like a central vacuum system, smart wireless garage doors &…
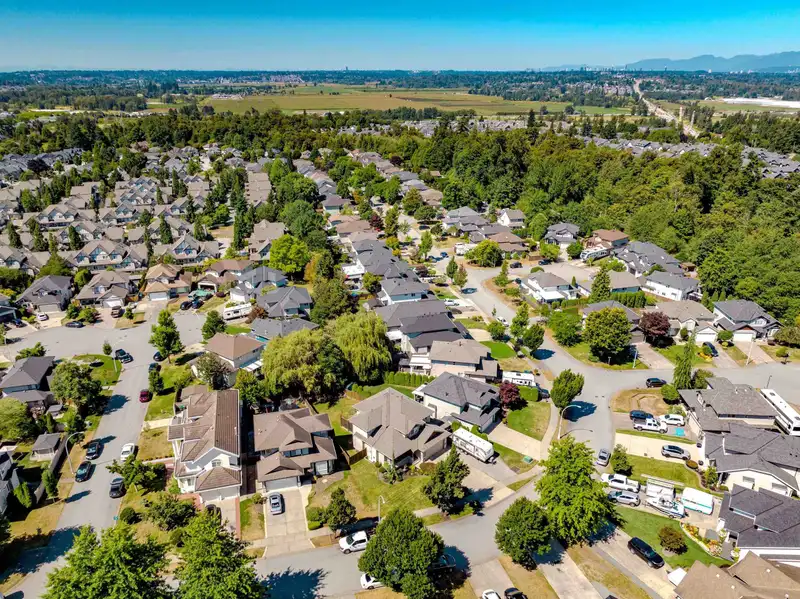
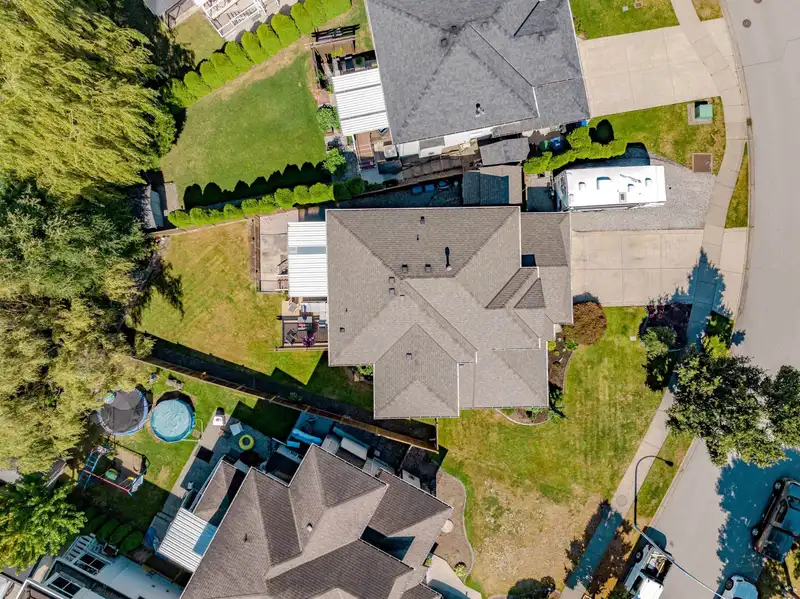
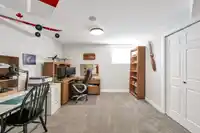
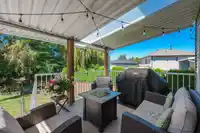
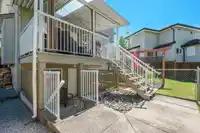
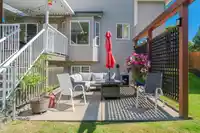
WELCOME to this beautifully maintained 6 bedroom, 4 bathroom home that blends space, comfort & modern convenience. Enjoy a fully updated kitchen with contemporary appliances, complemented by fresh flooring throughout. Stay cool in summer with central air conditioning & enjoy built-in conveniences like a central vacuum system, smart wireless garage doors & cellular monitored alarm system. Entertain with ease using the gas BBQ hookup on a south facing deck, relax in the fully fenced backyard-complete with a dedicated dog run. The inground sprinkler system keeps your curb appeal sharp, while RV enthusiasts will love the dedicated parking with 30 Amp power. Practical updates-roof 5 yrs old & H/W tank 3 yrs old. Located in a quiet neighborhood close to schools, shopping & transportation.
Features
Private Yard
Garage Double
Open
RV Access/Parking
Front Access
Concrete
Shopping Nearby
Room measurements15 rooms▸
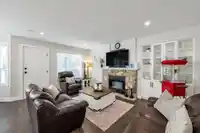
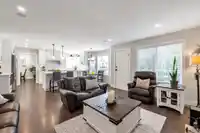
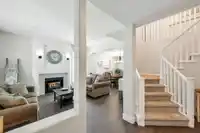
Living RoomMain · 14'7 × 12'6
Dining RoomMain · 11'1 × 11'10
KitchenMain · 9'11 × 16'
Eating AreaMain · 6'9 × 7'9
Family RoomMain · 16' × 15'7
LaundryMain · 7'1 × 7'1
FoyerMain · 5'7 × 4'3
Primary BedroomAbove · 15' × 13'11
Walk-In ClosetAbove · 6'11 × 9'4
BedroomAbove · 12' × 10'5
BedroomAbove · 10'1 × 11'4
BedroomAbove · 9'10 × 11'10
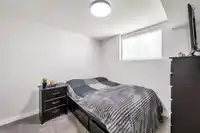
BedroomBsmt · 11'11 × 12'4
BedroomBsmt · 9'11 × 9'11
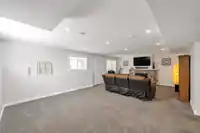
Recreation RoomBsmt · 16' × 25'7
Floor plan
🔍 Tap to zoom
Pinch or scroll to zoom · drag to pan · double-tap to reset
Under BC's Small-Scale Multi-Unit Housing rules, this single-family lot may permit up to 6 units. These are the provincial minimums and approximate — local bylaw, servicing and lot conditions apply.
Transit-oriented potential (Bill 47 / TOA)
Transit areaTier 2within 400 m of a station
Max density4 FAR
Max height12 storeys
Est. buildable~28,471 sqft
Nearest stationHillcrest-184 Street Station (future, ~2029)278 m away
Within a provincially designated Transit-Oriented Area, this lot may support up to 4 FAR / 12 storeys regardless of base zoning. Provincial minimums and approximate — municipal rezoning, servicing and parking standards still apply.
Approximate lot lines (ParcelMap BC)
Zoning, lot dimensions and grade are approximate, from public data, and for reference only — verify with the City / Township of Langley before relying on them.
Recent nearby sales
Sold prices are available to registered users. Log in to see what these sold for.

 1 / 40 photos