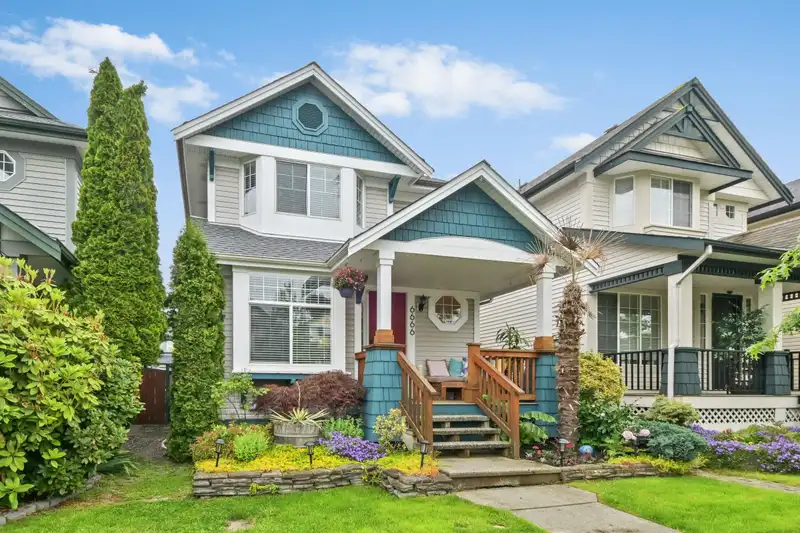
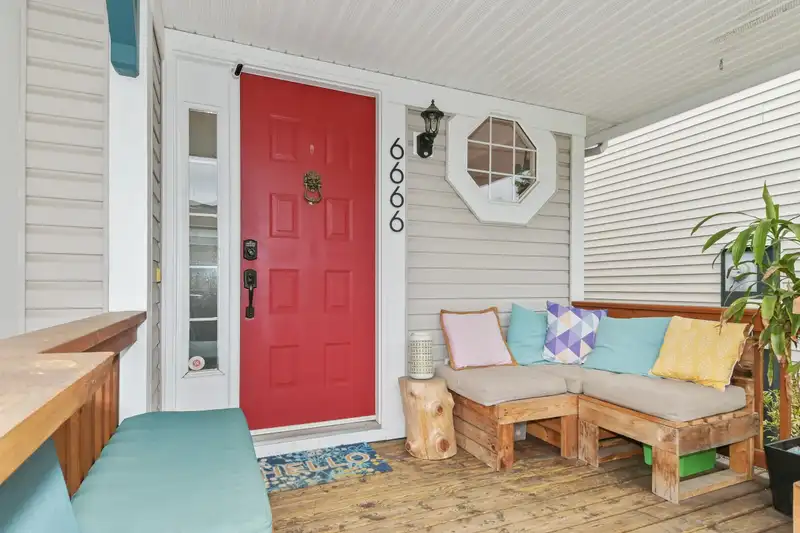
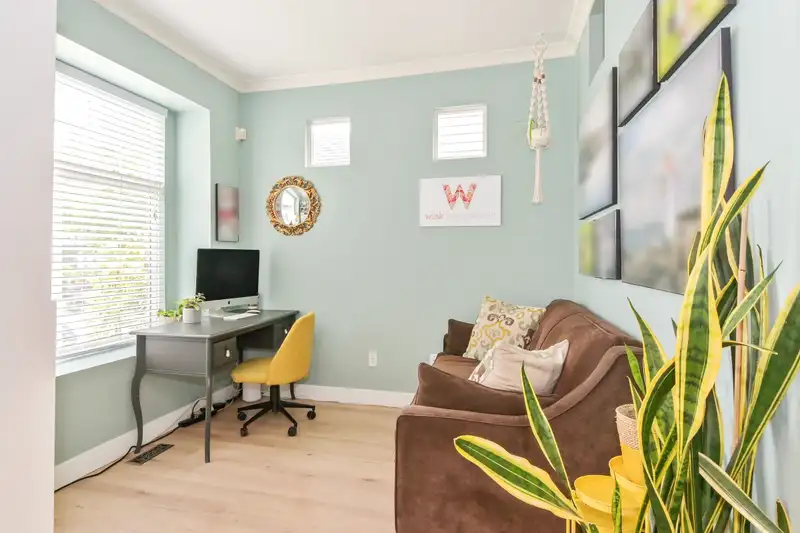
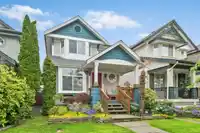
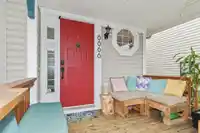
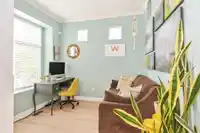
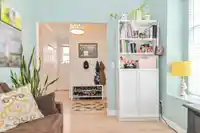
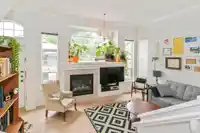
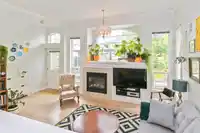
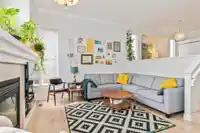
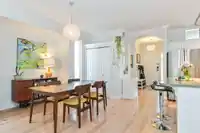
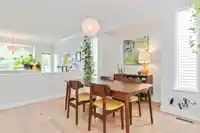
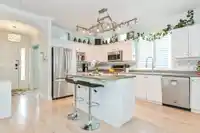
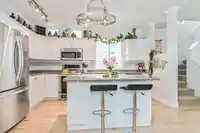
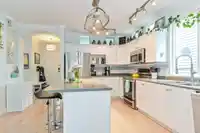
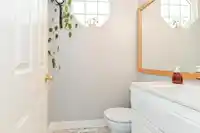
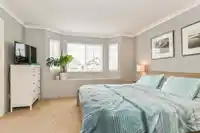
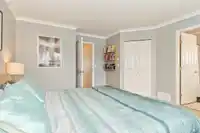
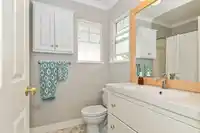
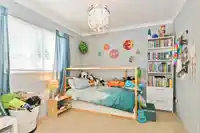
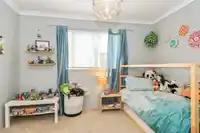
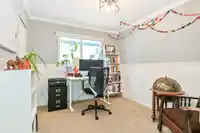
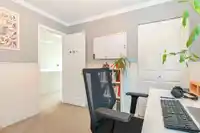
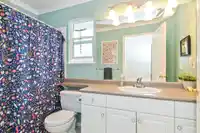
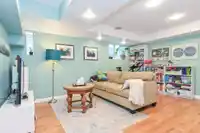
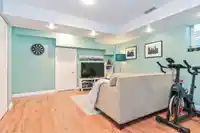
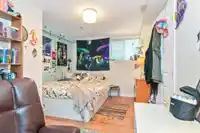
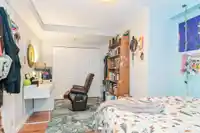
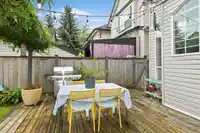
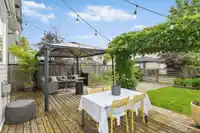
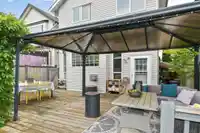
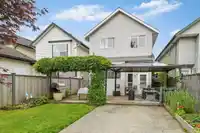
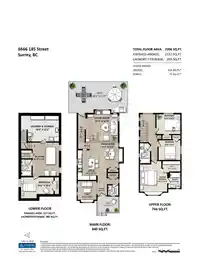
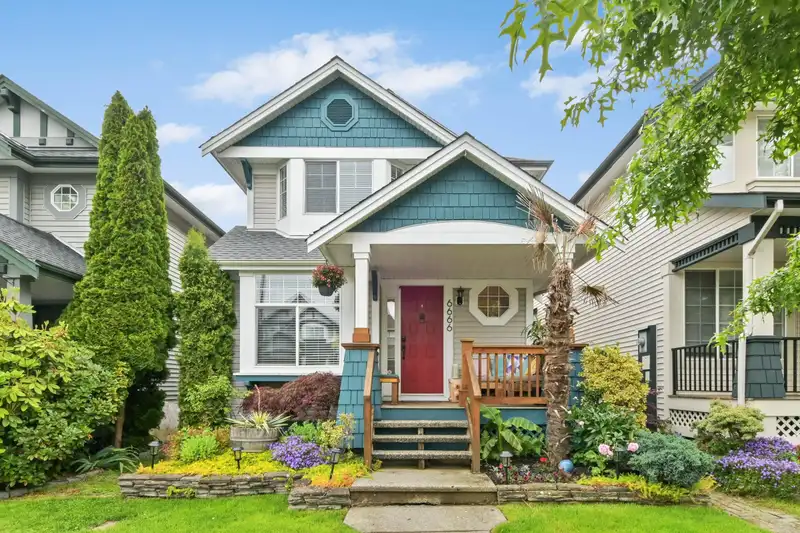
A perfect family home in a family neighbourhood! This home features a large open plan on the main with a lrg kitchen and dining area, den and sunken living room with 12’ ceilings. 3 large bedrooms up with the primary room boasting a walk-in closet and ensuite. Below is a lrg rec-room plus guest bedroom with 4 pce bath as well as loads of storage. Large…
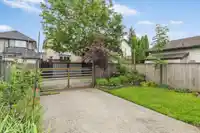
A perfect family home in a family neighbourhood! This home features a large open plan on the main with a lrg kitchen and dining area, den and sunken living room with 12’ ceilings. 3 large bedrooms up with the primary room boasting a walk-in closet and ensuite. Below is a lrg rec-room plus guest bedroom with 4 pce bath as well as loads of storage. Large backyard with patio and plenty of room for the kids to play. The home has been well maintained, new roof in 2020, new furnace and hot water tank in 2021 + new floors in 2019. Tons of street parking! Hillcrest Elementary & Salish Secondary are just steps away plus just a short walk to parks, groceries, restaurants, liquor stores, and 10 mins to the future Skytrain! 1st showing July 11 5-6pm. Open Sat 12-1pm and Sun 3-4pm.
Floor plan
🔍 Tap to zoom
Pinch or scroll to zoom · drag to pan · double-tap to reset
Nearest stationHillcrest-184 Street Station (future, ~2029)656 m away
Within a provincially designated Transit-Oriented Area, this lot may support up to 3 FAR / 8 storeys regardless of base zoning. Provincial minimums and approximate — municipal rezoning, servicing and parking standards still apply.
Approximate lot lines (ParcelMap BC)
Zoning, lot dimensions and grade are approximate, from public data, and for reference only — verify with the City / Township of Langley before relying on them.
Recent nearby sales
Sold prices are available to registered users. Log in to see what these sold for.

 1 / 32 photos