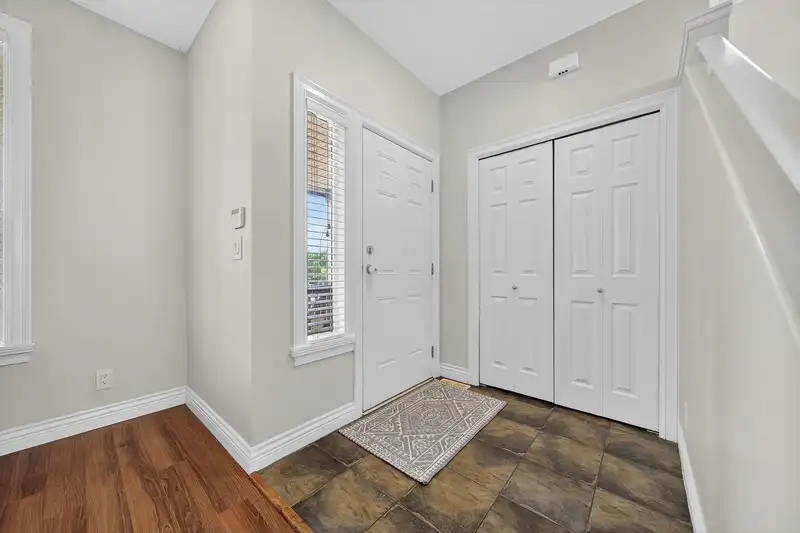
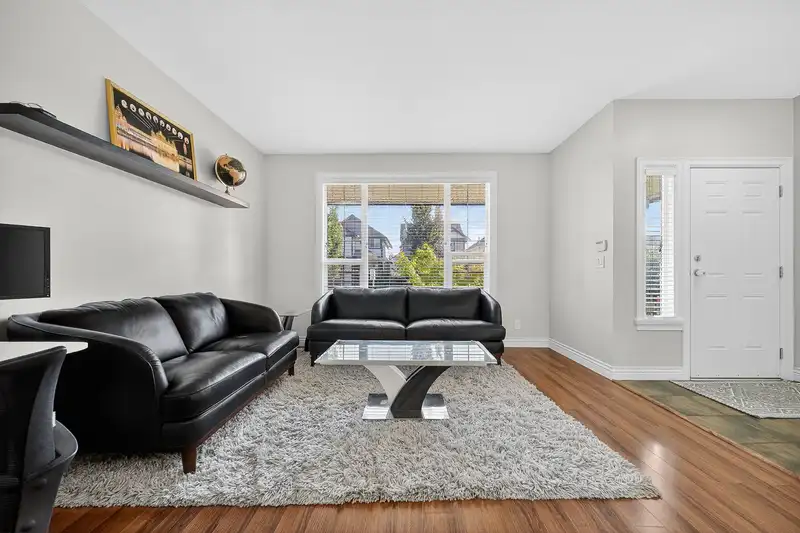
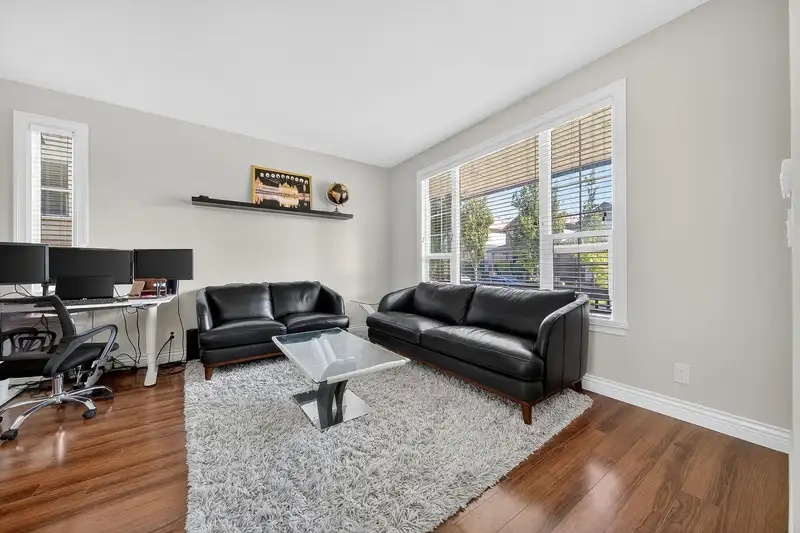
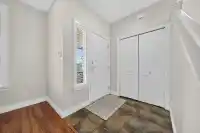
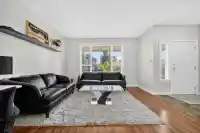
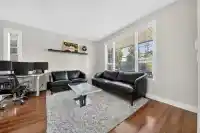
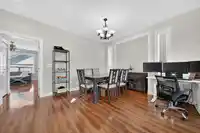
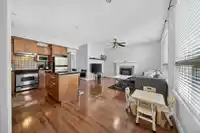
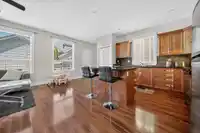
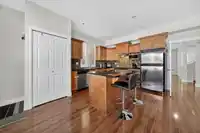
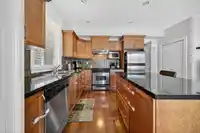
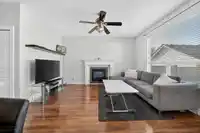
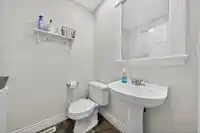
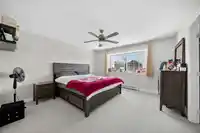
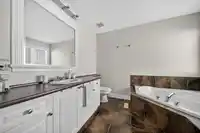
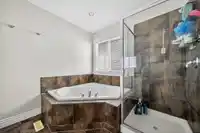
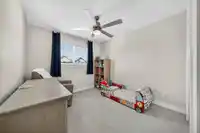
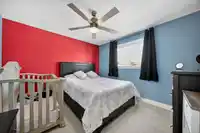
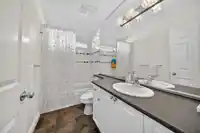
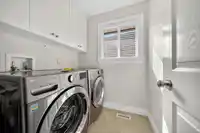
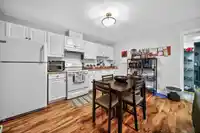
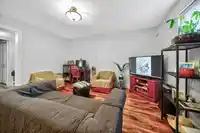
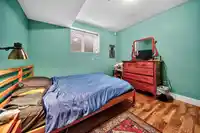
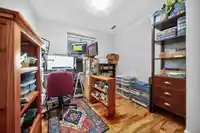
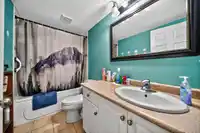
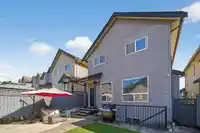
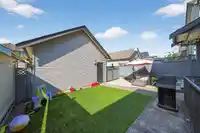
Pristine Gem in the heart of Clayton Heights! Shaker style maple kitchen with granite countertops. Bright, spacious family room & Living room with gas fireplace. Spacious primary bedroom with walk-in closet, ensuite with soaker tub and shower. Newer Hot Water Tank, Washer/Dryer and A/C, built-in central vacuum. Fully finished TWO bedroom suite with separate…
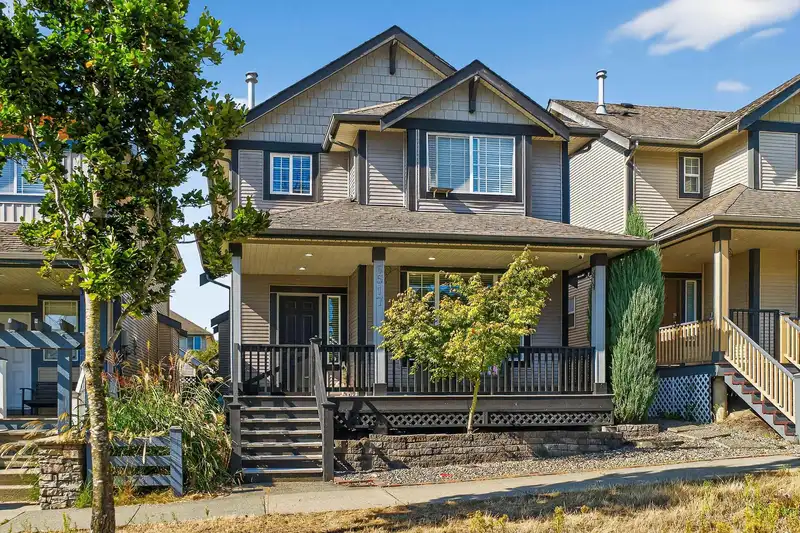
Pristine Gem in the heart of Clayton Heights! Shaker style maple kitchen with granite countertops. Bright, spacious family room & Living room with gas fireplace. Spacious primary bedroom with walk-in closet, ensuite with soaker tub and shower. Newer Hot Water Tank, Washer/Dryer and A/C, built-in central vacuum. Fully finished TWO bedroom suite with separate entry, ideal for a nanny suite or mortgage helper. Double detached garage with extra parking pad, private fenced yard with patio and charming front veranda. Walking distance to Starr Park, Katzie Elementary. Extremely quiet neighborhood but only minutes away to Clayton Market, Willowbrook Shopping Centre and Future Skytrain Station.
Features
Balcony
Garage Double
Rear Access
Room measurements15 rooms▸
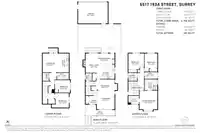
Living RoomMain · 13'3 × 13'7
Dining RoomMain · 6'7 × 10'8
Family RoomMain · 9'04 × 14'0
KitchenMain · 12'0 × 18'7
NookMain · 8'2 × 10'0
Primary BedroomAbove · 13'2 × 14'0
BedroomAbove · 11'0 × 11'6
BedroomAbove · 9'5 × 10'3
Walk-In ClosetAbove · 5'7 × 7'6
LaundryAbove · 5'9 × 6'3
Living RoomBsmt · 11'6 × 14'0
KitchenBsmt · 13'3 × 8'6
BedroomBsmt · 9'2 × 10'8
BedroomBsmt · 9'6 × 10'5
LaundryBsmt · 4'6 × 5'0
Floor plan
🔍 Tap to zoom
Pinch or scroll to zoom · drag to pan · double-tap to reset
Under BC's Small-Scale Multi-Unit Housing rules, this single-family lot may permit up to 3 units. These are the provincial minimums and approximate — local bylaw, servicing and lot conditions apply.
Transit-oriented potential (Bill 47 / TOA)
Transit areaTier 3within 800 m of a station
Max density3 FAR
Max height8 storeys
Est. buildable~8,829 sqft
Nearest stationClayton Station (future, ~2029)650 m away
Within a provincially designated Transit-Oriented Area, this lot may support up to 3 FAR / 8 storeys regardless of base zoning. Provincial minimums and approximate — municipal rezoning, servicing and parking standards still apply.
Approximate lot lines (ParcelMap BC)
Zoning, lot dimensions and grade are approximate, from public data, and for reference only — verify with the City / Township of Langley before relying on them.
Monthly Cost Calculator
Estimated monthly cost$6,724
Mortgage payment$6,075
Property tax$520
Home insurance$130
Partner Rates Available
Contact us for preferred mortgage rates
Monthly cost
Estimated monthly$6,724
$1,125,000$1,525,000
9%50%
2.85%6.85%
5 years30 years
$4,986/yr$7,486/yr
$100/mo$160/mo
An estimate only. Canadian semi-annual compounding; excludes utilities, closing costs and BC property transfer tax.
5-year fixed, as of Nov 9

 1 / 27 photos