
 1 / 34 photos











About This Property
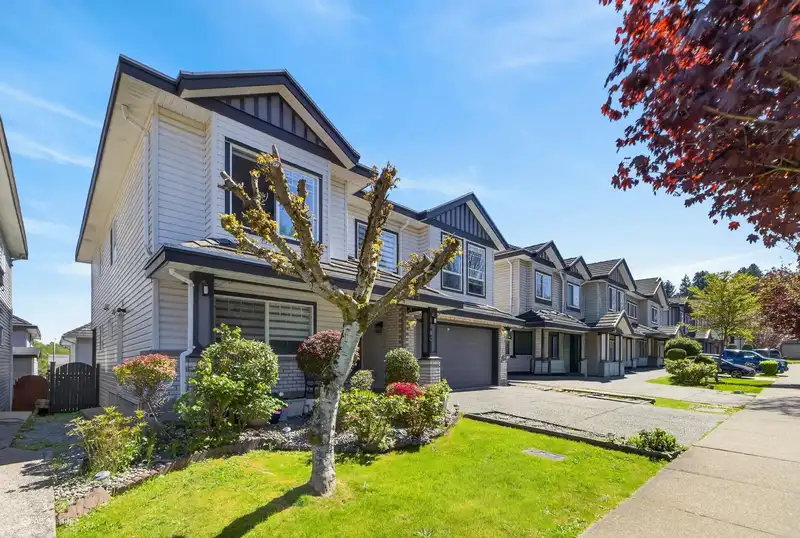
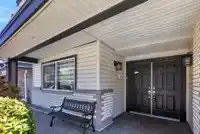
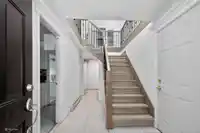
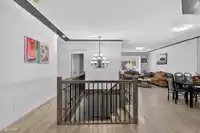
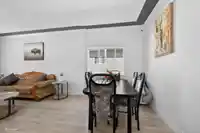
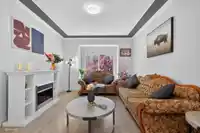
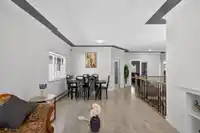
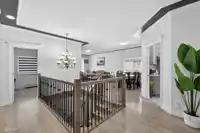
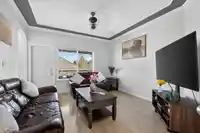
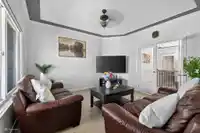
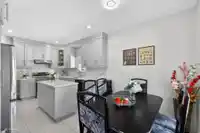
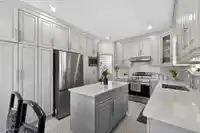
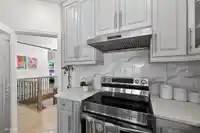
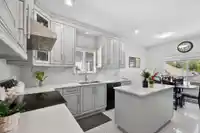
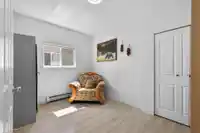
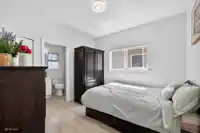
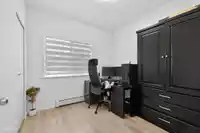
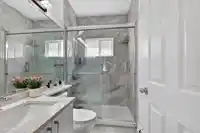
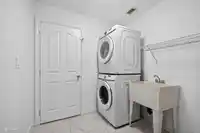
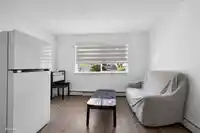
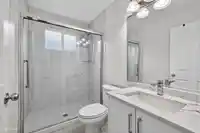
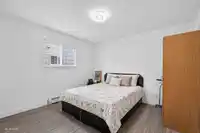
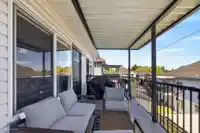
Welcome to this beautifully maintained 2-level home in the highly sought-after Panorama neighbourhood! Situated on a west-facing lot, this spacious residence offers 7 bedrooms and 4 bathrooms with a bright, functional layout designed for comfortable family living. Enjoy generous living, dining, and family rooms, a well-appointed kitchen, and a patio/deck…
Property Details
School Catchment
Neighbourhood
Age
- Under 1522.3%
- 15 to 6469.2%
- 65 and over8.5%
Household size
- 1 person10.2%
- 218%
- 321.5%
- 428%
- 5 or more22.2%
Language spoken at home
36.2% Punjabi mother tongue
Mother tongue, share of 8,105 residents.
How this pocket differs
- fewer people living alone than Sullivan Station 10.2% vs 14%
- more Punjabi speakers than Sullivan Station 36.2% vs 27.5%
- more Hindi speakers than Sullivan Station 4.8% vs 3.7%
- Median household income is higher than Metro Vancouver $114,000 vs $90,000
- Median dwelling value is lower than Metro Vancouver $780,000 vs $1,050,000
Source: Statistics Canada, Census of Population, 2021. Reproduced and distributed on an "as is" basis with the permission of Statistics Canada.
Land & Development
Ground drops about 1.3 m across the lot, side to side (5.1% grade).
Zoning, lot dimensions and grade are approximate, from public data, and for reference only — verify with the City / Township of Langley before relying on them.
Recent nearby sales
Sold prices are available to registered users. Log in to see what these sold for.
Monthly Cost Calculator
An estimate only. Canadian semi-annual compounding; excludes utilities, closing costs and BC property transfer tax. 5-year fixed, as of Oct 20
Similar Listings Nearby
6446 138 STREET
13840 65 AVENUE
6015 138A STREET
13776 60 BOULEVARD
13919 64A AVENUE
6421 KING GEORGE BOULEVARD
6445 KING GEORGE BOULEVARD
13955 60A AVENUE
5933 137A STREET
13916 60 AVENUE
13571 60A AVENUE
6176 140 STREET