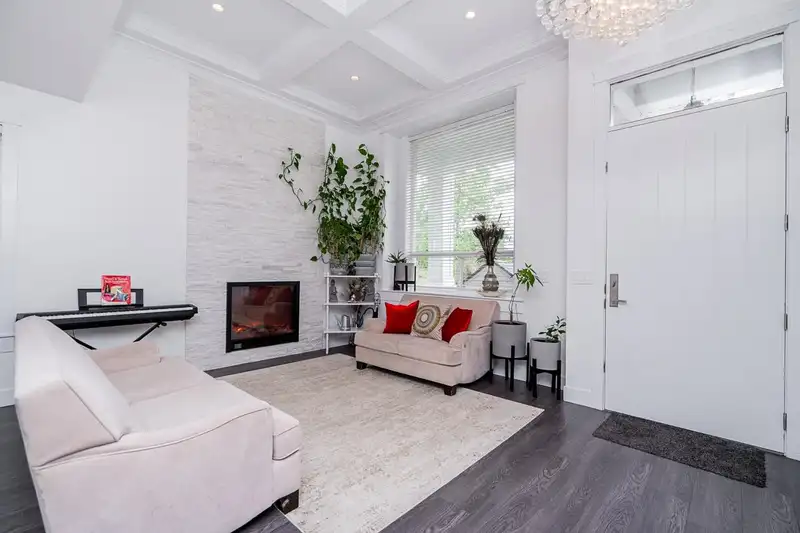
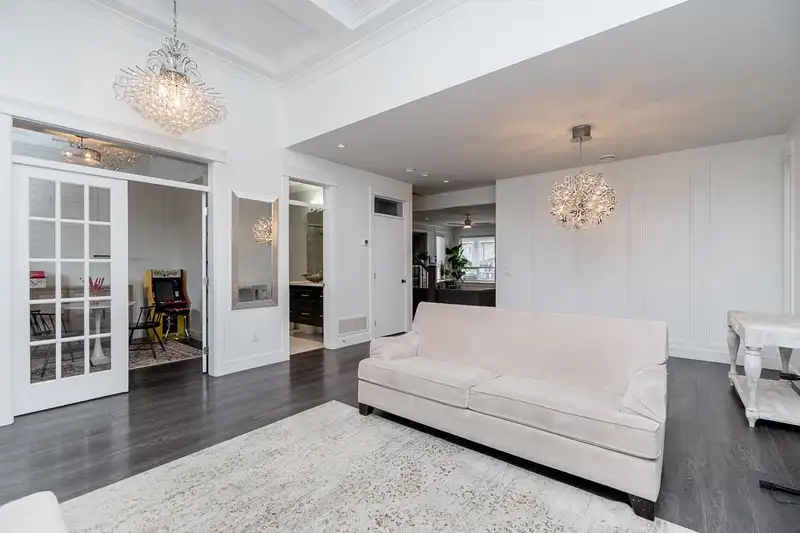
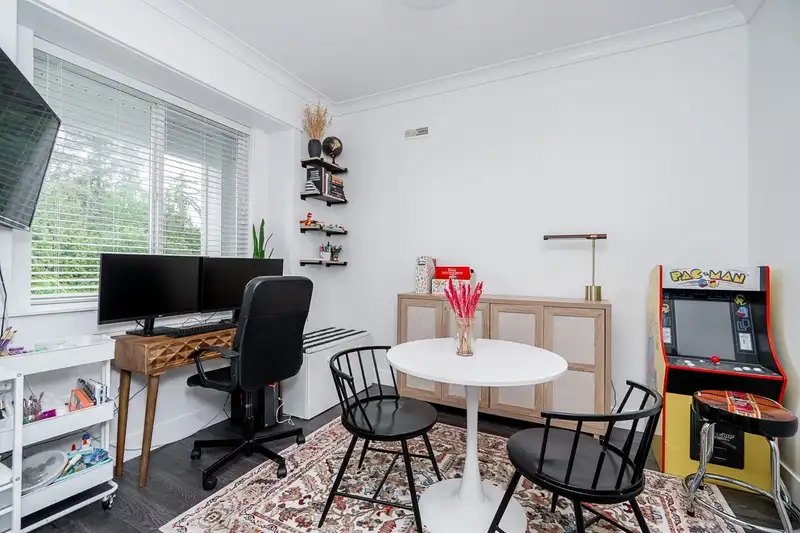
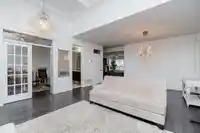
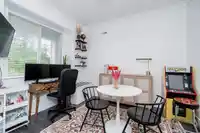
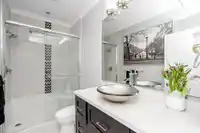
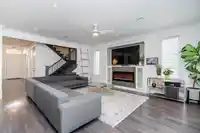
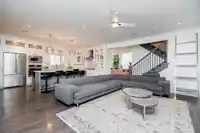
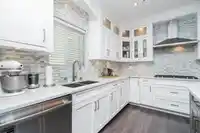
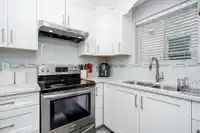
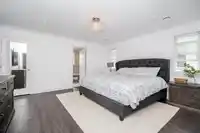
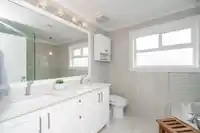
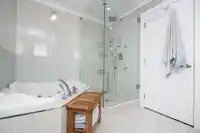
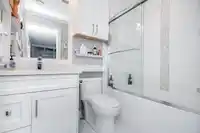
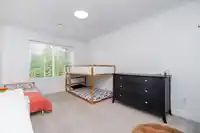
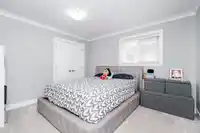
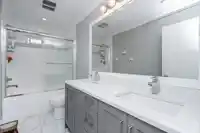
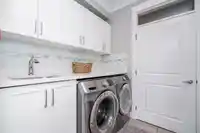
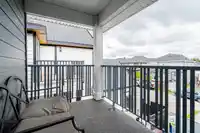
Timeless 2 story home in Panarama Ridge w/ CENTRAL AC, and 2+1 BASEMENT SUITES. Main floor is bright and open featuring a large main kitchen, spice kitchen, living areas, dining room, den and full washroom. Second floor includes 4 beds and 3 baths (2 PRIMARY bedrooms with ensuites and walk-in closets). Well designed home features sound system in main living…
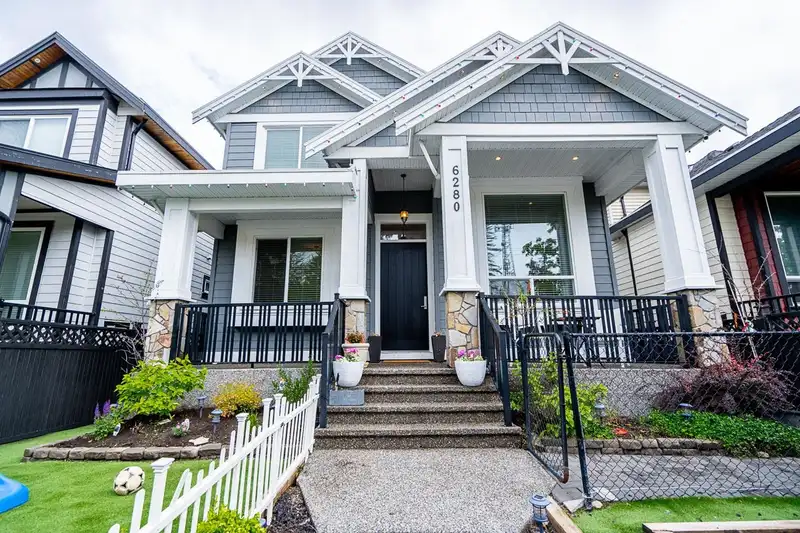
Timeless 2 story home in Panarama Ridge w/ CENTRAL AC, and 2+1 BASEMENT SUITES. Main floor is bright and open featuring a large main kitchen, spice kitchen, living areas, dining room, den and full washroom. Second floor includes 4 beds and 3 baths (2 PRIMARY bedrooms with ensuites and walk-in closets). Well designed home features sound system in main living area, smart technology, and maintenance free yard. Freshly painted and updated floors. Basement suites have separate laundry. Total of 7 parking stalls on property, backing onto extra wide alley on a family friendly street. Close to all levels of school, walking distance to Panarama Park Elementary and Tamanawis Park. Quick access to highway 10, 99 and 91. MOVE IN READY! September 7 and 8 between 2 to 4 pm.
Features
Storage
Central Vacuum
Balcony
Private Yard
Additional Parking
Garage Double
Aggregate
Shopping Nearby
Room measurements24 rooms▸
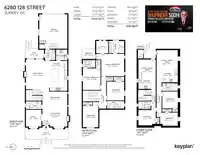
FoyerMain · 4'9 × 5'0
OfficeMain · 10'9 × 9'11
Living RoomMain · 13'5 × 16'0
Dining RoomMain · 9'0 × 16'0
Family RoomMain · 19'2 × 15'4
KitchenMain · 19'3 × 11'3
Wok KitchenMain · 6'9 × 7'3
LaundryMain · 6'6 × 6'9
StorageMain · 2'11 × 2'11
Primary BedroomAbove · 14'3 × 14'9
Walk-In ClosetAbove · 7'11 × 7'8
Primary BedroomAbove · 13'10 × 11'4
Walk-In ClosetAbove · 3'1 × 4'11
BedroomAbove · 12'0 × 11'2
BedroomAbove · 13'10 × 9'11
LaundryBsmt · 5'7 × 3'4
Family RoomBsmt · 12'3 × 11'1
KitchenBsmt · 6'7 × 8'3
UtilityBsmt · 6'11 × 7'11
BedroomBsmt · 9'10 × 11'9
Family RoomBsmt · 13'7 × 13'7
KitchenBsmt · 7'0 × 10'4
BedroomBsmt · 10'10 × 9'11
BedroomBsmt · 8'5 × 11'4
Floor plan
🔍 Tap to zoom
Pinch or scroll to zoom · drag to pan · double-tap to reset
Under BC's Small-Scale Multi-Unit Housing rules, this single-family lot may permit up to 4 units. These are the provincial minimums and approximate — local bylaw, servicing and lot conditions apply.
Approximate lot lines (ParcelMap BC)
Zoning, lot dimensions and grade are approximate, from public data, and for reference only — verify with the City / Township of Langley before relying on them.
Monthly Cost Calculator
Estimated monthly cost$9,202
Mortgage payment$8,442
Property tax$580
Home insurance$180
Partner Rates Available
Contact us for preferred mortgage rates
Monthly cost
Estimated monthly$9,202
$1,518,000$2,058,000
20%50%
3.15%7.15%
5 years30 years
$5,562/yr$8,362/yr
$140/mo$220/mo
An estimate only. Canadian semi-annual compounding; excludes utilities, closing costs and BC property transfer tax.
5-year fixed, as of Sep 15

 1 / 22 photos