
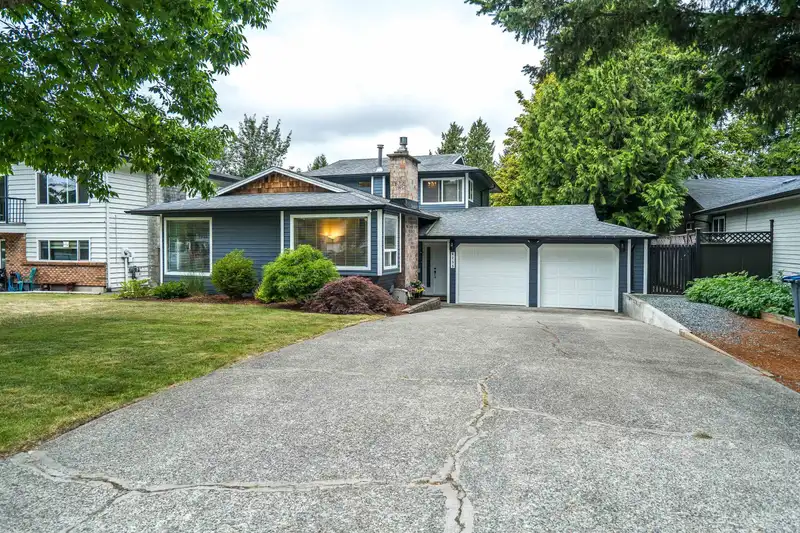
 1 / 32 photos



About This Property
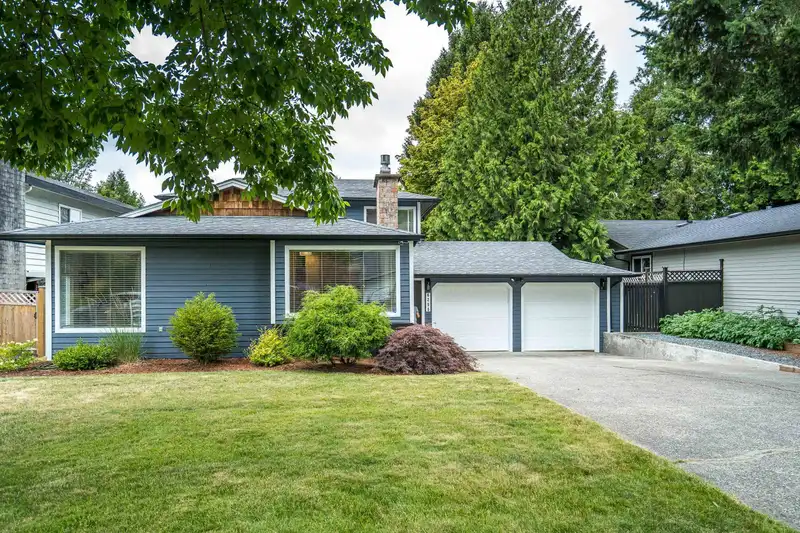
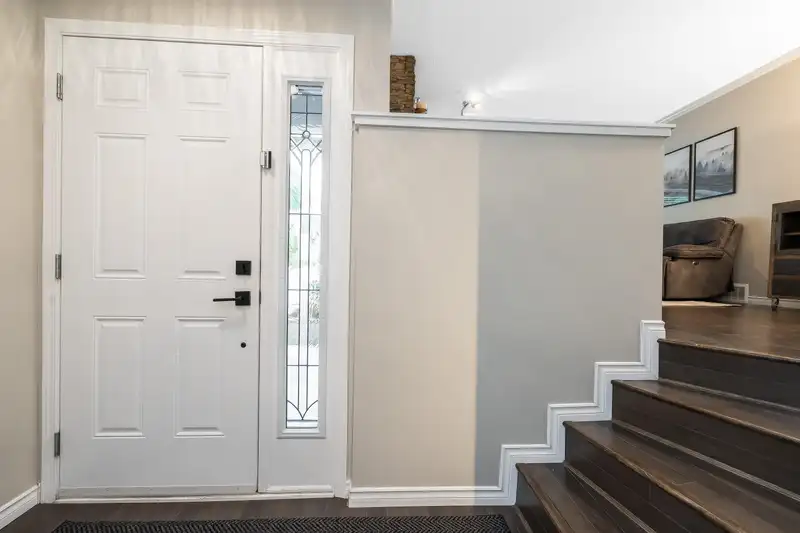
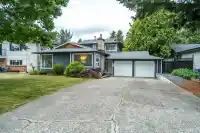
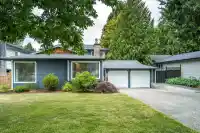
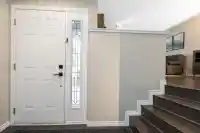
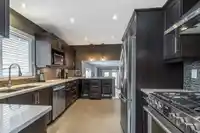
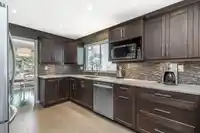
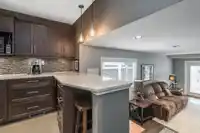
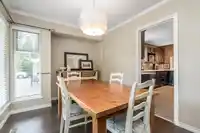
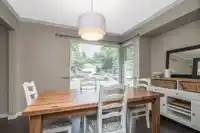
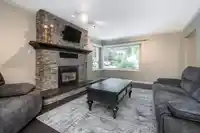
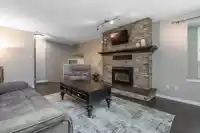
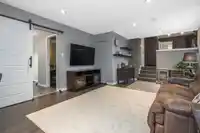
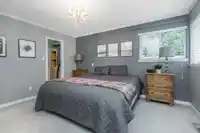
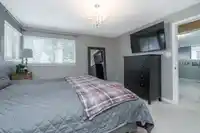
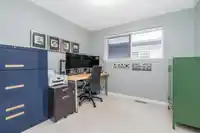
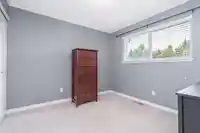
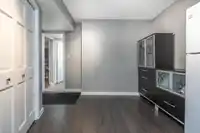
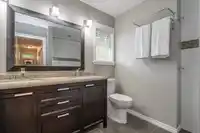
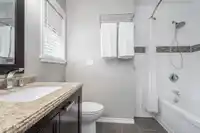
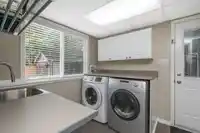
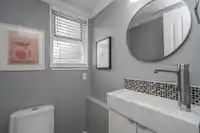
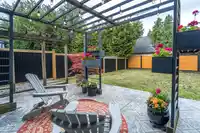
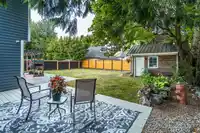

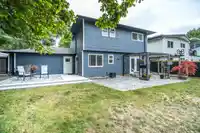
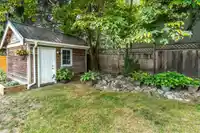
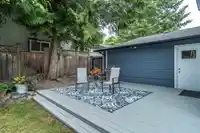
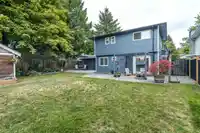
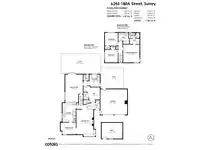
Welcome to this beautifully updated home, perfectly situated on a quiet Cloverdale Street. 3 spacious bedrooms & 3 bathrooms, this exceptional residence has been thoughtfully designed with quality finishes and modern comforts throughout. Stunning interior with rich hardwood floors, striking stacked-stone gas fireplace, walnut cabinetry, stone counters, and…
Features
Property Details
School Catchment
Neighbourhood
Age
- Under 1516%
- 15 to 6466.1%
- 65 and over17.9%
Household size
- 1 person31.9%
- 228.3%
- 313.5%
- 413.9%
- 5 or more12.5%
Language spoken at home
67% English mother tongue
Mother tongue, share of 6,810 residents.
How this pocket differs
- more seniors 65+ than Cloverdale BC 18% vs 14.6%
- notably more people living alone than Cloverdale BC 31.9% vs 17.9%
- fewer 4-person households than Cloverdale BC 13.9% vs 20.7%
- fewer 5+ person households than Cloverdale BC 12.5% vs 16.9%
Source: Statistics Canada, Census of Population, 2021. Reproduced and distributed on an "as is" basis with the permission of Statistics Canada.
Land & Development
Ground rises about 1.4 m across the lot, side to side (3.9% grade).
Under BC's Small-Scale Multi-Unit Housing rules, this single-family lot may permit up to 4 units. These are the provincial minimums and approximate — local bylaw, servicing and lot conditions apply.
Zoning, lot dimensions and grade are approximate, from public data, and for reference only — verify with the City / Township of Langley before relying on them.
Recent nearby sales
Sold prices are available to registered users. Log in to see what these sold for.
Monthly Cost Calculator
An estimate only. Canadian semi-annual compounding; excludes utilities, closing costs and BC property transfer tax. 5-year fixed, as of Oct 15
Similar Listings Nearby
6333 180A STREET
18156 CLAYTONWOOD CRESCENT
6470 179A STREET
18136 CLAYTONWOOD CRESCENT
18018 60 AVENUE
18139 CLAYTONWOOD CRESCENT
18256 64 AVENUE
6304 SUNDANCE DRIVE
18267 64 AVENUE
18138 59A AVENUE
18298 63A AVENUE
18291 BAYARD PLACE