
 1 / 37 photos






About This Property
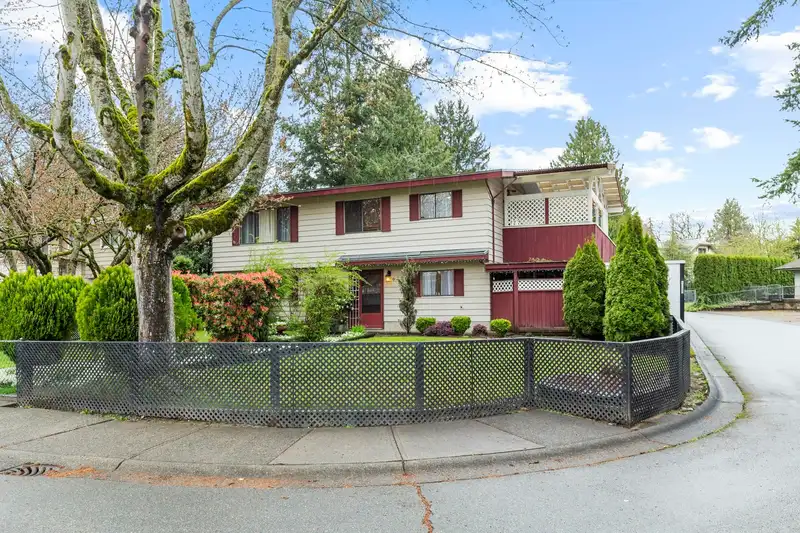
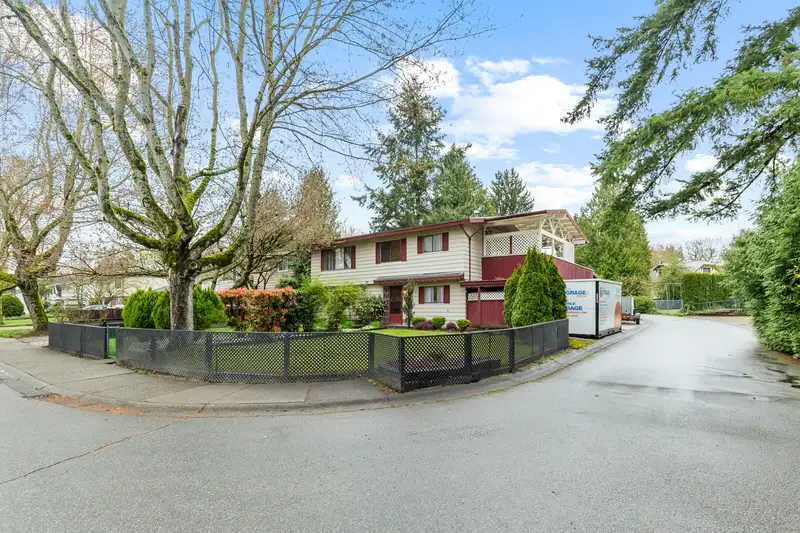
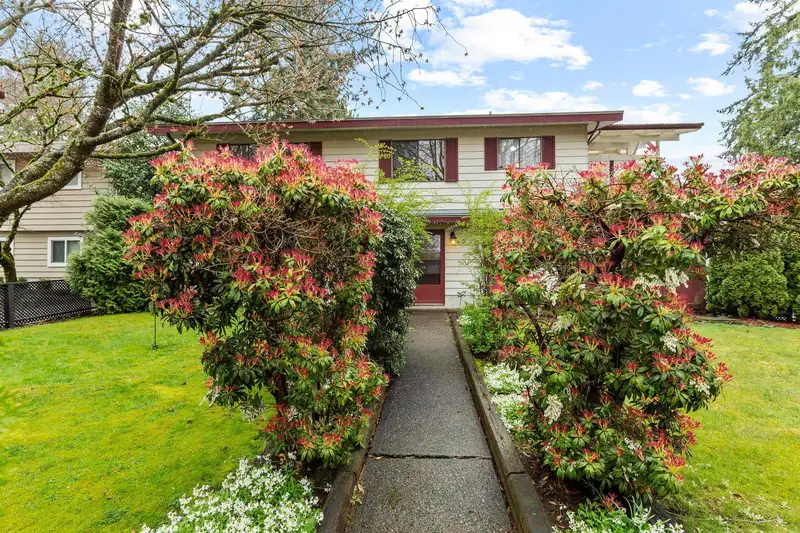
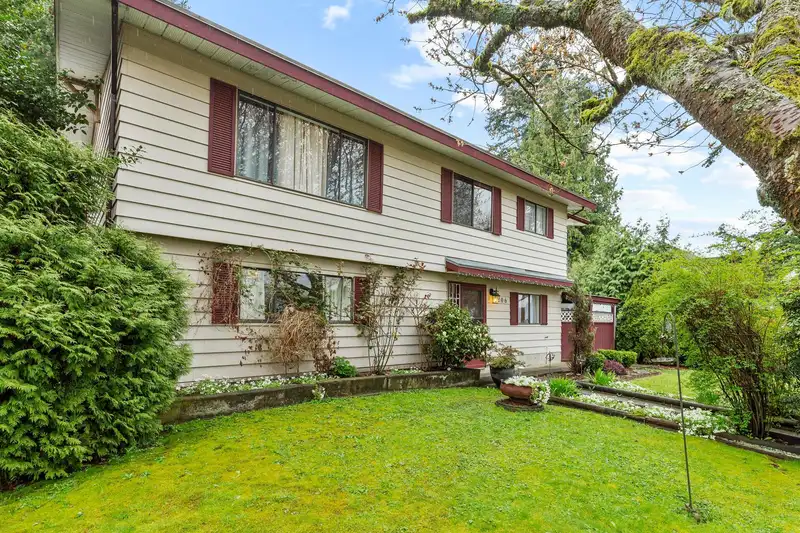
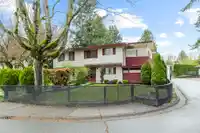
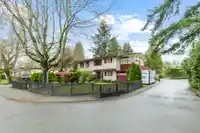
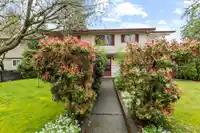
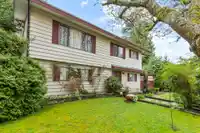
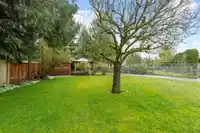
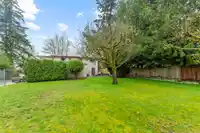
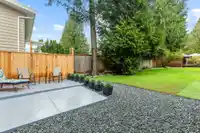
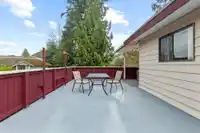
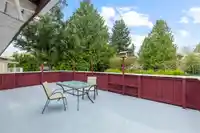
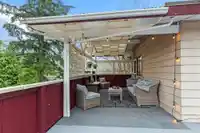
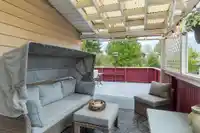
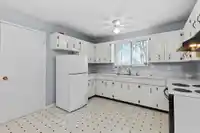
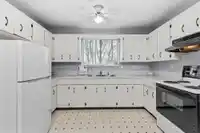
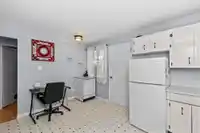
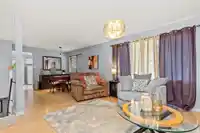
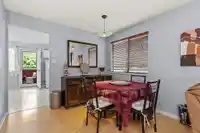
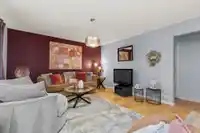
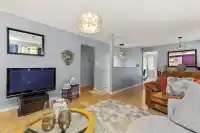
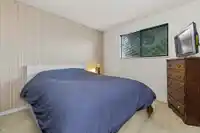
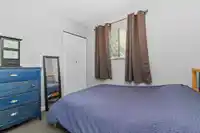
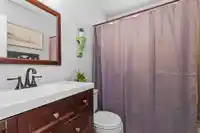
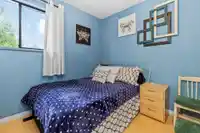
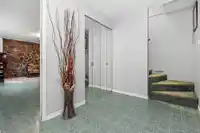
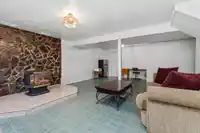
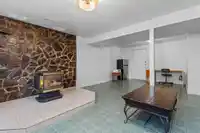
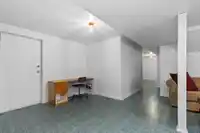
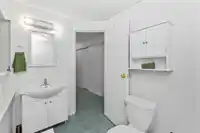
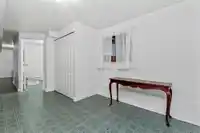
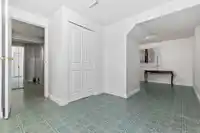
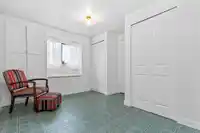
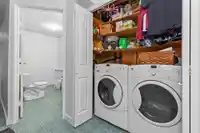
Huge Lot with full laneway access. This well-kept 3 bedroom home offers the flexibility for adding a suite if desired. Comes with a detached garage, covered carport and additional off street parking spaces. Detached solarium and boat shed at the back of property. Close to schools.
Features
Property Details
School Catchment
Neighbourhood
Age
- Under 1516%
- 15 to 6466.1%
- 65 and over17.9%
Household size
- 1 person31.9%
- 228.3%
- 313.5%
- 413.9%
- 5 or more12.5%
Language spoken at home
67% English mother tongue
Mother tongue, share of 6,810 residents.
How this pocket differs
- more seniors 65+ than Cloverdale BC 18% vs 14.6%
- notably more people living alone than Cloverdale BC 31.9% vs 17.9%
- fewer 4-person households than Cloverdale BC 13.9% vs 20.7%
- fewer 5+ person households than Cloverdale BC 12.5% vs 16.9%
Source: Statistics Canada, Census of Population, 2021. Reproduced and distributed on an "as is" basis with the permission of Statistics Canada.
Sales History
| Date | Sale Price |
|---|---|
| May 12, 2025 | $1,250,000 |
Source: BC Assessment (public records).
Land & Development
Zoning, lot dimensions and grade are approximate, from public data, and for reference only — verify with the City / Township of Langley before relying on them.
Recent nearby sales
Sold prices are available to registered users. Log in to see what these sold for.
Monthly Cost Calculator
An estimate only. Canadian semi-annual compounding; excludes utilities, closing costs and BC property transfer tax. 5-year fixed, as of Oct 22
Similar Listings Nearby
18291 BAYARD PLACE
6304 SUNDANCE DRIVE
18298 63A AVENUE
18366 64 AVENUE
6142 184A STREET
6355 183 STREET
18256 64 AVENUE
18267 64 AVENUE
18240 64 AVENUE
6459 184 STREET
6089 185 STREET
5919 184 STREET