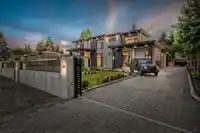
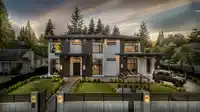
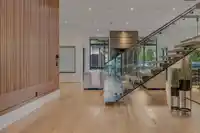
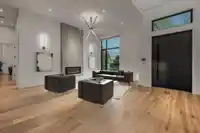
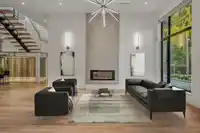
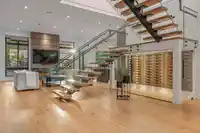
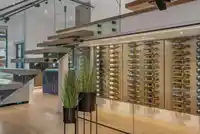
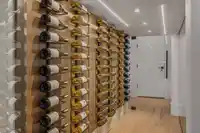
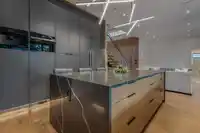
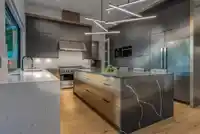
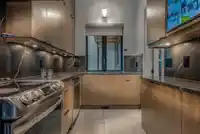
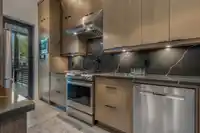
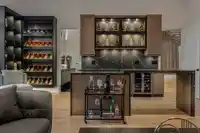
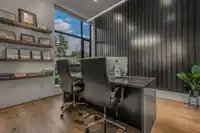
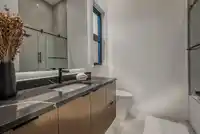
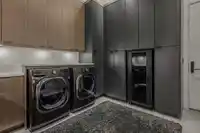
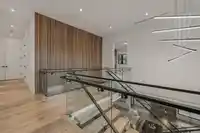
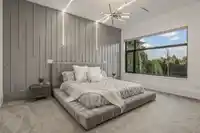
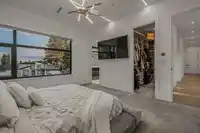
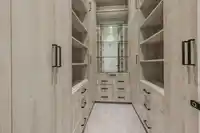
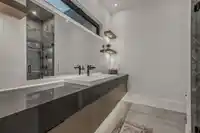
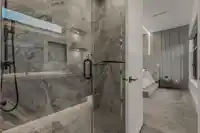
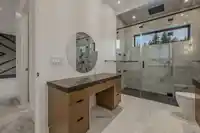
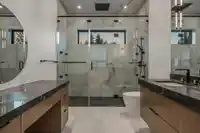
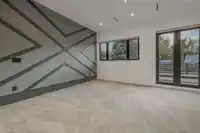
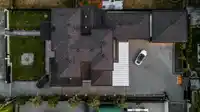
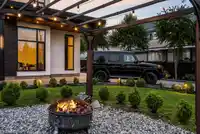
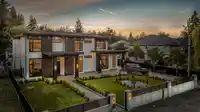
Unparalleled luxury on this expansive 16,000-SF+ custom-built estate. This architectural gem offers the pinnacle of upscale living featuring DUAL DRIVEWAYS with automated gates, PERIMETER LANDSCAPE LIGHTING, elegant high ceilings and a STUNNING GLASS WINE CELLAR. Premium designer finished throughout including custom wall treatments, millwork, Sonos…
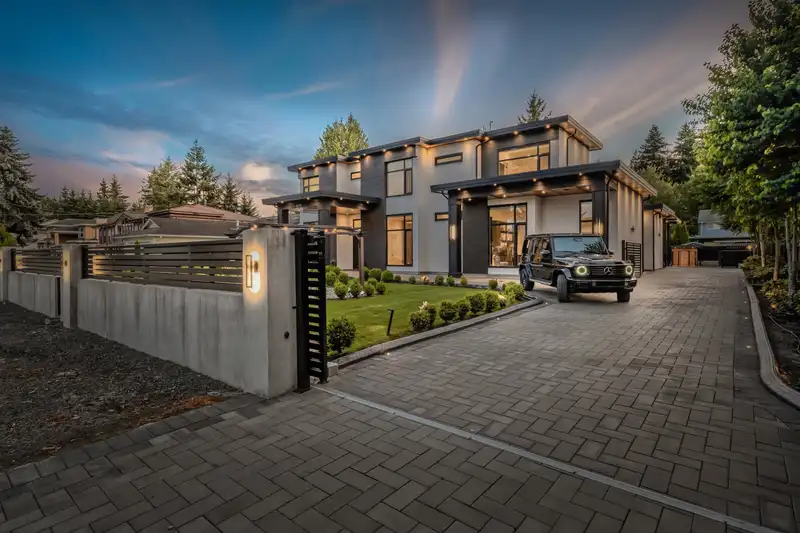
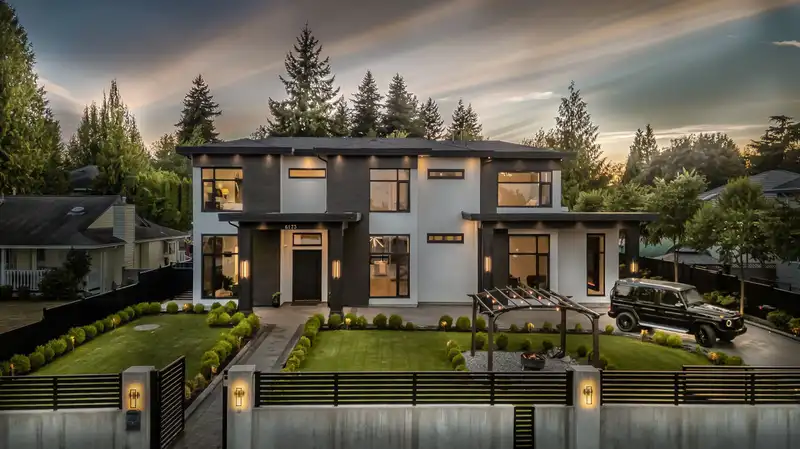
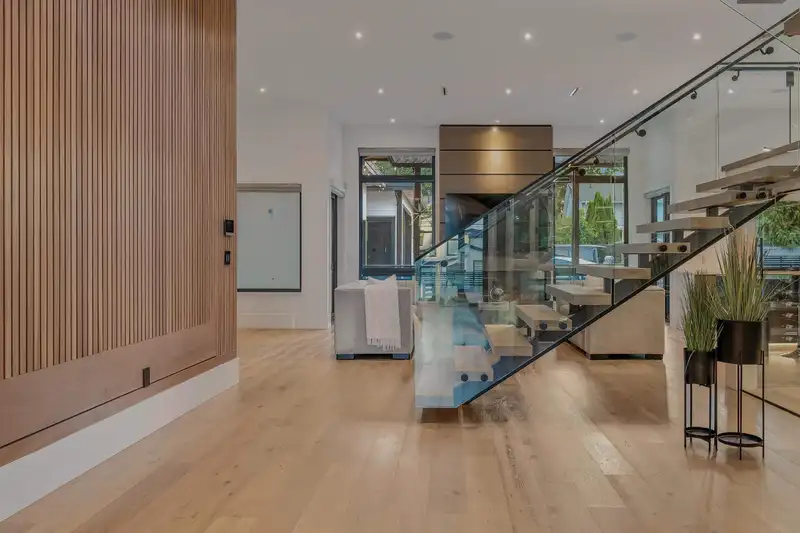
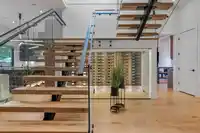
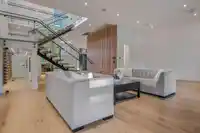
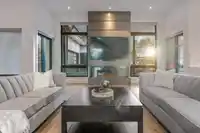
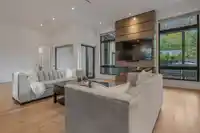
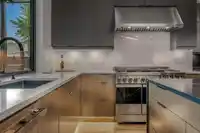
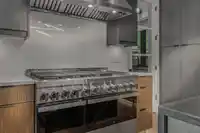
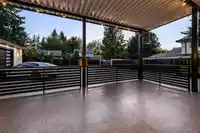
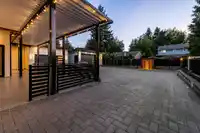
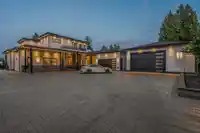
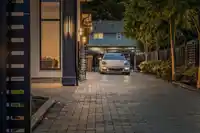
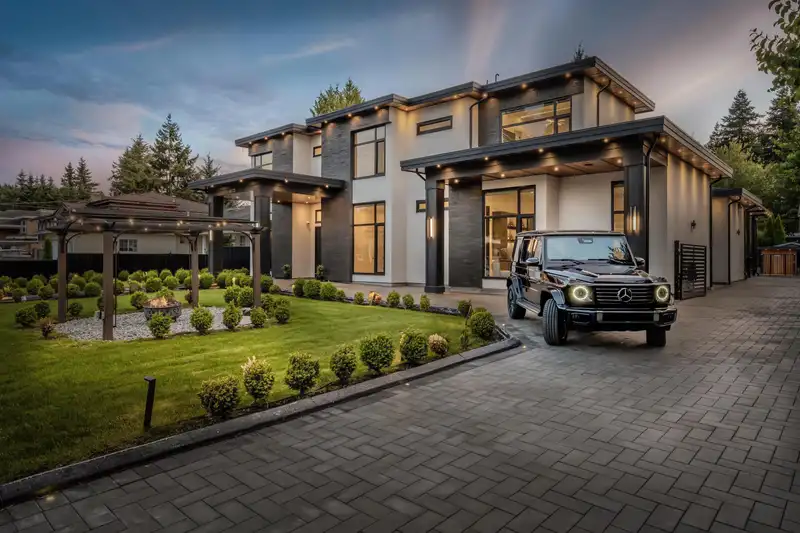
Unparalleled luxury on this expansive 16,000-SF+ custom-built estate. This architectural gem offers the pinnacle of upscale living featuring DUAL DRIVEWAYS with automated gates, PERIMETER LANDSCAPE LIGHTING, elegant high ceilings and a STUNNING GLASS WINE CELLAR. Premium designer finished throughout including custom wall treatments, millwork, Sonos speakers, an EXECUTIVE WHISKEY LOUNGE perfect for entertaining in. Jenn-Air appliance package and FLOATING STAIRS with generously sized rooms throughout. This home is designed for comfort, prestige and luxury entertaining. A private covered verdanda with plenty of parking, and a bonus 800-SF DETACHED DWELLING set up for multiple uses. Fully gated property, w PARKING FOR 15+ CARS, in a central location. Make this DREAM HOME yours now!
Features
Guest Suite
Storage
Wet Bar
Additional Parking
Garage Double
Other
Front Access
Side Access
Shopping Nearby
Room measurements20 rooms▸
Living RoomMain · 12'0 × 14'0
OfficeMain · 10'0 × 11'0
Recreation RoomMain · 18'0 × 21'0
Wine RoomMain · 4'0 × 13'0
Family RoomMain · 15'0 × 19'0
KitchenMain · 14'0 × 15'0
Wok KitchenMain · 7'0 × 15'0
BedroomMain · 12'0 × 22'0
Mud RoomMain · 15'0 × 16'0
KitchenMain · 10'0 × 10'0
BedroomMain · 11'0 × 12'0
BedroomMain · 10'0 × 13'0
Primary BedroomAbove · 15'0 × 16'0
Walk-In ClosetAbove · 8'0 × 11'0
Primary BedroomAbove · 13'0 × 16'0
BedroomAbove · 13'0 × 14'0
BedroomAbove · 12'0 × 12'0
BedroomAbove · 12'0 × 14'0
LaundryAbove · 4'0 × 5'0
WorkshopMain · 40'0 × 40'0
Floor plan
🔍 Tap to zoom
Pinch or scroll to zoom · drag to pan · double-tap to reset
Under BC's Small-Scale Multi-Unit Housing rules, this single-family lot may permit up to 4 units. These are the provincial minimums and approximate — local bylaw, servicing and lot conditions apply.
Approximate lot lines (ParcelMap BC)
Zoning, lot dimensions and grade are approximate, from public data, and for reference only — verify with the City / Township of Langley before relying on them.
Recent nearby sales
Sold prices are available to registered users. Log in to see what these sold for.

 1 / 40 photos