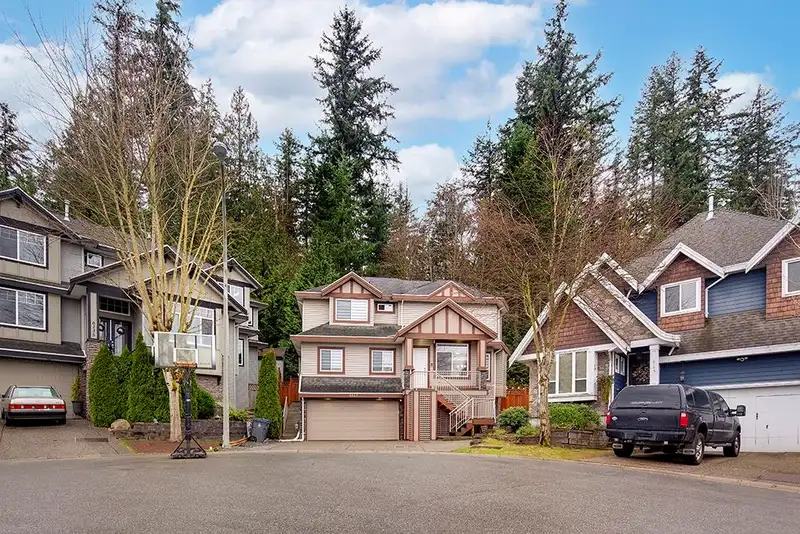
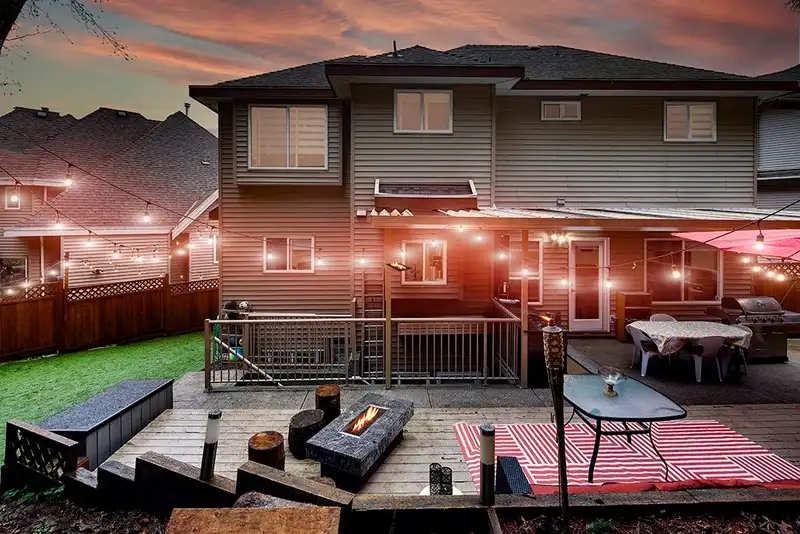
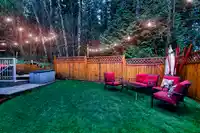
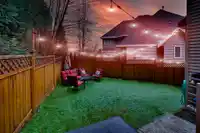
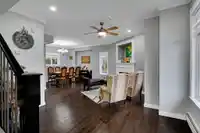
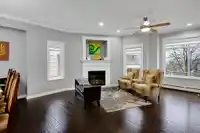
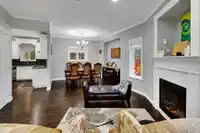
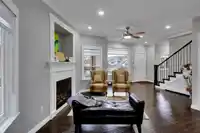
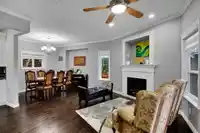
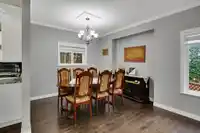
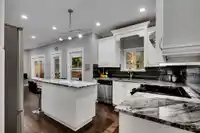
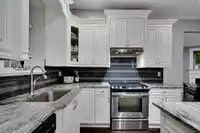
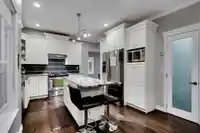
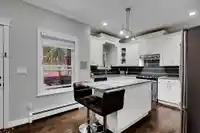
Welcome to this exceptional 5-bed, 5-bath home, nestled at the end of a quiet cul-de-sac in the coveted Sullivan area. Offering the perfect blend of privacy and convenience, this property backs onto Own Park, providing serene, park-like views. The expansive backyard features nearly 600 sq. ft. of sophisticated patio and deck space, including a covered patio…
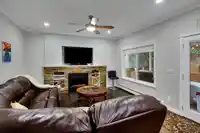
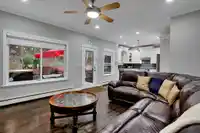
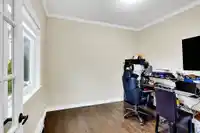
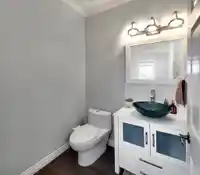
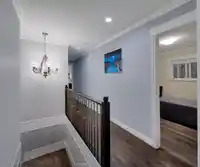
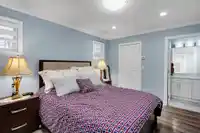
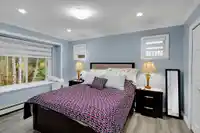
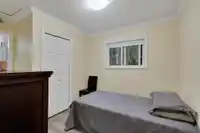
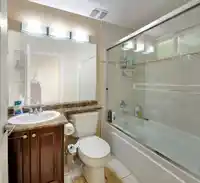
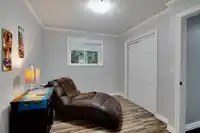
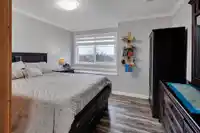
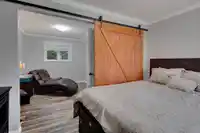
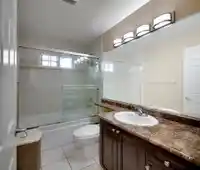
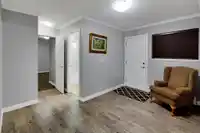
Welcome to this exceptional 5-bed, 5-bath home, nestled at the end of a quiet cul-de-sac in the coveted Sullivan area. Offering the perfect blend of privacy and convenience, this property backs onto Own Park, providing serene, park-like views. The expansive backyard features nearly 600 sq. ft. of sophisticated patio and deck space, including a covered patio with an outdoor kitchen, sundeck, and plenty of room for entertaining or relaxing in absolute tranquility. Inside, the upper floor boasts 3 generous bedrooms (one easily convertible to 2), 2 with en-suite bathrooms. The main floor includes a versatile bedroom or office, plus separate living and family rooms. Basement offers a 1-bed in-law suite, can convert to 2bd, with its own entrance. Two fireplaces, parking for 5, and an EV charger.
Features
Central Vacuum
Balcony
Tandem
Front Access
Concrete
Shopping Nearby
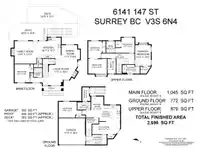
Room measurements13 rooms▸
Living RoomMain · 16' × 17'3
Dining RoomMain · 8'8 × 11'2
KitchenMain · 12'7 × 15'1
Family RoomMain · 13'11 × 13'5
BedroomMain · 10'6 × 9'4
Primary BedroomAbove · 13'2 × 10'2
BedroomAbove · 9'4 × 11'7
BedroomAbove · 17'11 × 12'
KitchenBelow · 13'2 × 9'3
Living RoomBelow · 12'4 × 7'8
BedroomBelow · 9'7 × 13'8
Flex RoomBelow · 7'10 × 16'10
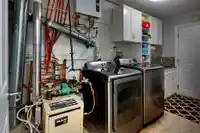
LaundryBelow · 5'2 × 11'10
Floor plan
🔍 Tap to zoom
Pinch or scroll to zoom · drag to pan · double-tap to reset
Under BC's Small-Scale Multi-Unit Housing rules, this single-family lot may permit up to 4 units. These are the provincial minimums and approximate — local bylaw, servicing and lot conditions apply.
Approximate lot lines (ParcelMap BC)
Zoning, lot dimensions and grade are approximate, from public data, and for reference only — verify with the City / Township of Langley before relying on them.
Recent nearby sales
Sold prices are available to registered users. Log in to see what these sold for.

 1 / 39 photos