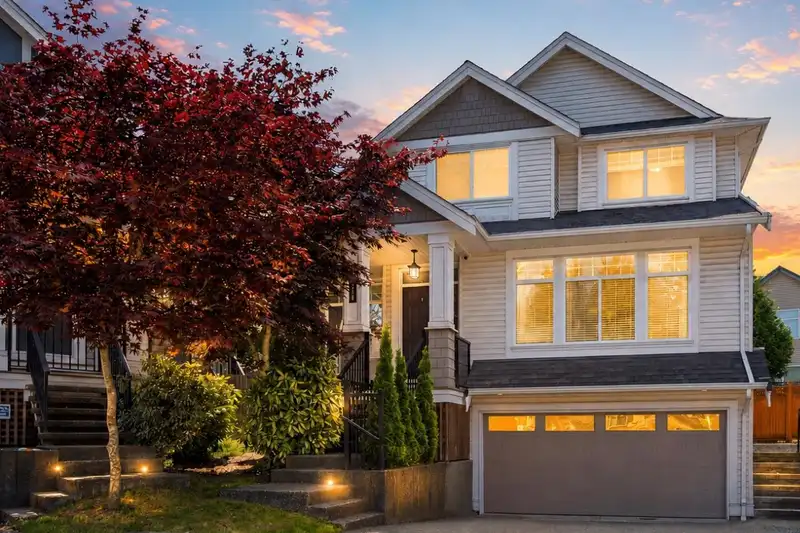
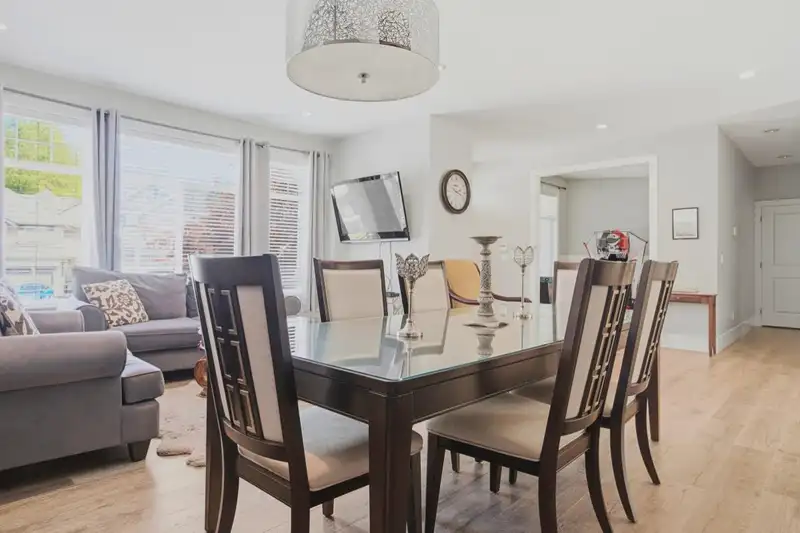
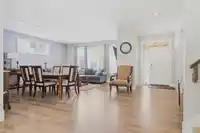
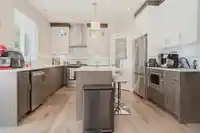
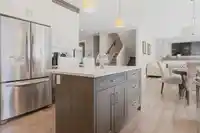
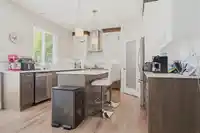
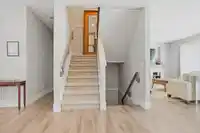
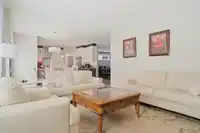
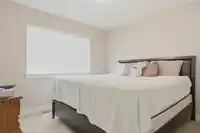
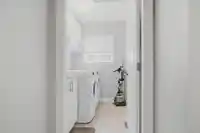
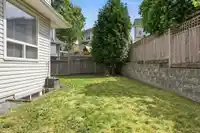
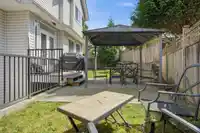
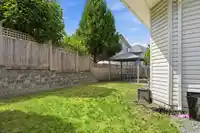
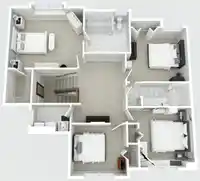
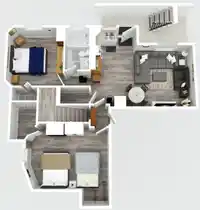
Welcome home to this Sullivan Station cul-de-sac gem with mountain views! Designed for multi-generational comfort and growing families, this 3,300+ sq ft sanctuary offers 6 beds, 4 baths, and central A/C. Gather in the chef’s quartz kitchen with stainless steel appliances, or escape to your private yard with a gazebo retreat. Upstairs features 4 large…
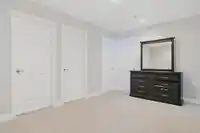
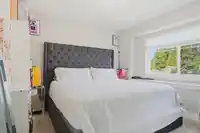
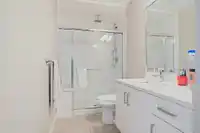
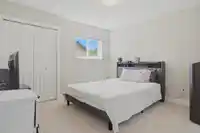
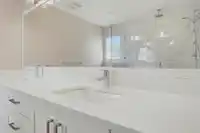
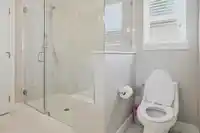
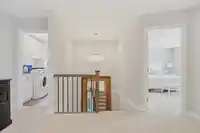
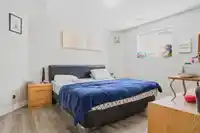
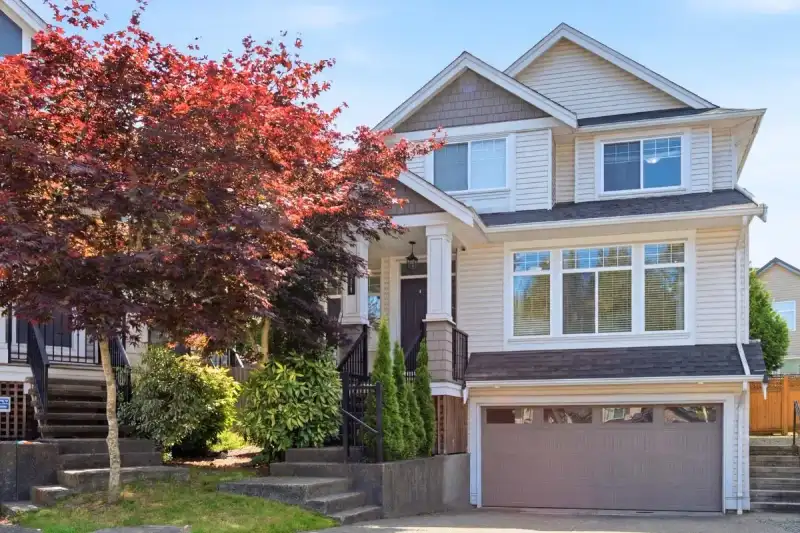
Welcome home to this Sullivan Station cul-de-sac gem with mountain views! Designed for multi-generational comfort and growing families, this 3,300+ sq ft sanctuary offers 6 beds, 4 baths, and central A/C. Gather in the chef’s quartz kitchen with stainless steel appliances, or escape to your private yard with a gazebo retreat. Upstairs features 4 large bedrooms and laundry, plus a main-floor office/den for remote work. Includes a double garage, EV charger, and extra driveway parking. MORTGAGE HELPER: The bright, 2-bed basement suite significantly boosts buyer financing power! Walk to Goldstone Elementary, Sullivan Heights Secondary, parks, and transit. Your forever family haven awaits!
Features
Pantry
Central Vacuum Roughed In
Garden
Private Yard
Garage Double
Front Access
Concrete
Garage Door Opener
Shopping Nearby
Room measurements18 rooms▸
Family RoomMain · 13'3 × 15'2
Eating AreaMain · 16'9 × 9'7
KitchenMain · 12'8 × 11'10
PantryMain · 4'7 × 4'3
Dining RoomMain · 9'2 × 15'1
Living RoomMain · 10'1 × 15'1
OfficeMain · 9'5 × 9'9
FoyerMain · 23'5 × 8'5
Porch (enclosed)Main · 5'1 × 9'4
Primary BedroomAbove · 12'11 × 15'2
BedroomAbove · 11'5 × 12'6
BedroomAbove · 11'3 × 12'6
BedroomAbove · 9'7 × 10'8
LaundryAbove · 5'2 × 7'6
Recreation RoomBsmt · 12'6 × 11'3
KitchenBsmt · 16'5 × 12'6
BedroomBsmt · 12'2 × 11'4
BedroomBsmt · 15'2 × 16'0
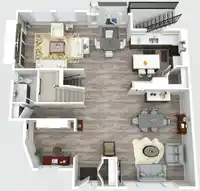
Floor plan
🔍 Tap to zoom
Pinch or scroll to zoom · drag to pan · double-tap to reset
Ground drops about 1.8 m across the lot, side to side (7.7% grade).
Multi-unit potential (Bill 44 / SSMUH)
Units allowedUp to 4
Max height3 storeys
Min. setbacks4.5 / 1.5 / 1.2 mfront / side / rear
Est. buildable~3,652 sqft
Under BC's Small-Scale Multi-Unit Housing rules, this single-family lot may permit up to 4 units. These are the provincial minimums and approximate — local bylaw, servicing and lot conditions apply.
Approximate lot lines (ParcelMap BC)
Zoning, lot dimensions and grade are approximate, from public data, and for reference only — verify with the City / Township of Langley before relying on them.
Recent nearby sales
Sold prices are available to registered users. Log in to see what these sold for.

 1 / 40 photos