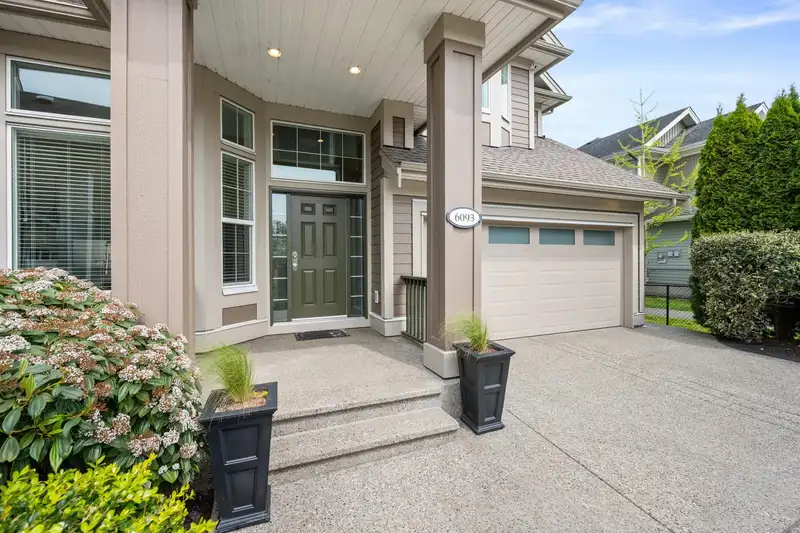
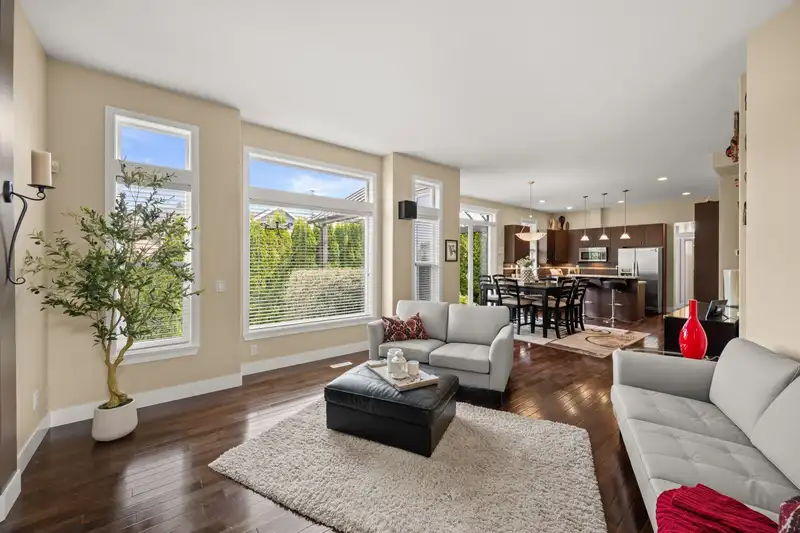
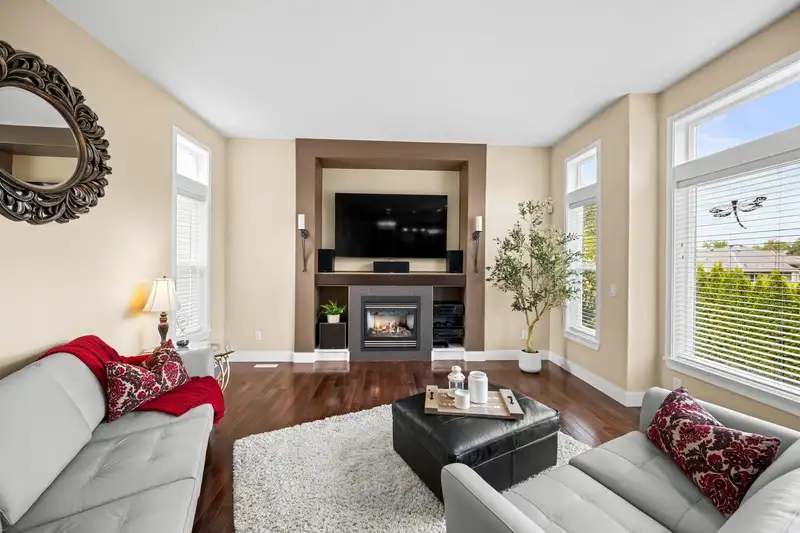
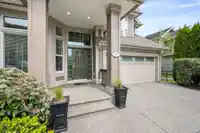
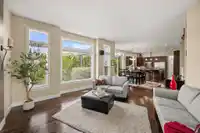
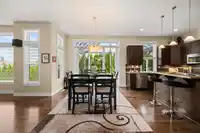
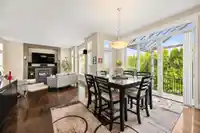
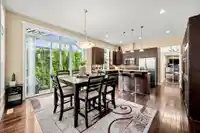
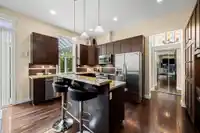
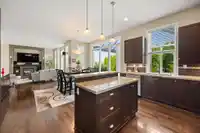
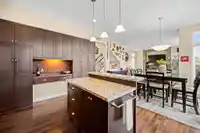
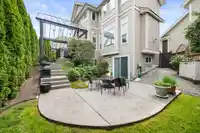
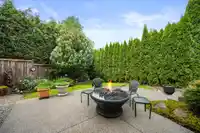
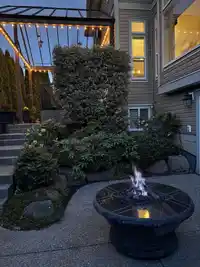
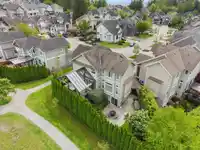
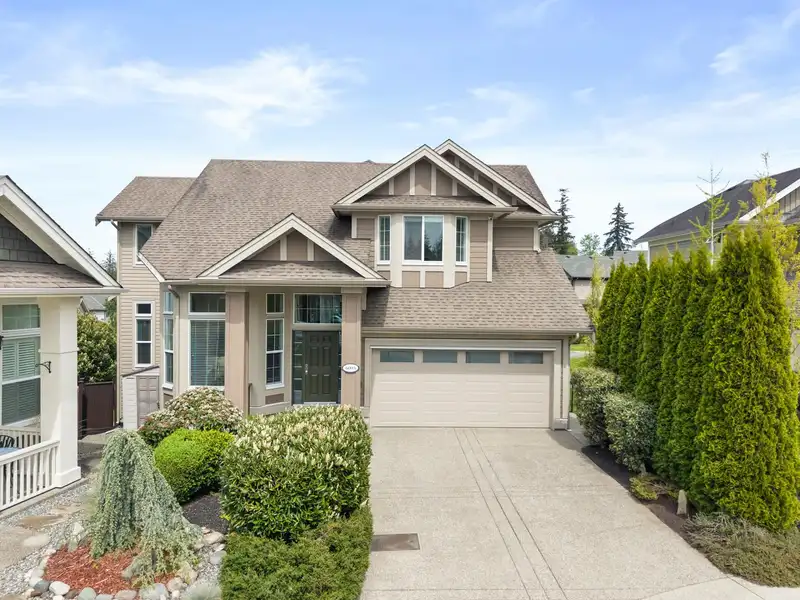
Welcome to this gorgeous nearly 3,000 sq. ft. Foxridge-built home tucked away on a quiet Cloverdale cul-de-sac, offered for the first time by the original owners. Set on a beautifully landscaped, low-maintenance lot, this home is perfect for year-round enjoyment with a glass pergola, natural gas fire pit, and inviting outdoor patio. Inside offers a bright…
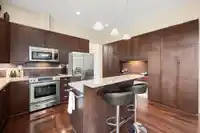
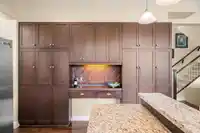
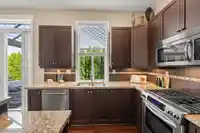
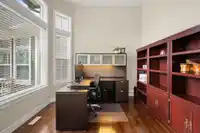
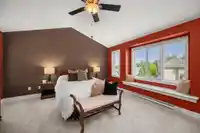
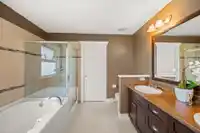
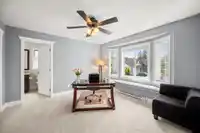
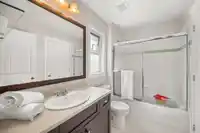
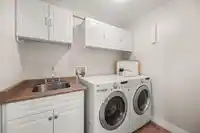
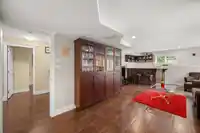
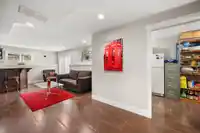
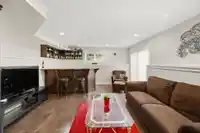
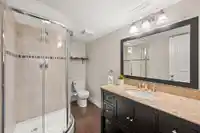
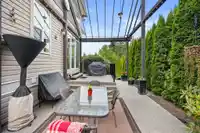
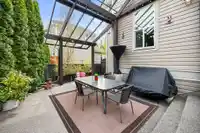
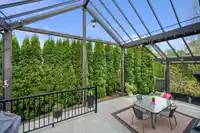
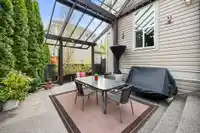
Welcome to this gorgeous nearly 3,000 sq. ft. Foxridge-built home tucked away on a quiet Cloverdale cul-de-sac, offered for the first time by the original owners. Set on a beautifully landscaped, low-maintenance lot, this home is perfect for year-round enjoyment with a glass pergola, natural gas fire pit, and inviting outdoor patio. Inside offers a bright open concept layout with 4 bedrooms, 4 bathrooms, and a finished basement with suite potential. Updates include new carpet, heated flooring in select areas of the basement, a new garage door, and in-ground sprinklers. Located in a peaceful, family-friendly neighbourhood close to parks, trails, shopping, and great schools. You’ll love the main floor office, abundance of natural light, and the beautiful views from the Primary bedroom.
Features
Central Vacuum
Balcony
Garage Double
Front Access
Garage Door Opener
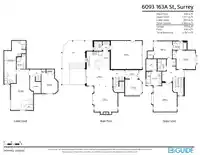
Room measurements14 rooms▸
FoyerMain · 5'5 × 8'5
Living RoomMain · 18'2 × 15'11
Dining RoomMain · 10'11 × 16'4
KitchenMain · 10'11 × 14'8
OfficeMain · 10'3 × 10'11
Primary BedroomAbove · 18'5 × 14'11
Walk-In ClosetAbove · 7'6 × 6'9
BedroomAbove · 12' × 12'
BedroomAbove · 11' × 11'9
LaundryAbove · 7'7 × 5'7
Recreation RoomBelow · 25'6 × 13'11
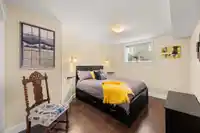
BedroomBelow · 15'4 × 10'6
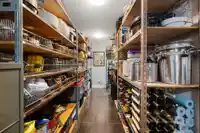
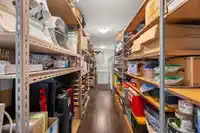
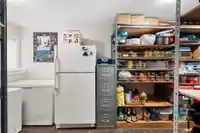
StorageBelow · 27' × 13'11
Bar RoomBelow · 6' × 7'5
Floor plan
🔍 Tap to zoom
Pinch or scroll to zoom · drag to pan · double-tap to reset
Under BC's Small-Scale Multi-Unit Housing rules, this single-family lot may permit up to 4 units. These are the provincial minimums and approximate — local bylaw, servicing and lot conditions apply.
Approximate lot lines (ParcelMap BC)
Zoning, lot dimensions and grade are approximate, from public data, and for reference only — verify with the City / Township of Langley before relying on them.
Monthly Cost Calculator
Estimated monthly cost$7,468
Mortgage payment$6,850
Property tax$472
Home insurance$145
Partner Rates Available
Contact us for preferred mortgage rates
Monthly cost
Estimated monthly$7,468
$1,243,000$1,693,000
9%50%
3.03%7.03%
5 years30 years
$4,518/yr$6,818/yr
$115/mo$175/mo
An estimate only. Canadian semi-annual compounding; excludes utilities, closing costs and BC property transfer tax.
5-year fixed, as of Oct 15

 1 / 40 photos