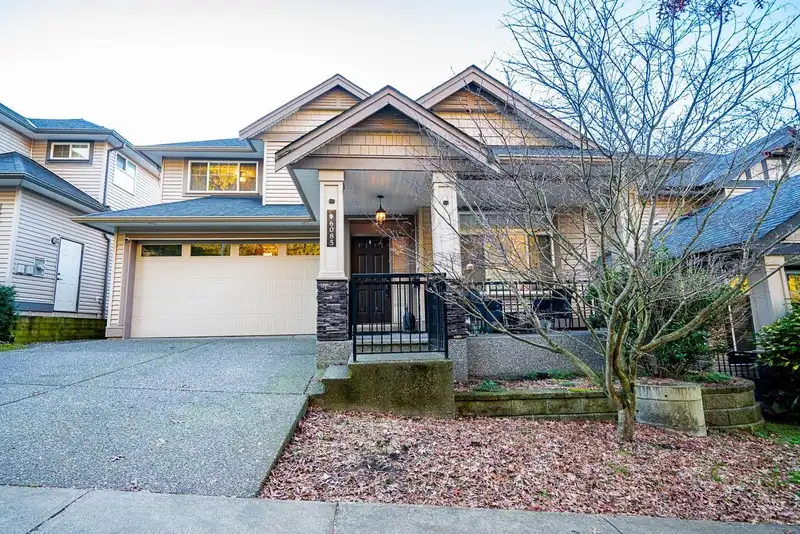
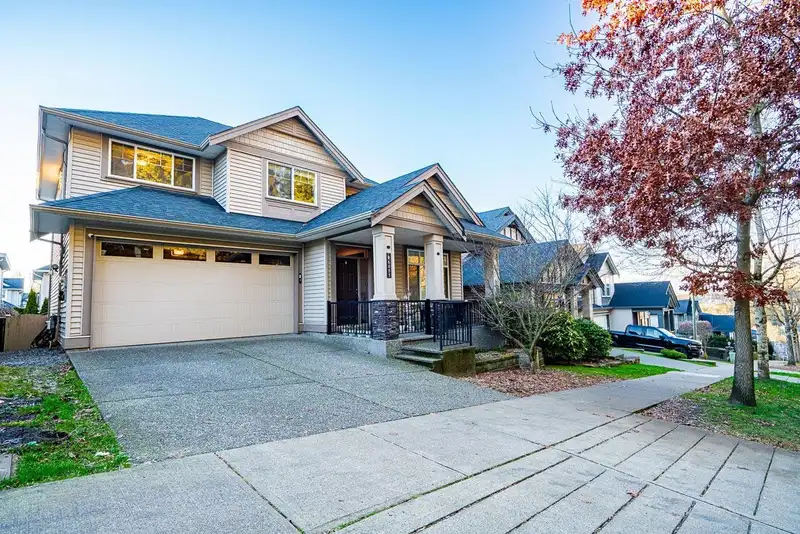
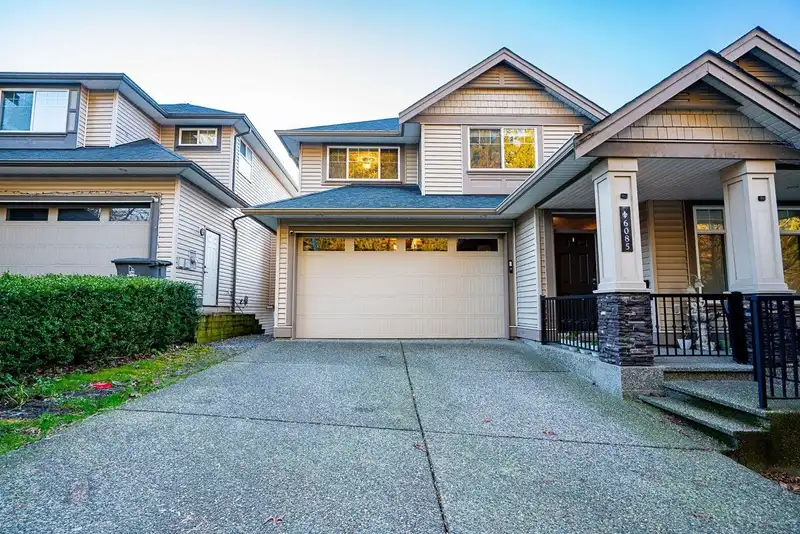
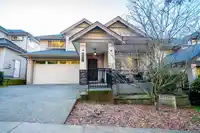
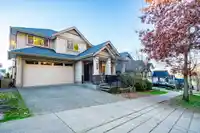
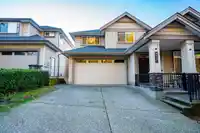
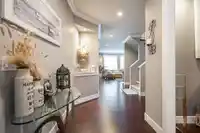
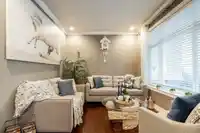
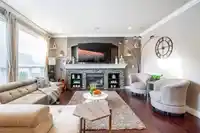
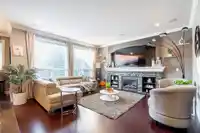
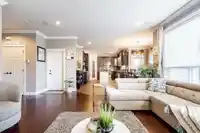
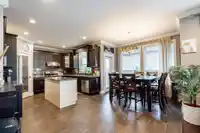
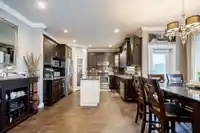
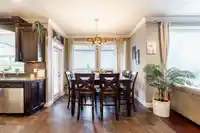
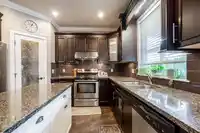
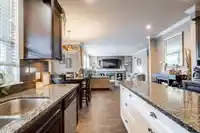
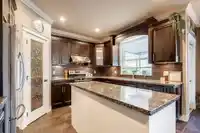
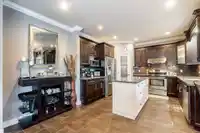
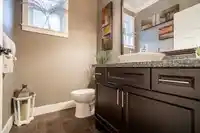
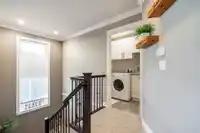
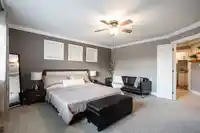
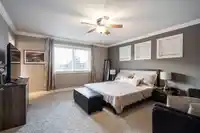
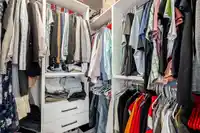
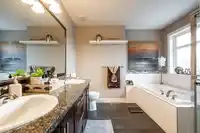
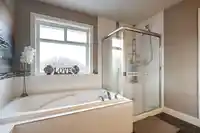
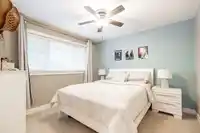
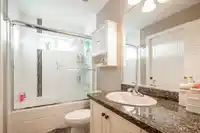
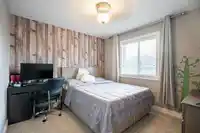
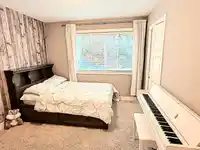
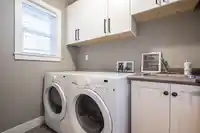
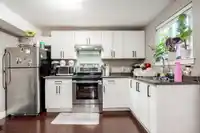
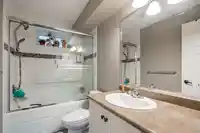
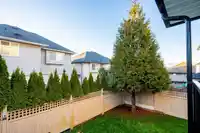
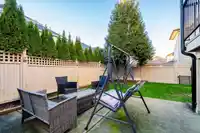
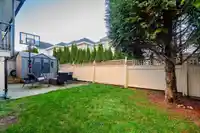
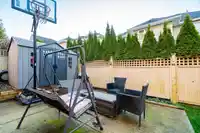
Welcome to Sullivan Station, proudly built by Marathon Homes. This stunning 6-bedroom, 3.5-bathroom home features a chef-inspired kitchen with rich maple cabinetry, granite countertops, a 6-ft island, and stainless steel appliances, all accented by elegant crown moulding. Enjoy a spacious backyard perfect for entertaining or relaxing. The fully finished…
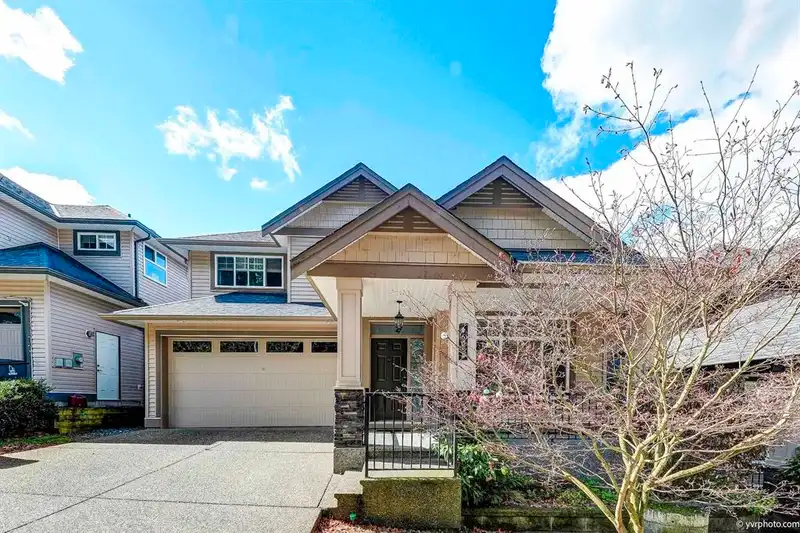
Welcome to Sullivan Station, proudly built by Marathon Homes. This stunning 6-bedroom, 3.5-bathroom home features a chef-inspired kitchen with rich maple cabinetry, granite countertops, a 6-ft island, and stainless steel appliances, all accented by elegant crown moulding. Enjoy a spacious backyard perfect for entertaining or relaxing. The fully finished 2-bedroom basement suite with separate laundry offers excellent rental potential or comfortable space for extended family. Stay comfortable year-round with a A/C and brand new Furnace. Ideally located just steps from Sullivan Heights Secondary School, Goldstone Park Elementary, and the Bell Performing Arts Centre, with shopping, coffee shops, the YMCA, and everyday conveniences only minutes away. “Don’t miss this opportunity!”
Features
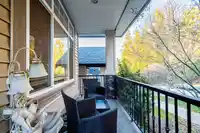
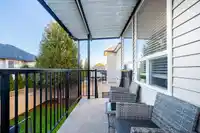
Balcony
Garage Double
Front Access
Room measurements14 rooms▸
FoyerMain · 8'3 × 5'7
Living RoomMain · 9'10 × 10'10
Family RoomMain · 15' × 14'6
Dining RoomMain · 17' × 9'11
KitchenMain · 12'1 × 10'5
Primary BedroomAbove · 15'4 × 14'1
BedroomAbove · 11' × 9'11
BedroomAbove · 10'3 × 11'
BedroomAbove · 10'7 × 10'9
LaundryAbove · 4'10 × 7'
Living RoomBsmt · 10'5 × 16'2
KitchenBsmt · 11'10 × 10'5
BedroomBsmt · 9'4 × 12'3
BedroomBsmt · 14'10 × 12'4
Floor plan
🔍 Tap to zoom
Pinch or scroll to zoom · drag to pan · double-tap to reset
Under BC's Small-Scale Multi-Unit Housing rules, this single-family lot may permit up to 4 units. These are the provincial minimums and approximate — local bylaw, servicing and lot conditions apply.
Approximate lot lines (ParcelMap BC)
Zoning, lot dimensions and grade are approximate, from public data, and for reference only — verify with the City / Township of Langley before relying on them.
Recent nearby sales
Sold prices are available to registered users. Log in to see what these sold for.

 1 / 36 photos