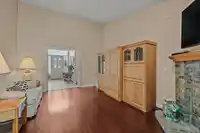
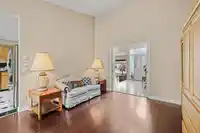
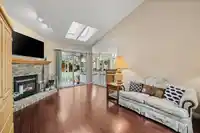
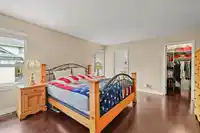
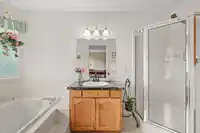
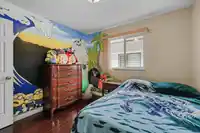
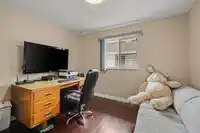
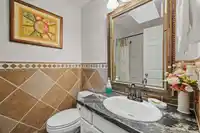
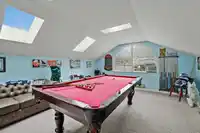
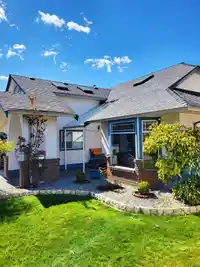
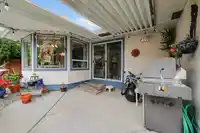
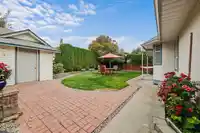
FIRST TIME LISTED 3Bdrm or 4th Bed/Games Room, in desirable EAGLECREST neighborhood! Modern architecturally designed home w/Skylights & Vaulted Ceilings in Entranceway & Family room. Skylights in Bth & Bed/Games room up too! Other features incl bay windows in kitchen & ensuite bth w/soaker tub. Kitchen is finished w/marble counters, backsplash + heated…
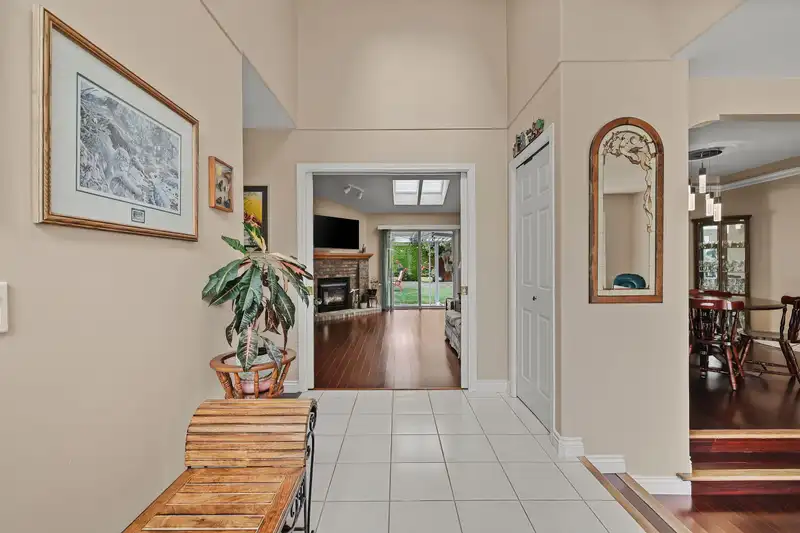
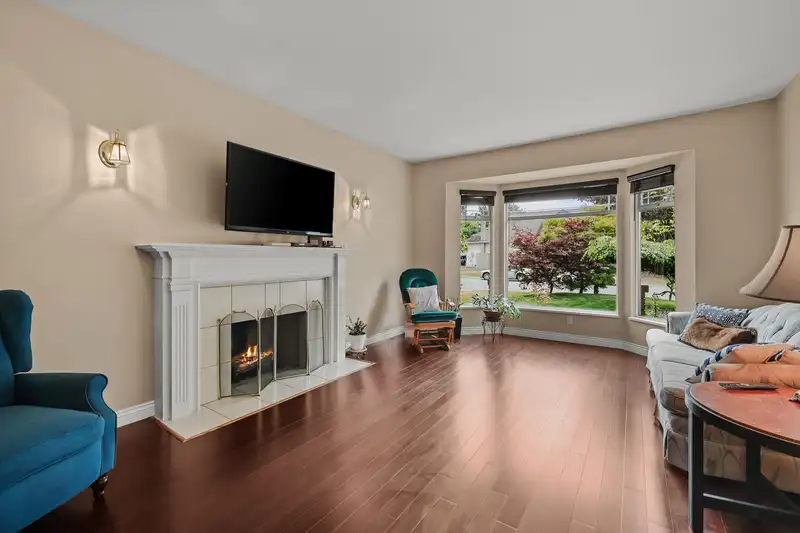
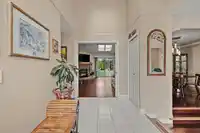
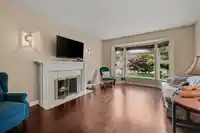
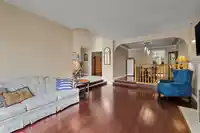
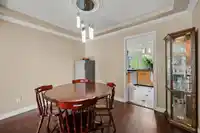
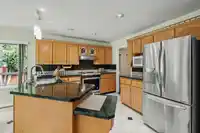
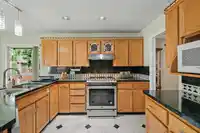
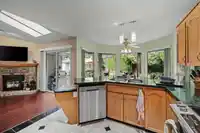
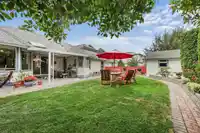
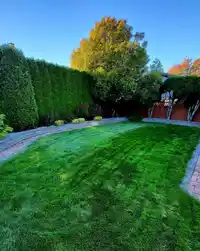
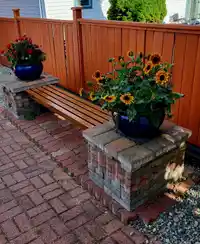
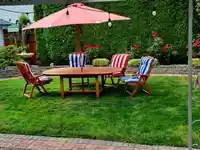
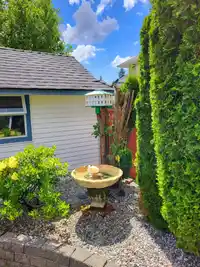
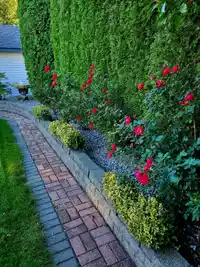
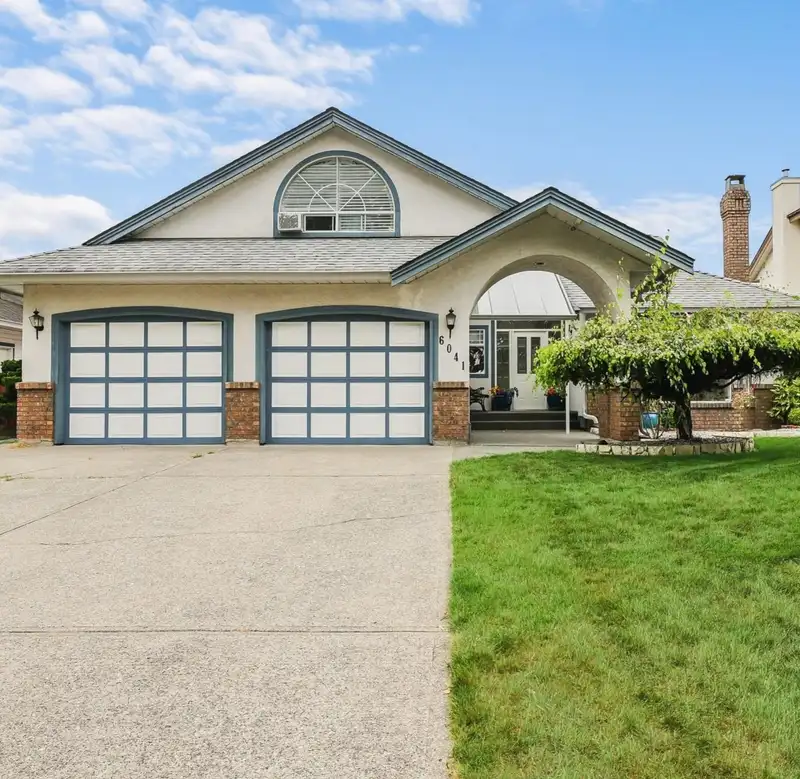
FIRST TIME LISTED 3Bdrm or 4th Bed/Games Room, in desirable EAGLECREST neighborhood! Modern architecturally designed home w/Skylights & Vaulted Ceilings in Entranceway & Family room. Skylights in Bth & Bed/Games room up too! Other features incl bay windows in kitchen & ensuite bth w/soaker tub. Kitchen is finished w/marble counters, backsplash + heated Marble & Granite flooring. Extensive Hardwood flooring throughout home, excluding upstairs games room. BONUS Central A/C + Central Vacuum system too! FRESH paint throughout, On-Demand HW + upgraded SS kitchen appliances replaced a few years ago. Updated roof & shed + perimeter fence recently replaced & painted. Beautiful manicured landscaping in front & backyards. A DEFINITE MUST SEE!
Features
Storage
Central Vacuum
Vaulted Ceiling(s)
Private Yard
Garage Double
Front Access
Shopping Nearby
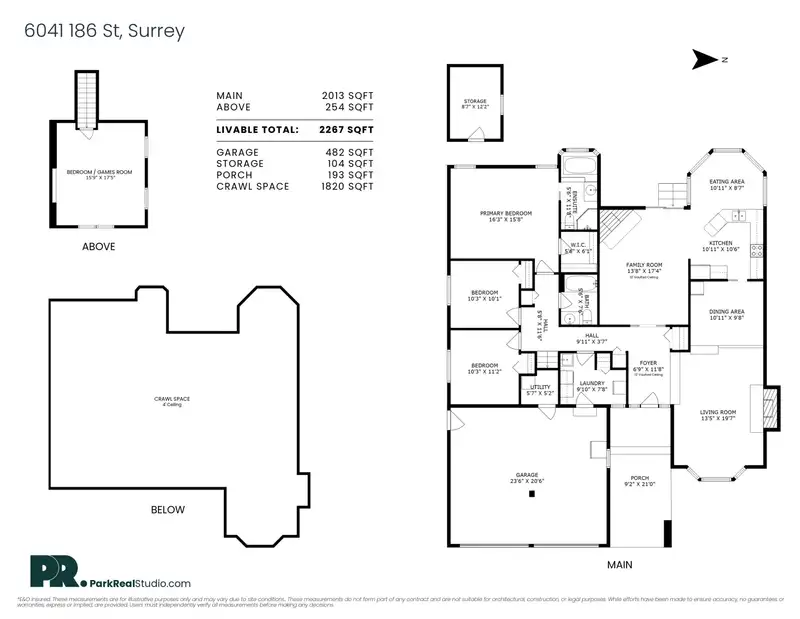
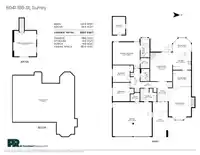
Room measurements13 rooms▸
FoyerMain · 11'8 × 6'9
Living RoomMain · 19'7 × 13'5
Dining RoomMain · 9'8 × 10'11
KitchenMain · 10'6 × 10'11
Eating AreaMain · 8'7 × 10'11
Family RoomMain · 17'4 × 13'8
Walk-In ClosetMain · 6'1 × 5'6
Primary BedroomMain · 15'8 × 16'3
BedroomMain · 10'1 × 10'3
BedroomMain · 11'2 × 10'3
UtilityMain · 5'2 × 5'7
LaundryMain · 7'8 × 9'10
BedroomAbove · 17'5 × 15'9
Floor plan
🔍 Tap to zoom
Pinch or scroll to zoom · drag to pan · double-tap to reset
Under BC's Small-Scale Multi-Unit Housing rules, this single-family lot may permit up to 4 units. These are the provincial minimums and approximate — local bylaw, servicing and lot conditions apply.
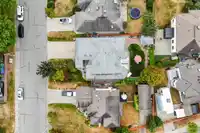
Approximate lot lines (ParcelMap BC)
Zoning, lot dimensions and grade are approximate, from public data, and for reference only — verify with the City / Township of Langley before relying on them.
Recent nearby sales
Sold prices are available to registered users. Log in to see what these sold for.

 1 / 37 photos