
 1 / 36 photos
About This Property
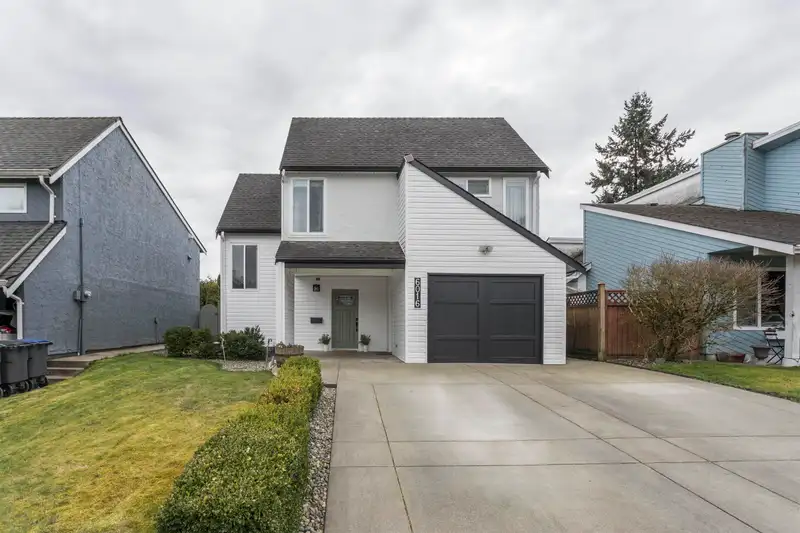
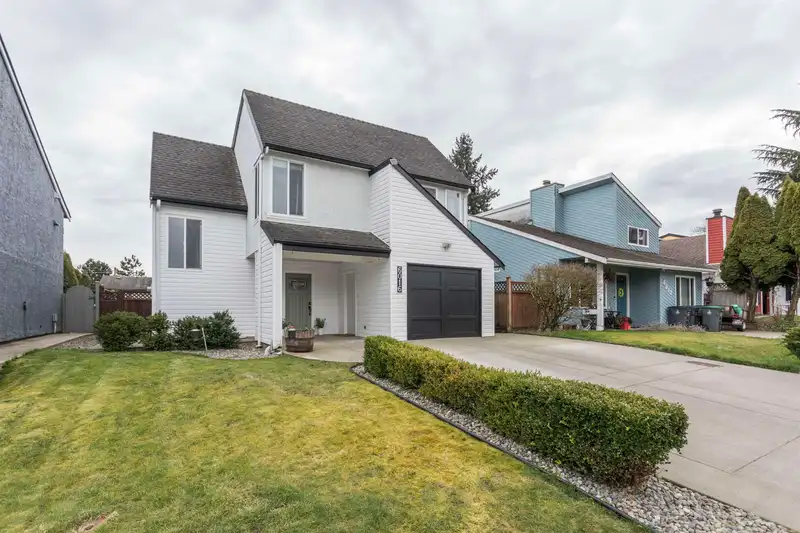
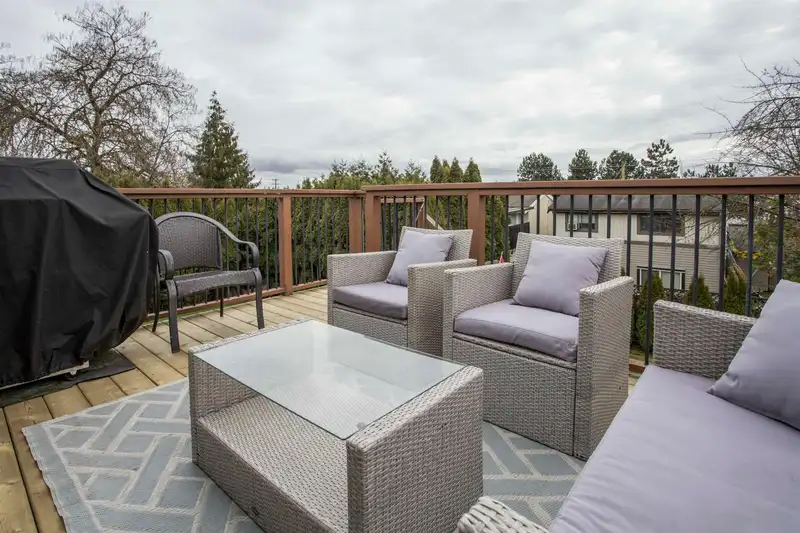
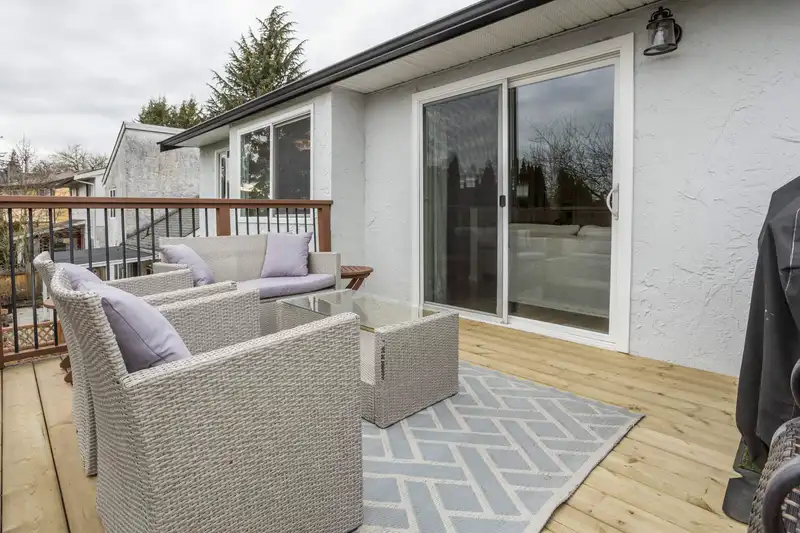
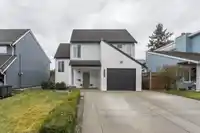
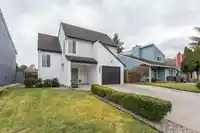
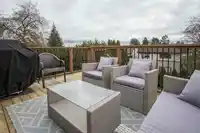
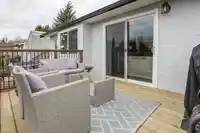
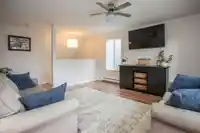
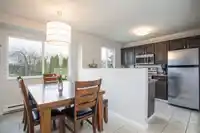
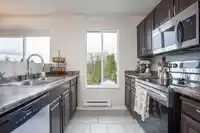
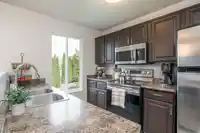
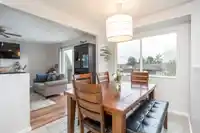
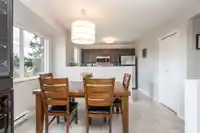
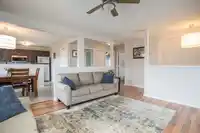
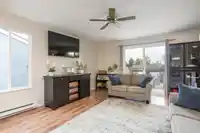
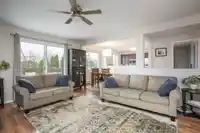
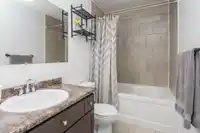
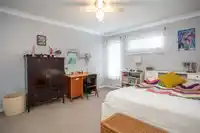
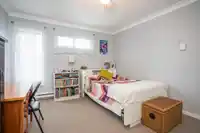
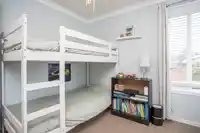
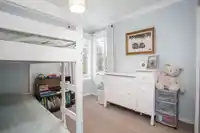
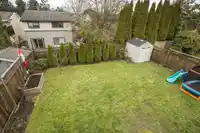
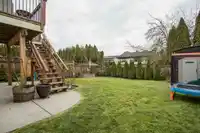
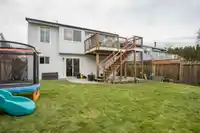
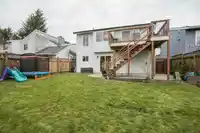
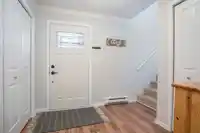
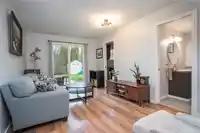
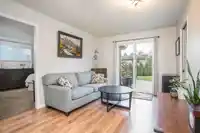
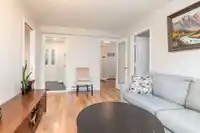
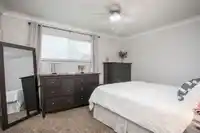
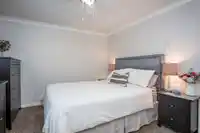
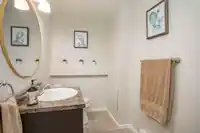
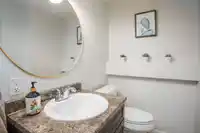
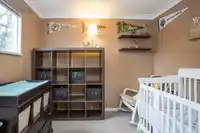
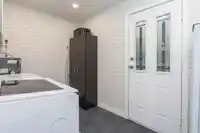
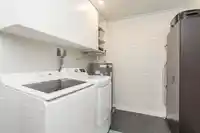
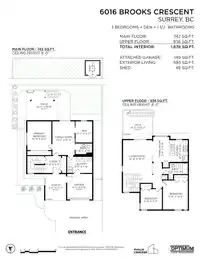
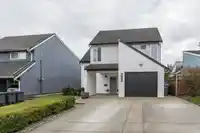
Move-in ready 3 bedroom + den (used as 4th bedroom) home on quiet street in excellent neighbourhood. New deck 2025 with beautiful Mt Baker views, New siding 2024, New driveway 2019, New washer/dryer/microwave/stove, Reno’d laundry room with new cabinets 2024, Customized California closets. Nicely landscaped backyard is large, leveled and fully fenced.…
Features
Property Details
School Catchment
Neighbourhood
Age
- Under 1516.3%
- 15 to 6465.1%
- 65 and over18.6%
Household size
- 1 person27%
- 235.8%
- 317.2%
- 412.7%
- 5 or more7.4%
Language spoken at home
73.9% English mother tongue
Mother tongue, share of 2,505 residents.
How this pocket differs
- more seniors 65+ than Cloverdale BC 18.5% vs 14.6%
- notably fewer 5+ person households than Cloverdale BC 7.4% vs 16.9%
- notably fewer 4-person households than Cloverdale BC 12.7% vs 20.7%
- notably more people living alone than Cloverdale BC 27% vs 17.9%
- notably fewer Punjabi speakers than Cloverdale BC 5% vs 14.1%
- Median dwelling value is notably lower than Metro Vancouver $600,000 vs $1,050,000
Source: Statistics Canada, Census of Population, 2021. Reproduced and distributed on an "as is" basis with the permission of Statistics Canada.
Land & Development
Essentially flat lot (about 1.0 m of relief corner to corner).
Under BC's Small-Scale Multi-Unit Housing rules, this single-family lot may permit up to 6 units. These are the provincial minimums and approximate — local bylaw, servicing and lot conditions apply.
Within a provincially designated Transit-Oriented Area, this lot may support up to 4 FAR / 12 storeys regardless of base zoning. Provincial minimums and approximate — municipal rezoning, servicing and parking standards still apply.
Zoning, lot dimensions and grade are approximate, from public data, and for reference only — verify with the City / Township of Langley before relying on them.
Recent nearby sales
Sold prices are available to registered users. Log in to see what these sold for.
Monthly Cost Calculator
An estimate only. Canadian semi-annual compounding; excludes utilities, closing costs and BC property transfer tax. 5-year fixed, as of Oct 8
Similar Listings Nearby
6064 BROOKS CRESCENT
6068 BROOKS CRESCENT
19478 61 AVENUE
6078 194A STREET
19412 62 AVENUE
6187 194 STREET
19426 63A AVENUE
6374 193B STREET
6165 192 STREET
6533 193B STREET
5906 190A STREET
2202 WILLOUGHBY WAY