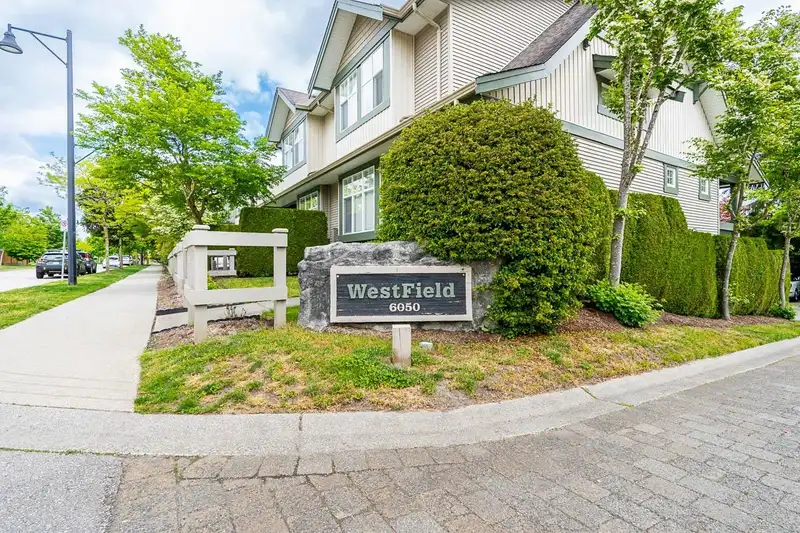
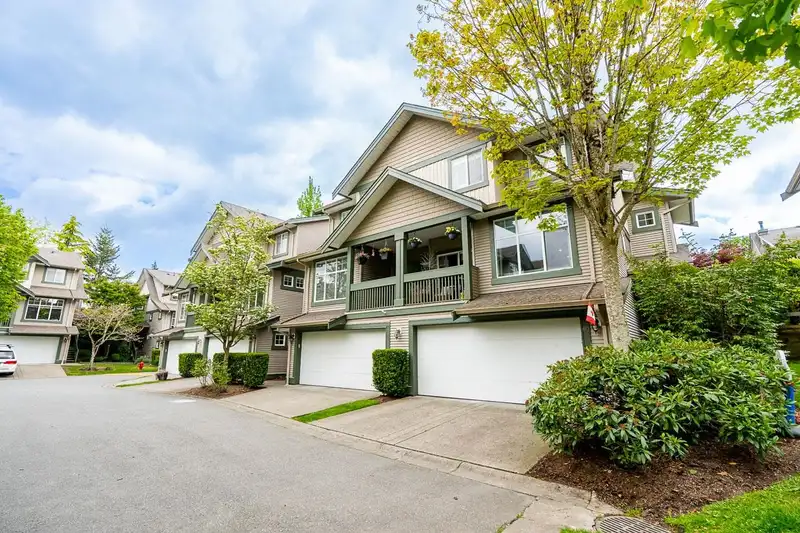
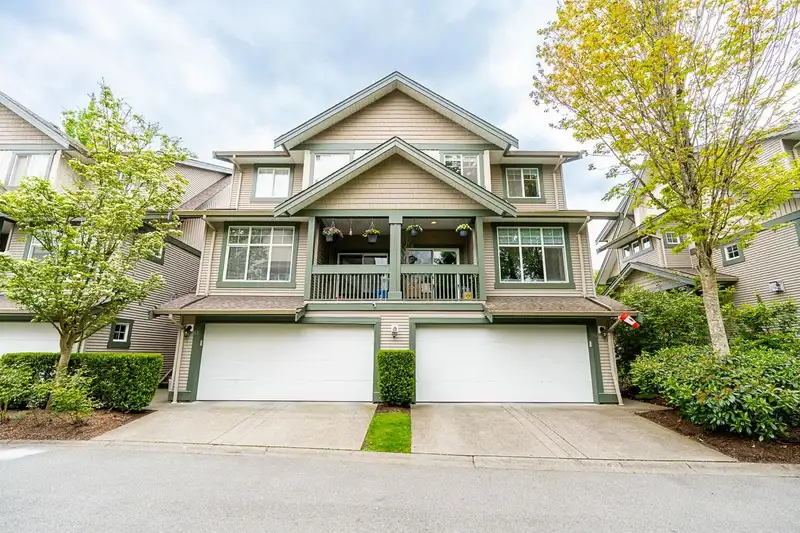
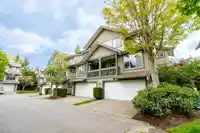
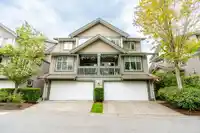
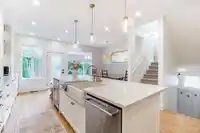
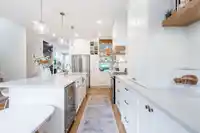
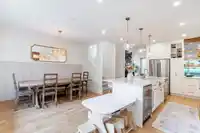
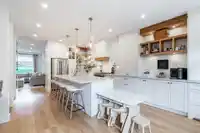
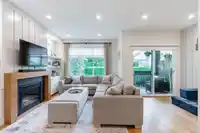
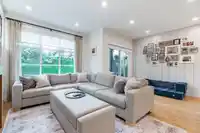
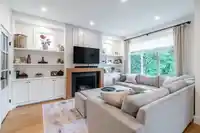
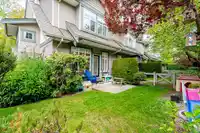
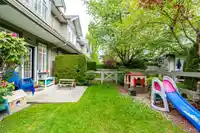
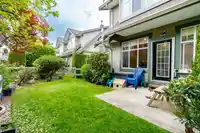
Over 75K spent on this beautifully updated 2,016sf 4 Bdrm/3bath West Cloverdale END UNIT home, perfect for families and those who love to entertain. The heart of the home is the stunning, expanded custom kitchen featuring a massive island, abundant cabinetry, and modern finishes-ideal for cooking, gathering, and hosting. The kitchen and dining area flows…
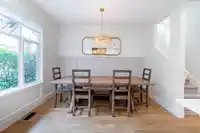
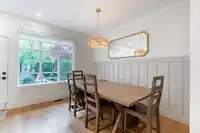
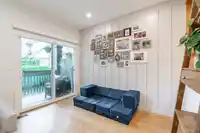
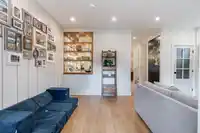
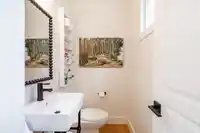
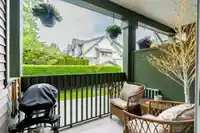
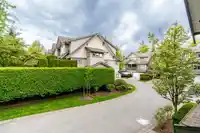
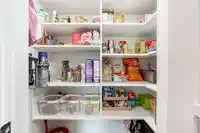
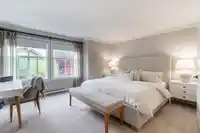
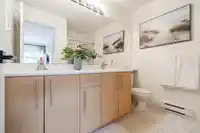
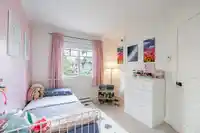
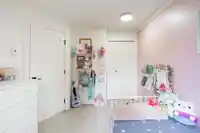
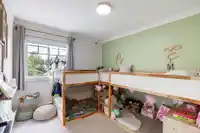
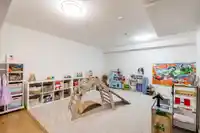
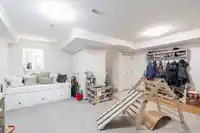
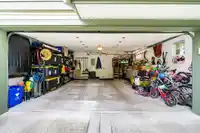
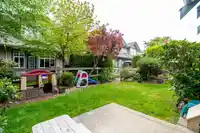
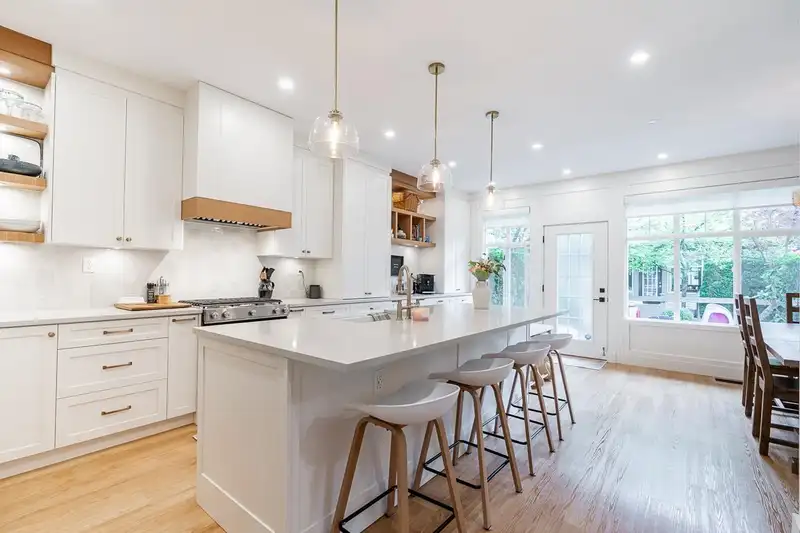
Over 75K spent on this beautifully updated 2,016sf 4 Bdrm/3bath West Cloverdale END UNIT home, perfect for families and those who love to entertain. The heart of the home is the stunning, expanded custom kitchen featuring a massive island, abundant cabinetry, and modern finishes-ideal for cooking, gathering, and hosting. The kitchen and dining area flows seamlessly into a walk-out west facing backyard offering sun-filled outdoor living year-round. Enjoy fresh paint, stylish new lighting, custom window coverings, upgraded flooring and carpet throughout. No detail was overlooked incl new pantry, new Kitchen Aide appliances, new millwork, elegant wall paneling, refined baseboards and moldings throughout. Side by side 2 car garage with BONUS pad for 2 more cars!
Features
Pantry
Central Vacuum
Playground
Balcony
Garage Double
Open
Guest
Front Access
Garage Door Opener
Shopping Nearby
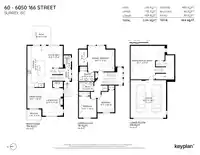
Room measurements11 rooms▸
Living RoomMain · 10'11 × 14'0
KitchenMain · 9'2 × 22'0
Eating AreaMain · 11'8 × 9'9
Dining RoomMain · 10'11 × 8'1
PantryMain · 4'0 × 5'0
Primary BedroomAbove · 13'8 × 14'1
Walk-In ClosetAbove · 4'5 × 8'7
BedroomAbove · 10'1 × 9'5
BedroomAbove · 10'10 × 9'1
FoyerBelow · 6'7 × 4'4
BedroomBelow · 13'1 × 17'11
Floor plan
🔍 Tap to zoom
Pinch or scroll to zoom · drag to pan · double-tap to reset

 1 / 39 photos