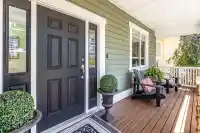
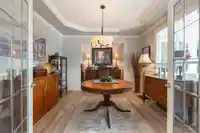
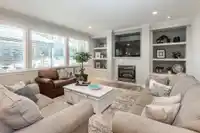
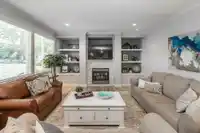
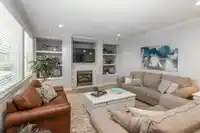
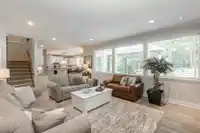
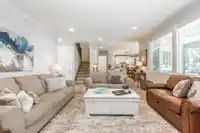
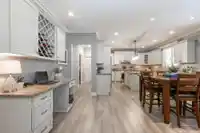
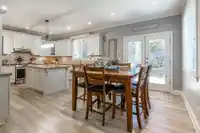
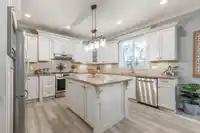
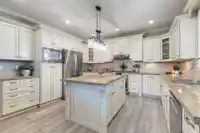
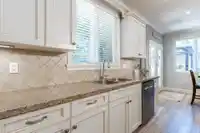
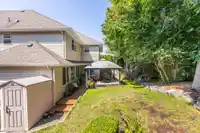
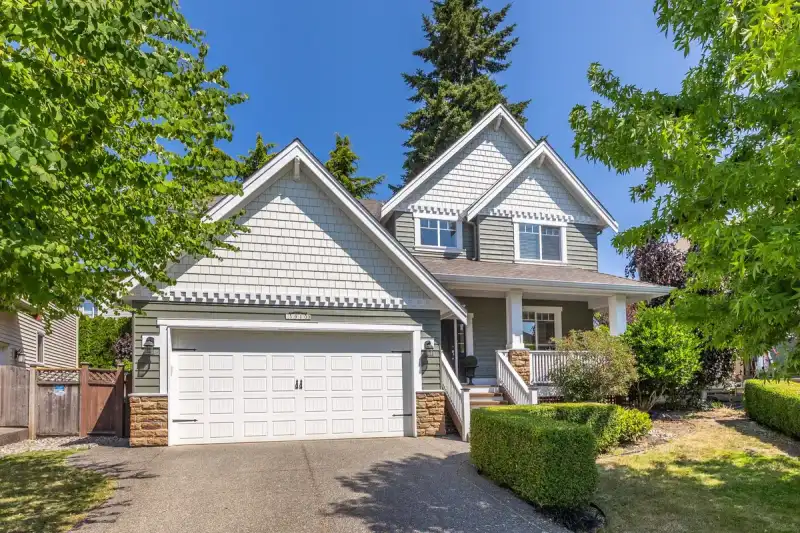
VALLEY VIEWS on a CUL-DE-SAC from this spotless 5-bed, 4-bath + den home, built by European builder Janmore! Great curb appeal, mature landscaping + parking for four! 9-foot ceilings, hardwood and crown throughout main w powder room + coffered ceiling in den! Open kitchen w white shaker cabinetry, SS appliances, granite, large island & work/desk station…
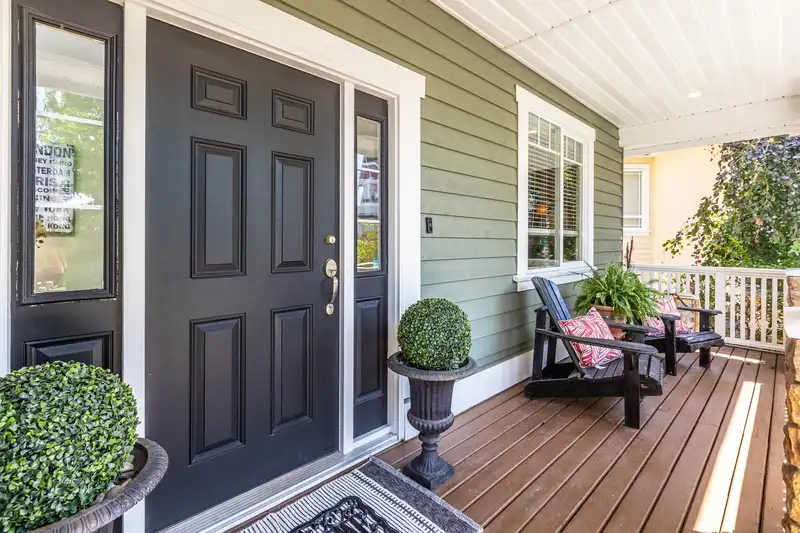
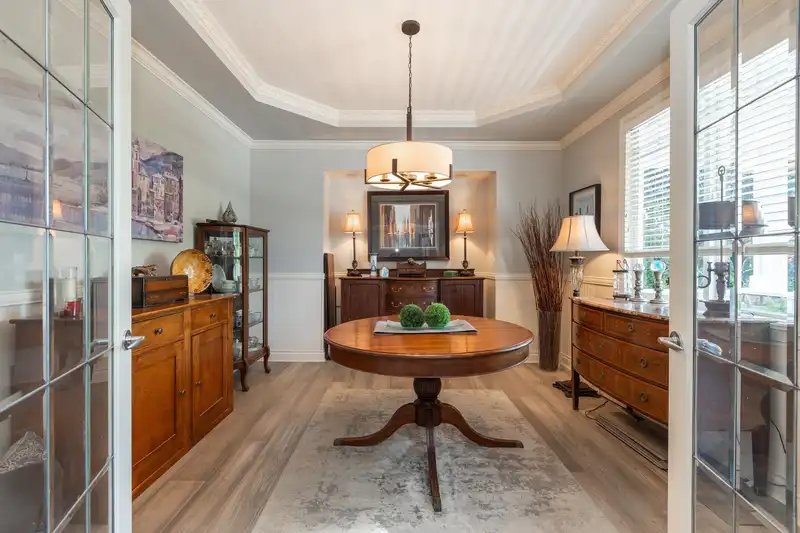
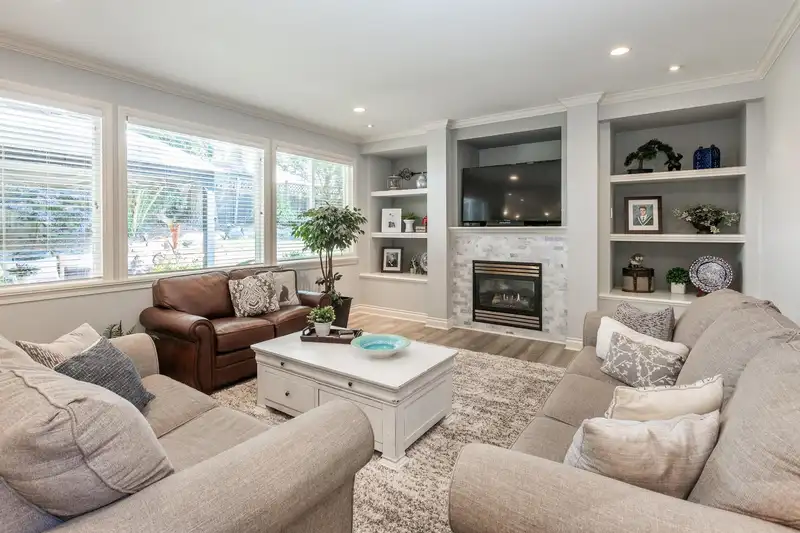
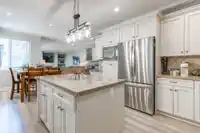
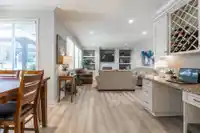
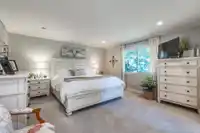
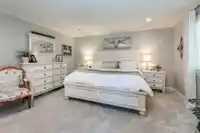
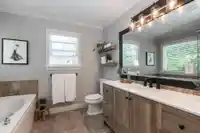
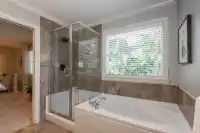
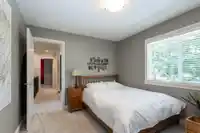
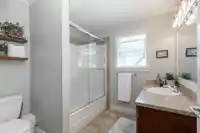
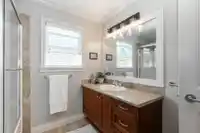
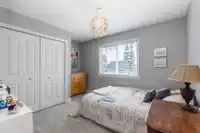
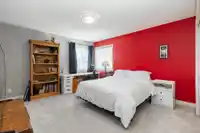
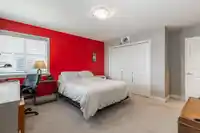
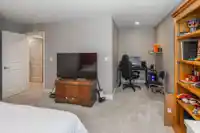
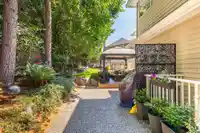
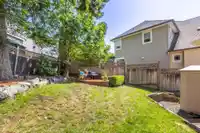
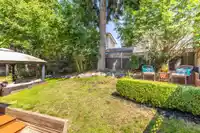
VALLEY VIEWS on a CUL-DE-SAC from this spotless 5-bed, 4-bath + den home, built by European builder Janmore! Great curb appeal, mature landscaping + parking for four! 9-foot ceilings, hardwood and crown throughout main w powder room + coffered ceiling in den! Open kitchen w white shaker cabinetry, SS appliances, granite, large island & work/desk station flowing through dining into the great room with a cozy tiled gas fireplace & wall of oversize windows. French doors lead to a private fenced backyard w deck + gazebo. 4 generously sized bedrooms up, + a sprawling primary with updated ensuite, laundry, & plenty of storage. Downstairs offers a one-bedroom suite with side entry, quality cabinetry, and laundry, great for extended family or mortgage help.
Features
Garage Double
Front Access
Shopping Nearby
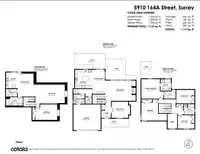
Room measurements15 rooms▸
Primary BedroomAbove · 14'0 × 14'10
Walk-In ClosetAbove · 5'6 × 8'9
BedroomAbove · 11'5 × 10'2
BedroomAbove · 12'9 × 13'9
BedroomAbove · 10'2 × 10'3
FoyerMain · 5'7 × 7'4
Family RoomMain · 12'2 × 14'0
Living RoomMain · 15'3 × 19'9
Dining RoomMain · 18'1 × 9'5
KitchenMain · 13'11 × 10'7
LaundryMain · 7'1 × 8'6
KitchenBsmt · 11'10 × 8'9
Dining RoomBsmt · 11'0 × 11'8
Recreation RoomBsmt · 14'3 × 22'2
BedroomBsmt · 11'8 × 16'6
Floor plan
🔍 Tap to zoom
Pinch or scroll to zoom · drag to pan · double-tap to reset
Under BC's Small-Scale Multi-Unit Housing rules, this single-family lot may permit up to 4 units. These are the provincial minimums and approximate — local bylaw, servicing and lot conditions apply.
Approximate lot lines (ParcelMap BC)
Zoning, lot dimensions and grade are approximate, from public data, and for reference only — verify with the City / Township of Langley before relying on them.
Recent nearby sales
Sold prices are available to registered users. Log in to see what these sold for.

 1 / 36 photos