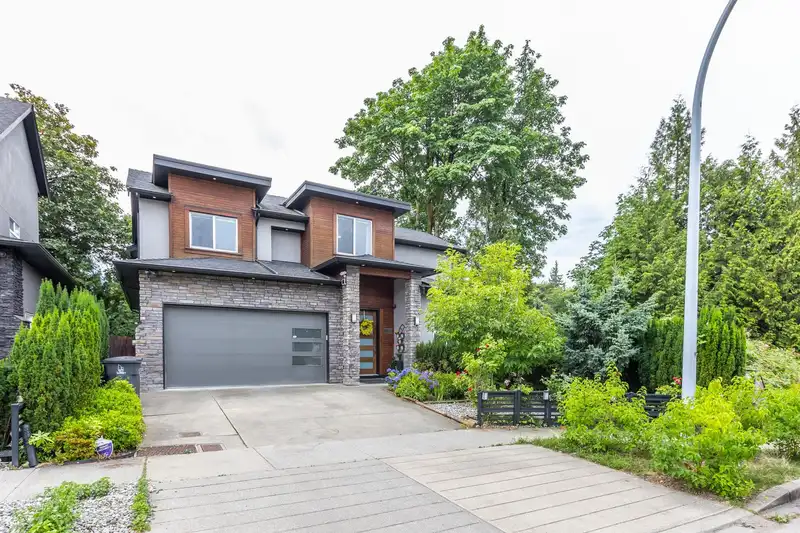
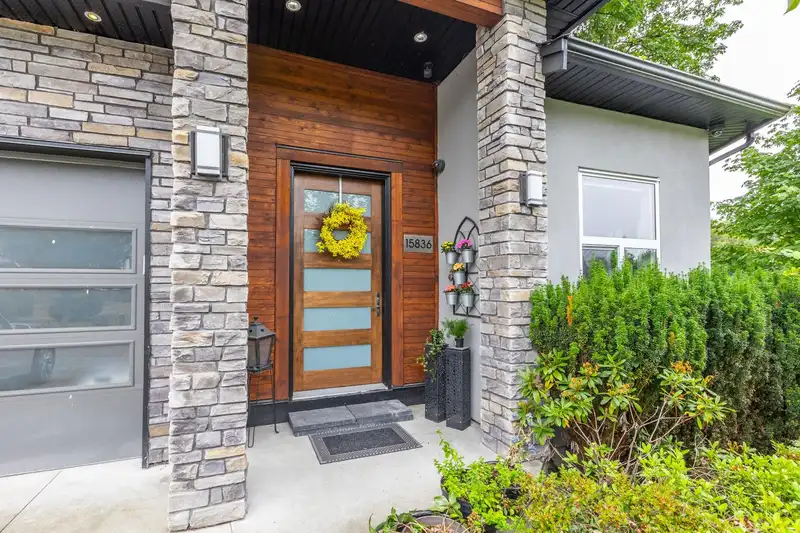
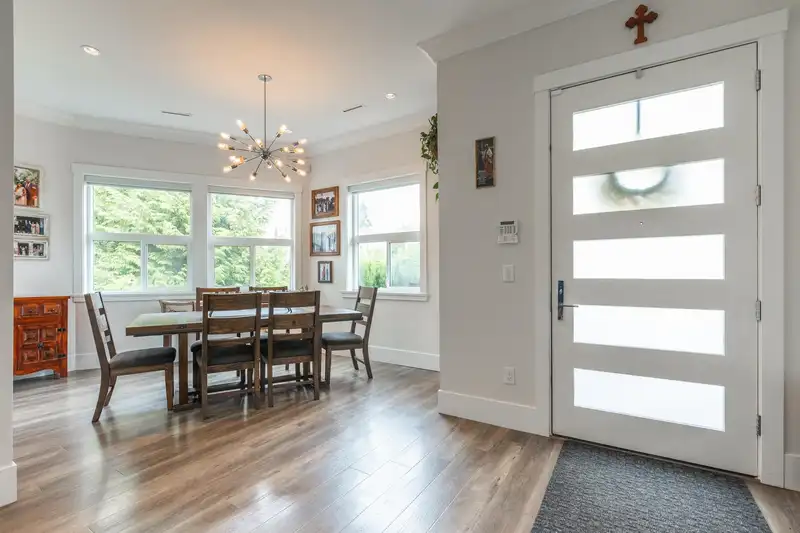
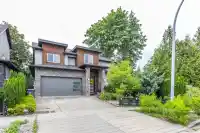
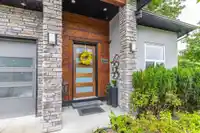
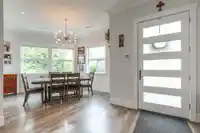
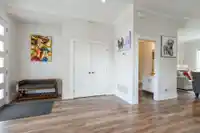
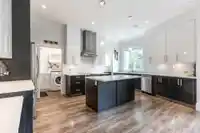
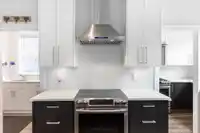
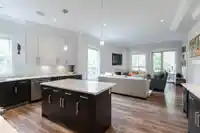
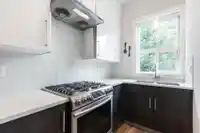
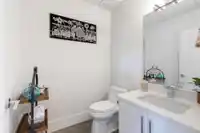
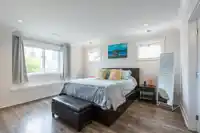
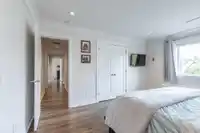
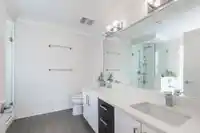
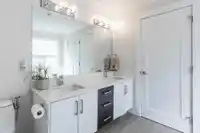
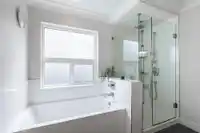
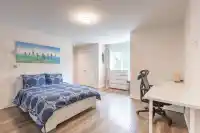
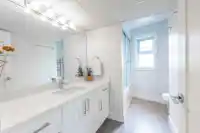
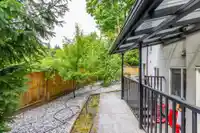
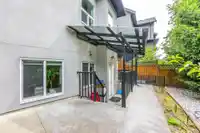
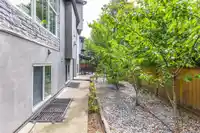
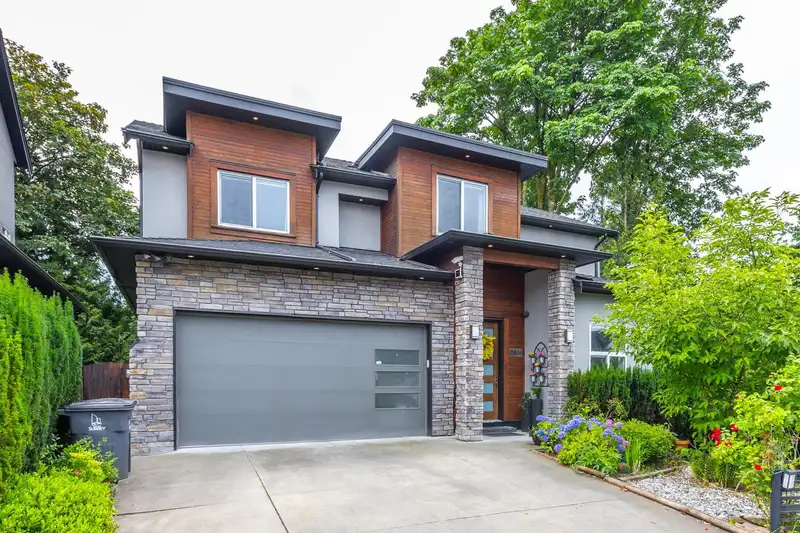
Well maintained, 6 bedroom, 6 bathroom house which was Built by Maskeen Group in Fraser Height. This modern West Coast contemporary is located on a lavish lot surrounded by other new homes in prestigious Fraser Heights area. This Home boasts 4 bedrooms and a media room for the main house with a modern chefs kitchen and a second wok kitchen plus a large 2…
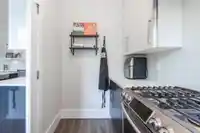
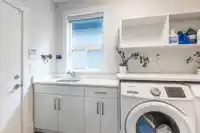
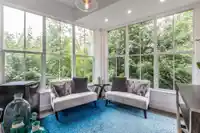
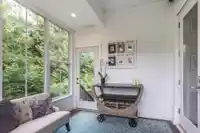
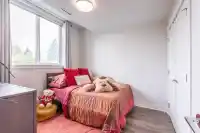
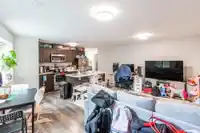
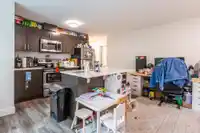
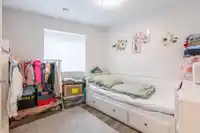
Well maintained, 6 bedroom, 6 bathroom house which was Built by Maskeen Group in Fraser Height. This modern West Coast contemporary is located on a lavish lot surrounded by other new homes in prestigious Fraser Heights area. This Home boasts 4 bedrooms and a media room for the main house with a modern chefs kitchen and a second wok kitchen plus a large 2 bedroom self contained Legal 2 bedroom suite fully appointed with all stainless steel appliances and Quartz counter tops. This Home is fully air conditioned and is wired as a smart home with many new advances in building technologies. Call today! Easy to show!
Features
Private Yard
Garage Double
Front Access
Concrete
Garage Door Opener
Shopping Nearby
Room measurements14 rooms▸
Great RoomMain · 14' × 16'
Living RoomMain · 11' × 13'
KitchenMain · 12' × 16'
Wok KitchenMain · 6'8 × 10'5
Primary BedroomAbove · 14' × 15'
BedroomAbove · 10' × 11'
BedroomAbove · 10'6 × 11'
BedroomAbove · 10'1 × 10'
Walk-In ClosetAbove · 4'3 × 8'
Living RoomBsmt · 11' × 11'
BedroomBsmt · 10' × 11'
BedroomBsmt · 9' × 9'
KitchenBsmt · 7'9 × 10'8
Media RoomBsmt · 10' × 12'
Floor plan
🔍 Tap to zoom
Pinch or scroll to zoom · drag to pan · double-tap to reset
Zoning, lot dimensions and grade are approximate, from public data, and for reference only — verify with the City / Township of Langley before relying on them.
Recent nearby sales
Sold prices are available to registered users. Log in to see what these sold for.

 1 / 35 photos