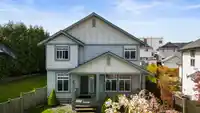
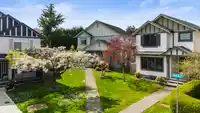
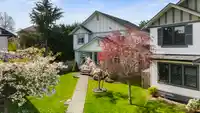
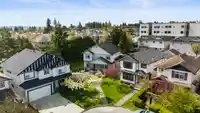
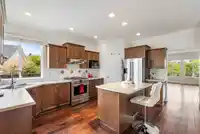
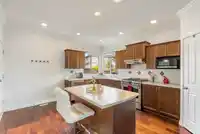
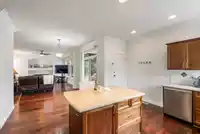
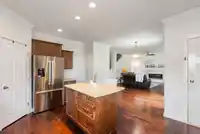
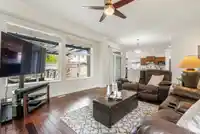
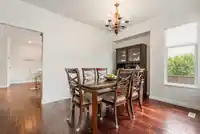
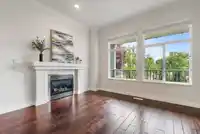
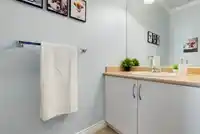
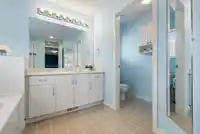
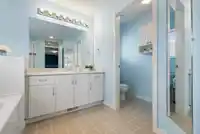
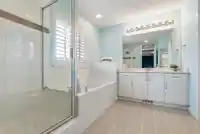
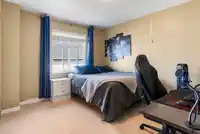
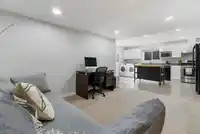
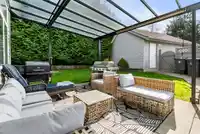
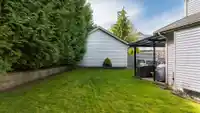
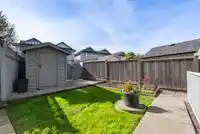
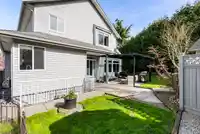
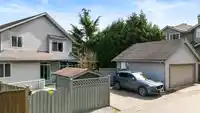
Welcome to this spacious & thoughtfully designed home offering the perfect,blend of comfort, functionality, & style. 5 bdrms,4 bthrm,3 stories includes A/C, a fully finished basemnt, ample room for a growing family, multi-generational living, or entertaining guests w/ ease.The main lvl welcomes you w/ engineered hardwood flrs & lg windows w/ ample of…
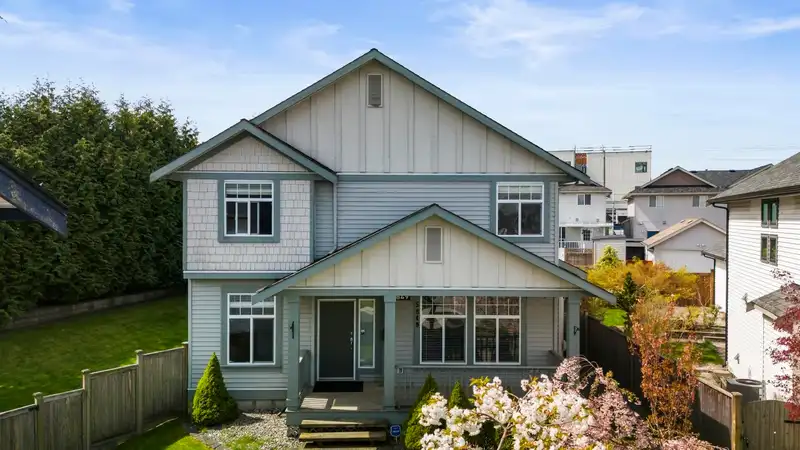
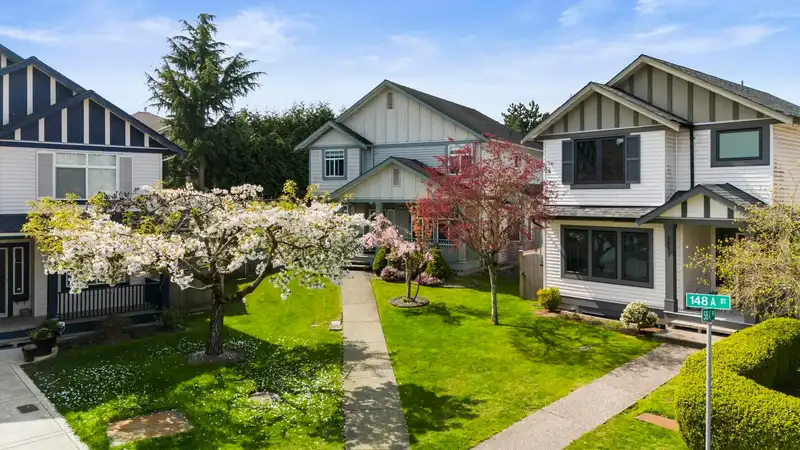
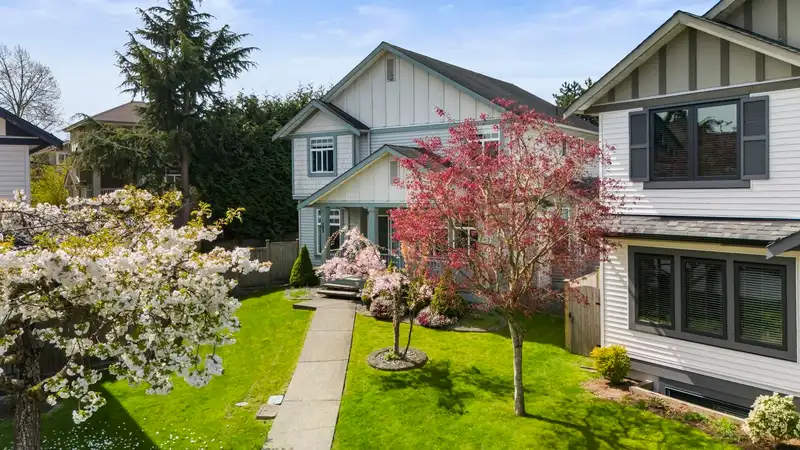
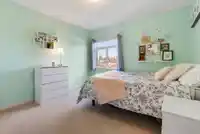
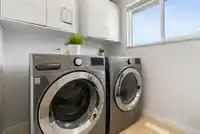
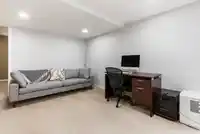
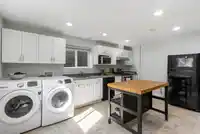
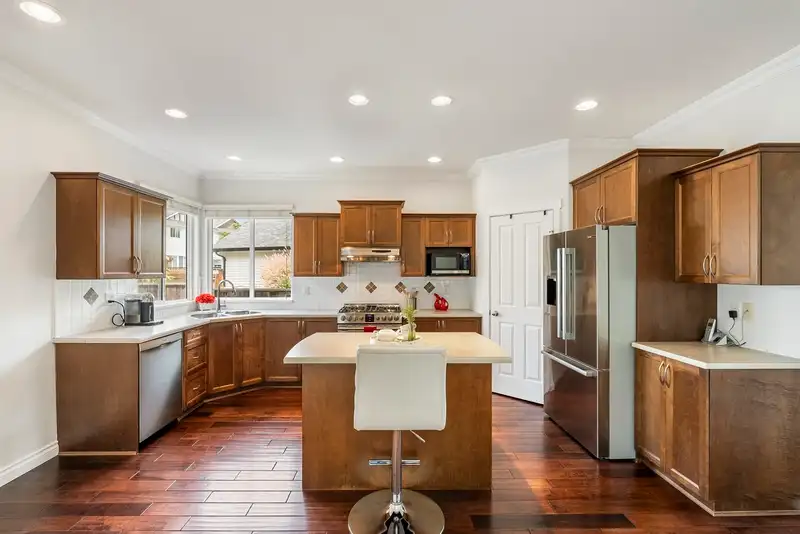
Welcome to this spacious & thoughtfully designed home offering the perfect,blend of comfort, functionality, & style. 5 bdrms,4 bthrm,3 stories includes A/C, a fully finished basemnt, ample room for a growing family, multi-generational living, or entertaining guests w/ ease.The main lvl welcomes you w/ engineered hardwood flrs & lg windows w/ ample of natural light. Open-concept layout flows effortlessly from the living room to the dining area & into a modern kitchen,newer stainless steel appliances, sleek cabinetry & hot water on demand. Upstairs has 3 spacious bdrms, primary suite features a walk-in closet & a lg ensuite bthrm, perfect for unwinding at the end of the day. 1bdrm mortgage helper + media room & flex space. This thoughtful designed home is move-in ready. Call us today!
Features
Central Vacuum
Private Yard
Detached
Rear Access
Garage Door Opener
Shopping Nearby
Room measurements16 rooms▸
Family RoomMain · 14'1 × 13'5
Living RoomMain · 10'10 × 13'
Dining RoomMain · 10' × 14'3
KitchenMain · 13'4 × 16'5
NookMain · 10' × 10'4
Primary BedroomAbove · 14' × 19'
BedroomAbove · 11' × 10'4
BedroomAbove · 11'1 × 11'
Walk-In ClosetAbove · 5'6 × 8'2
LaundryAbove · 7'2 × 7'2
BedroomBsmt · 9'10 × 13'4
BedroomBsmt · 7'9 × 10'5
Media RoomBsmt · 9'5 × 12'5
KitchenBsmt · 12'5 × 16'6
Living RoomBsmt · 12'6 × 13'4
UtilityBsmt · 9'7 × 10'4
Floor plan
🔍 Tap to zoom
Pinch or scroll to zoom · drag to pan · double-tap to reset
Zoning, lot dimensions and grade are approximate, from public data, and for reference only — verify with the City / Township of Langley before relying on them.
Recent nearby sales
Sold prices are available to registered users. Log in to see what these sold for.

 1 / 40 photos