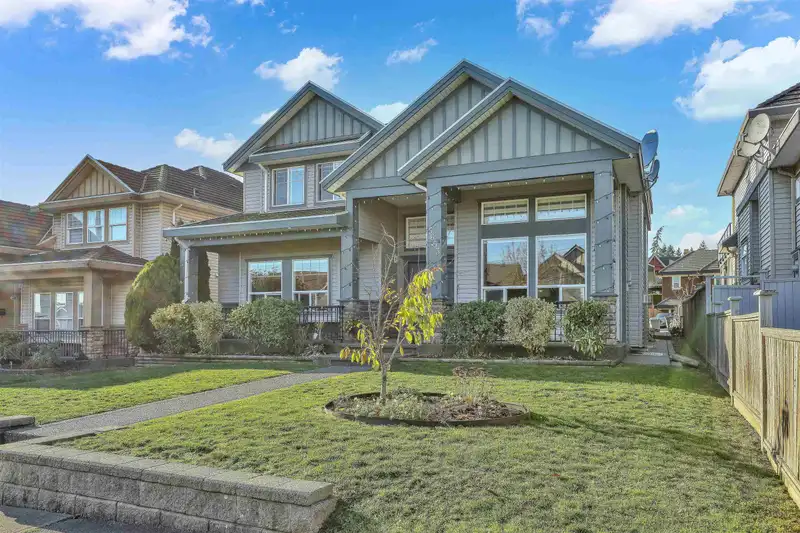
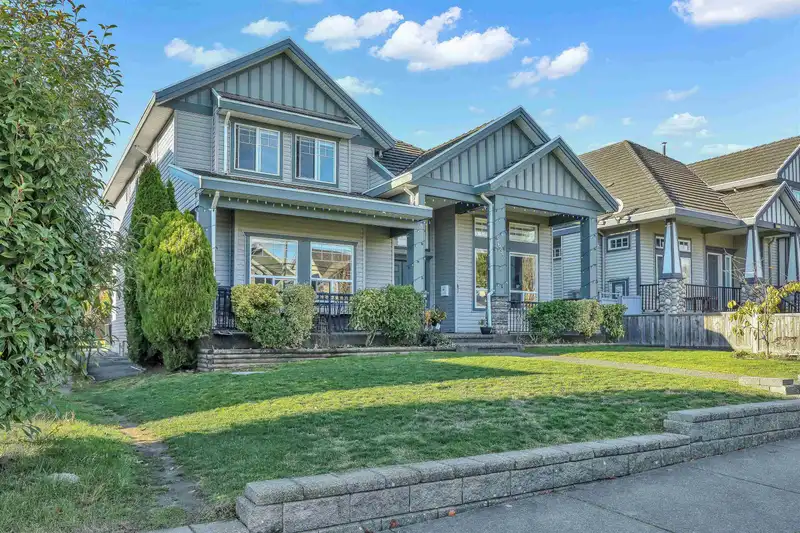
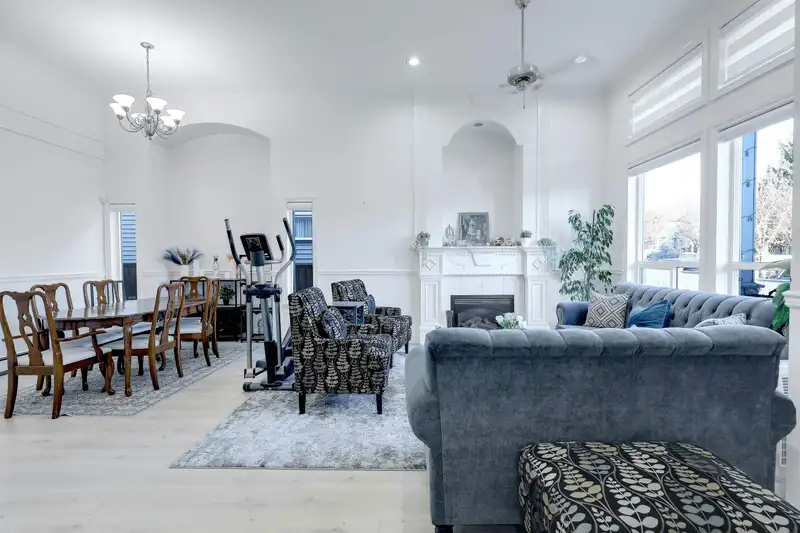
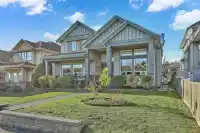
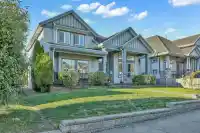
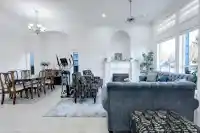
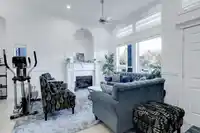
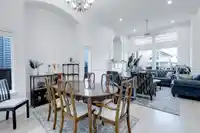
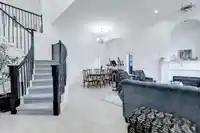
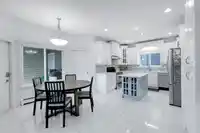
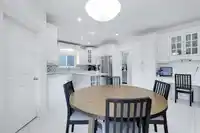
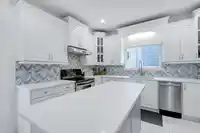
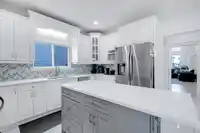
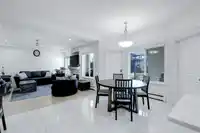
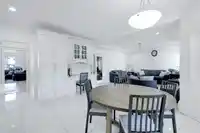
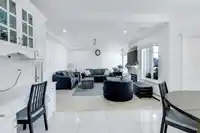
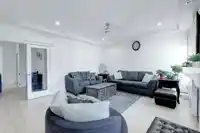
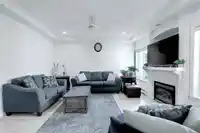
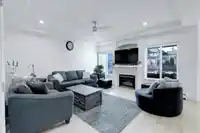
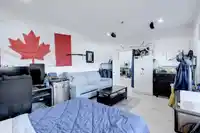
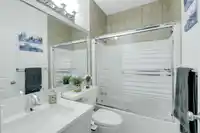
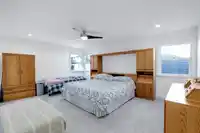
Welcome to this beautiful, spacious 3-level home located in the desirable Sullivan Station community! Offers 9 bedrooms, 6 bathrooms, and 4 kitchens, perfect for large or extended families. The upper floor features 4 bedrooms and 3 full bathrooms, while the main floor boasts a bedroom, generous living and family rooms, recreation room, kitchen, spice…
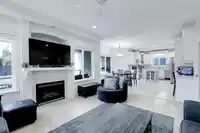
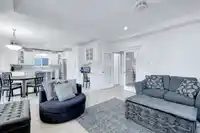
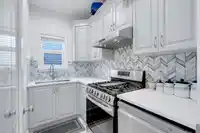
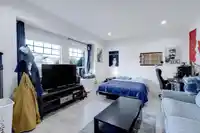
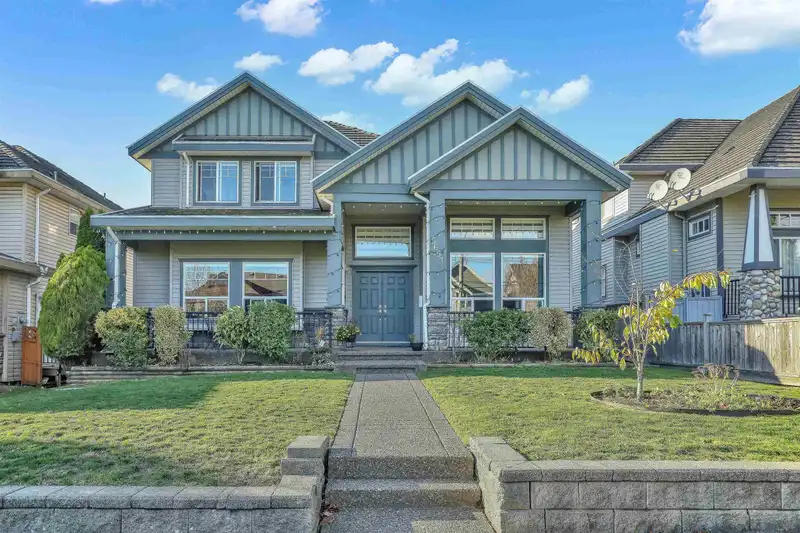
Welcome to this beautiful, spacious 3-level home located in the desirable Sullivan Station community! Offers 9 bedrooms, 6 bathrooms, and 4 kitchens, perfect for large or extended families. The upper floor features 4 bedrooms and 3 full bathrooms, while the main floor boasts a bedroom, generous living and family rooms, recreation room, kitchen, spice kitchen, and laundry. The basement offers a 2-bedroom legal suite plus additional unauthorized accommodation, providing excellent mortgage-helper potential with separate entrances and laundry facility. Enjoy a double garage with convenient back-lane access. Ideally located near shopping, transit, schools, parks, and the YMCA. A fantastic opportunity for homeowners and investors alike. MOTIVATED SELLER! Book your private showing today!
Features
Private Yard
Garage Double
Lane Access
Rear Access
Shopping Nearby
Room measurements20 rooms▸
Living RoomMain · 12'10 × 16'
Dining RoomMain · 10' × 12'10
KitchenMain · 12'10 × 13'
Wok KitchenMain · 5'9 × 10'
Family RoomMain · 14' × 15'
BedroomMain · 13'2 × 18'
DenMain · 10'10 × 14'
NookMain · 10' × 13'
LaundryMain · 6' × 12'6
FoyerMain · 8' × 15'
Primary BedroomAbove · 14' × 19'
BedroomAbove · 12' × 15'
BedroomAbove · 12' × 12'8
BedroomAbove · 10' × 10'
KitchenBelow · 13'2 × 15'
BedroomBelow · 11' × 12'
BedroomBelow · 10'10 × 11'4
KitchenBelow · 14'6 × 15'
BedroomBelow · 12' × 12'10
BedroomBelow · 8' × 12'10
Floor plan
🔍 Tap to zoom
Pinch or scroll to zoom · drag to pan · double-tap to reset
Under BC's Small-Scale Multi-Unit Housing rules, this single-family lot may permit up to 4 units. These are the provincial minimums and approximate — local bylaw, servicing and lot conditions apply.
Approximate lot lines (ParcelMap BC)
Zoning, lot dimensions and grade are approximate, from public data, and for reference only — verify with the City / Township of Langley before relying on them.
Recent nearby sales
Sold prices are available to registered users. Log in to see what these sold for.

 1 / 25 photos