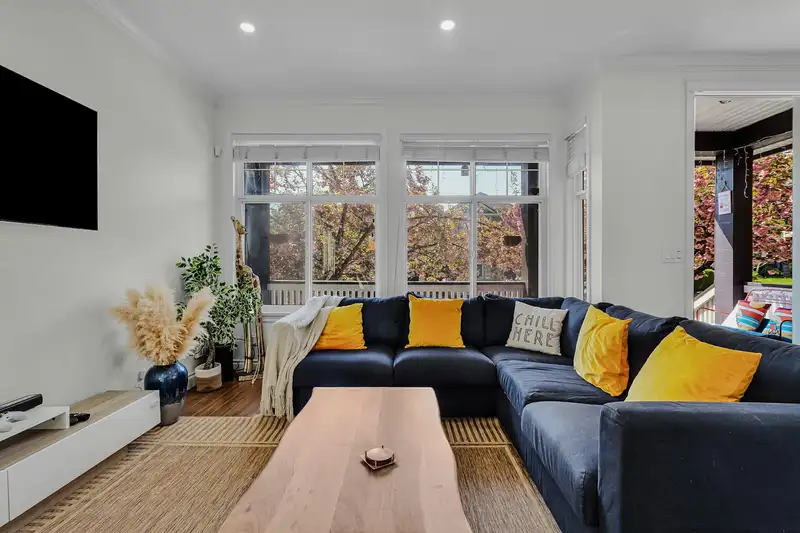
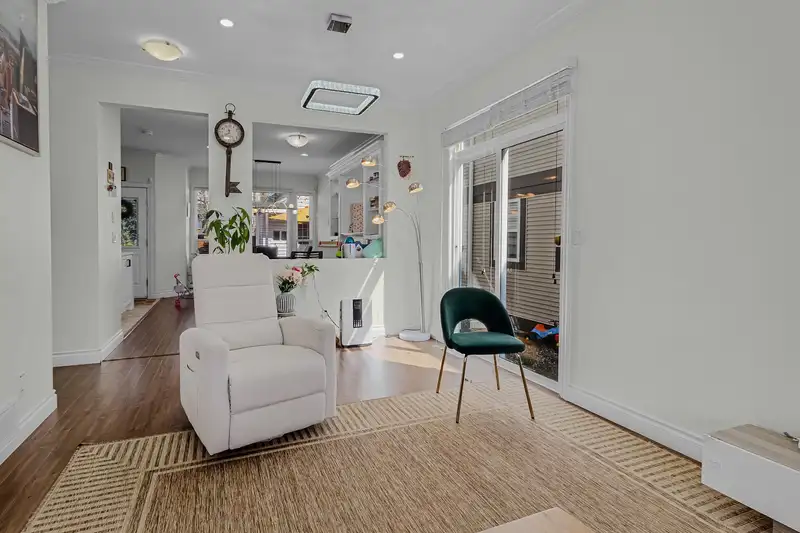
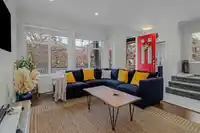
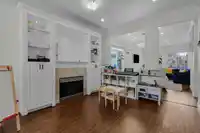
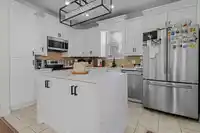
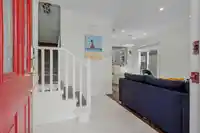
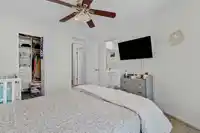
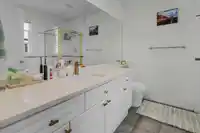
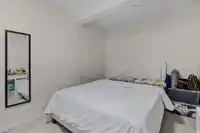
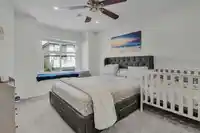
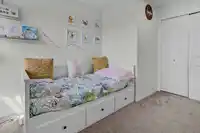
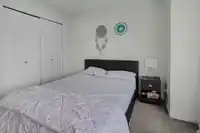
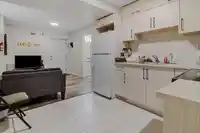
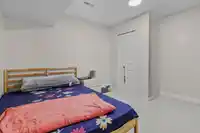
Welcome to this bright and spacious family home in the sought-after Panorama Village, offering abundant natural light and stunning Mount Baker views. Ideally located just steps from Snokomish Elementary, within walking distance of the YMCA, and only minutes from McLeod Traditional School, Fresh St. Market, parks, restaurants, shopping, and Highway 10.…
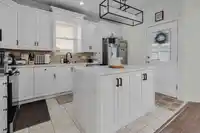
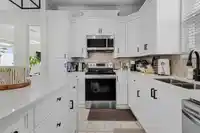
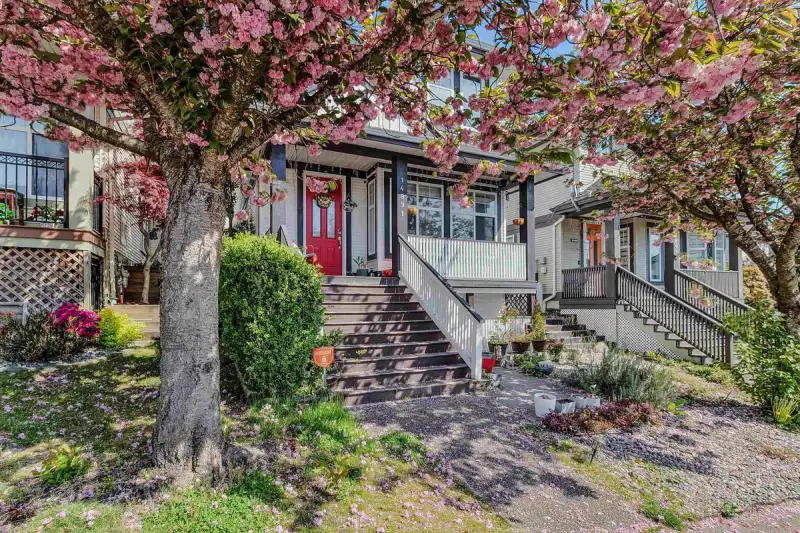
Welcome to this bright and spacious family home in the sought-after Panorama Village, offering abundant natural light and stunning Mount Baker views. Ideally located just steps from Snokomish Elementary, within walking distance of the YMCA, and only minutes from McLeod Traditional School, Fresh St. Market, parks, restaurants, shopping, and Highway 10. Thoughtfully updated over the past six years with interior and exterior paint, new carpeting, refreshed countertops and faucets, newer appliances, and a new hot water tank. The open-concept main floor features a cozy gas fireplace, while upstairs offers three spacious bedrooms plus a versatile den—perfect as a home office, nursery, or playroom. A 2-bedroom basement suite registered with the City of Surrey provides an excellent mortgage help!
Features
Additional Parking
Open
Room measurements14 rooms▸
Living RoomMain · 20'9 × 14'9
Family RoomMain · 10'9 × 11'6
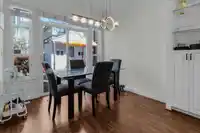
Dining RoomMain · 7'3 × 10'9
KitchenMain · 13'6 × 9'2
FoyerMain · 9'3 × 6'7
Primary BedroomAbove · 13'7 × 10'11
DenAbove · 8'11 × 6'9
BedroomAbove · 13'8 × 11'3
BedroomAbove · 12'9 × 9'6
Family RoomBsmt · 11'1 × 9'11
KitchenBsmt · 9'8 × 9'10
BedroomBsmt · 13'6 × 8'11
BedroomBsmt · 12'4 × 10'1
UtilityBsmt · 9'2 × 9'10
Floor plan
🔍 Tap to zoom
Pinch or scroll to zoom · drag to pan · double-tap to reset
Zoning, lot dimensions and grade are approximate, from public data, and for reference only — verify with the City / Township of Langley before relying on them.
Recent nearby sales
Sold prices are available to registered users. Log in to see what these sold for.

 1 / 28 photos